
Eleven layouts
Outdoor kitchens
Each one drawn to the garden, made in solid English oak with your choice of stone worktop and appliance. From a single cooking station to a six-metre banquet kitchen.
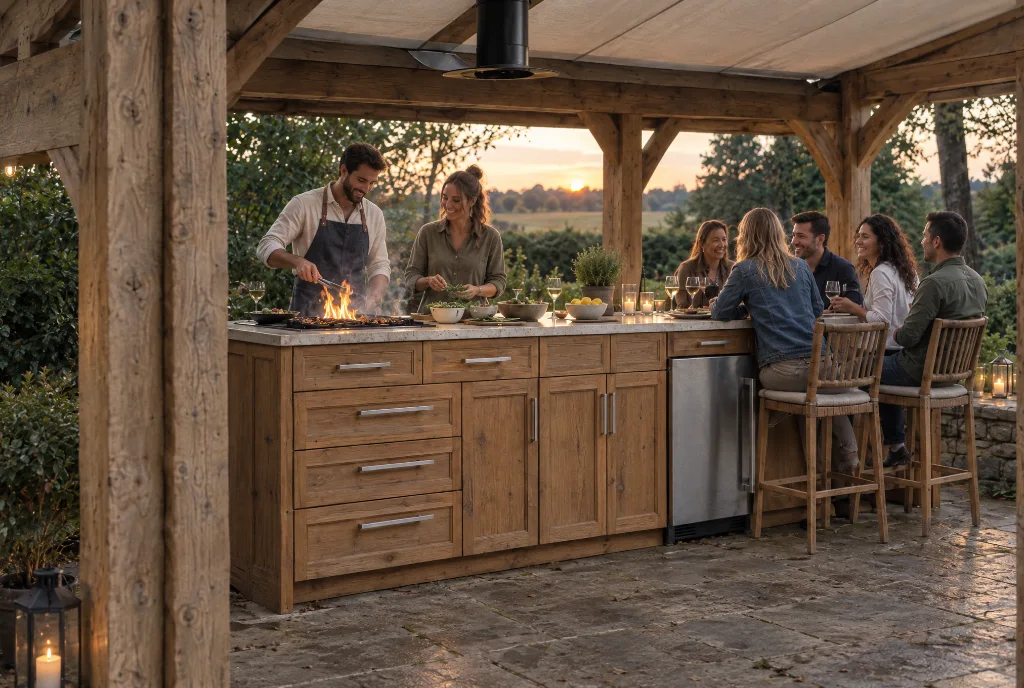
Layout 01
Full linear kitchen against a wall or hedge.
Width 3.0m standard
Appliance Wolf built-in grill or BGE
Worktop Dekton
Lead time 12 weeks
£15,700 – £20,500 inc. VAT
View The Run →
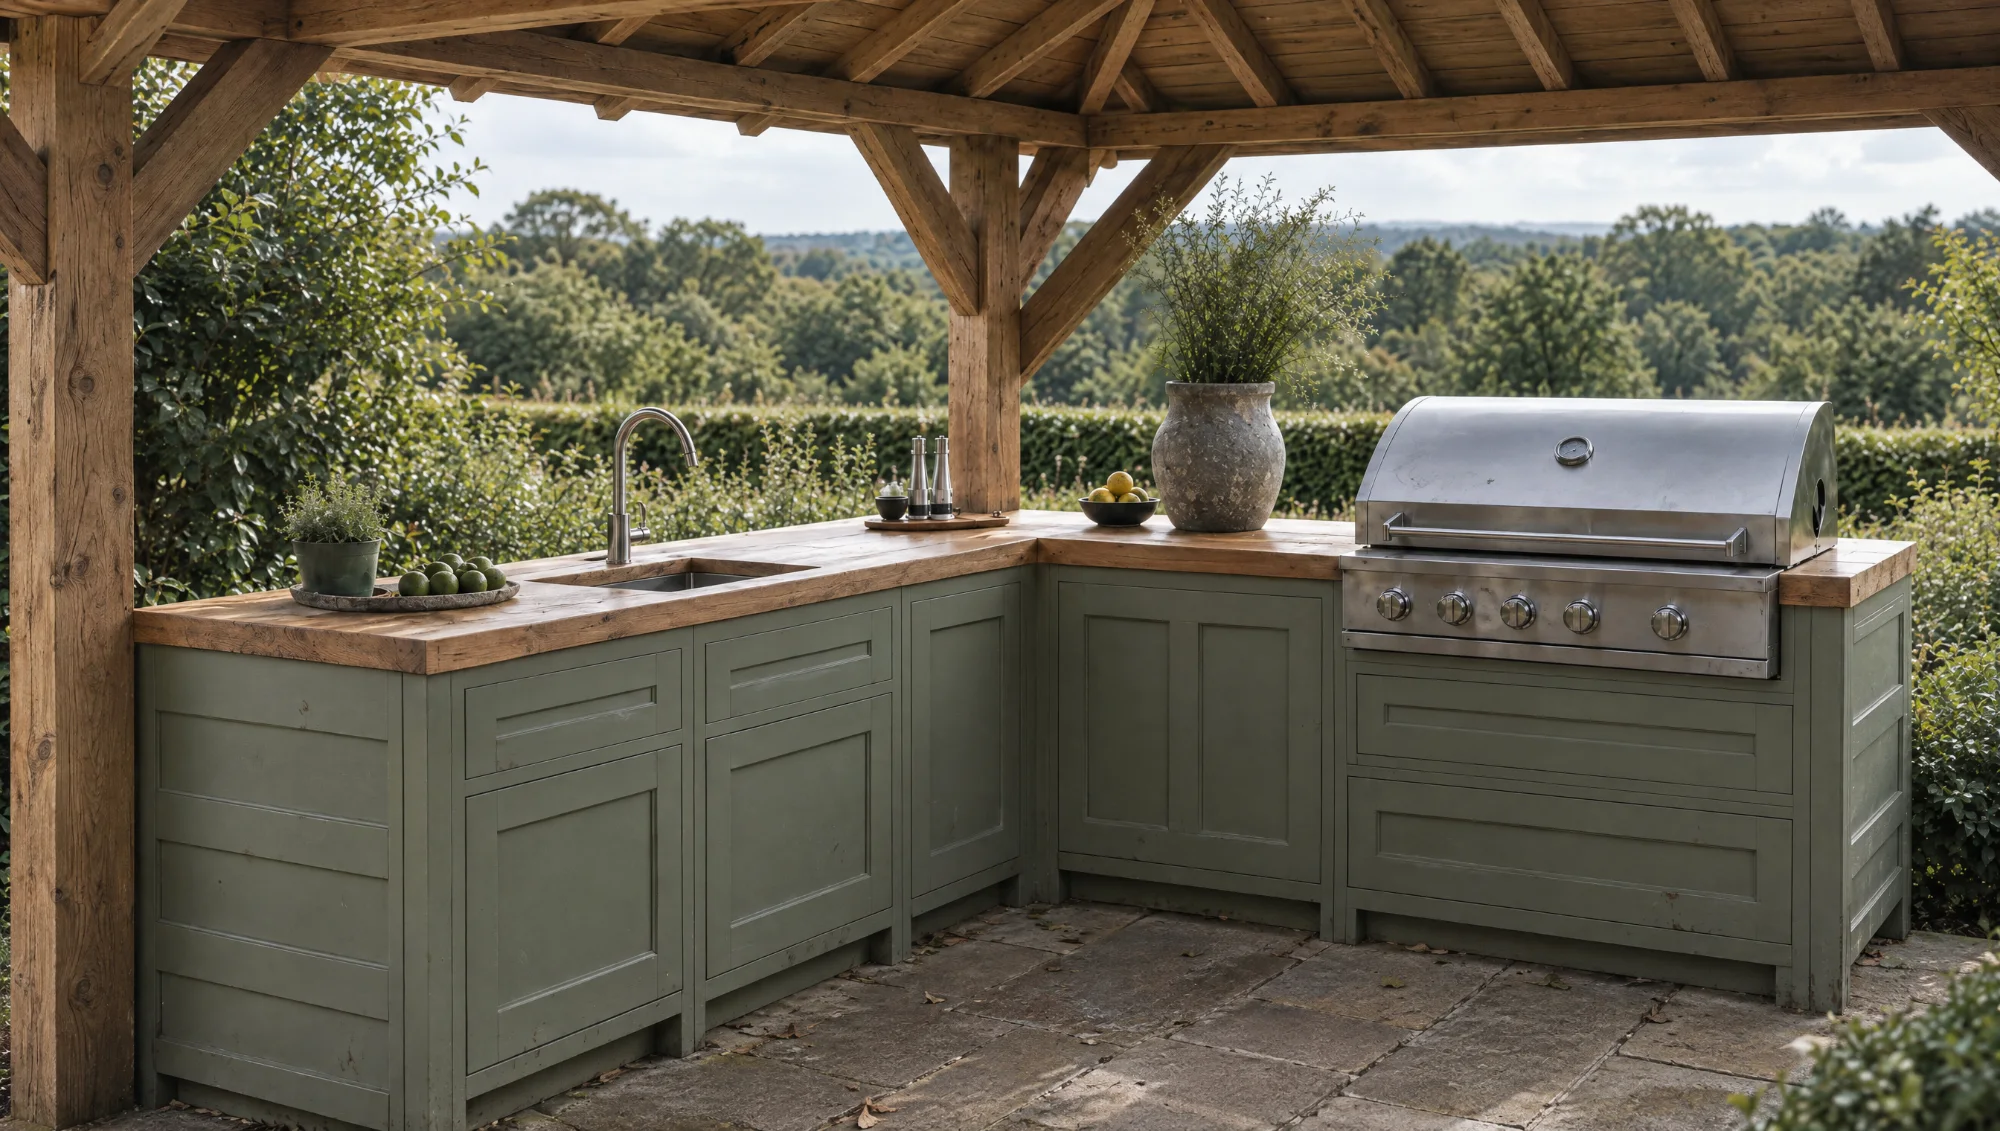
Layout 02
L-shaped for a corner terrace.
Form L-shape
Appliance BGE on cooking arm
Worktop Dekton
Lead time 12 weeks
£12,300 – £16,000 inc. VAT
View The Corner →
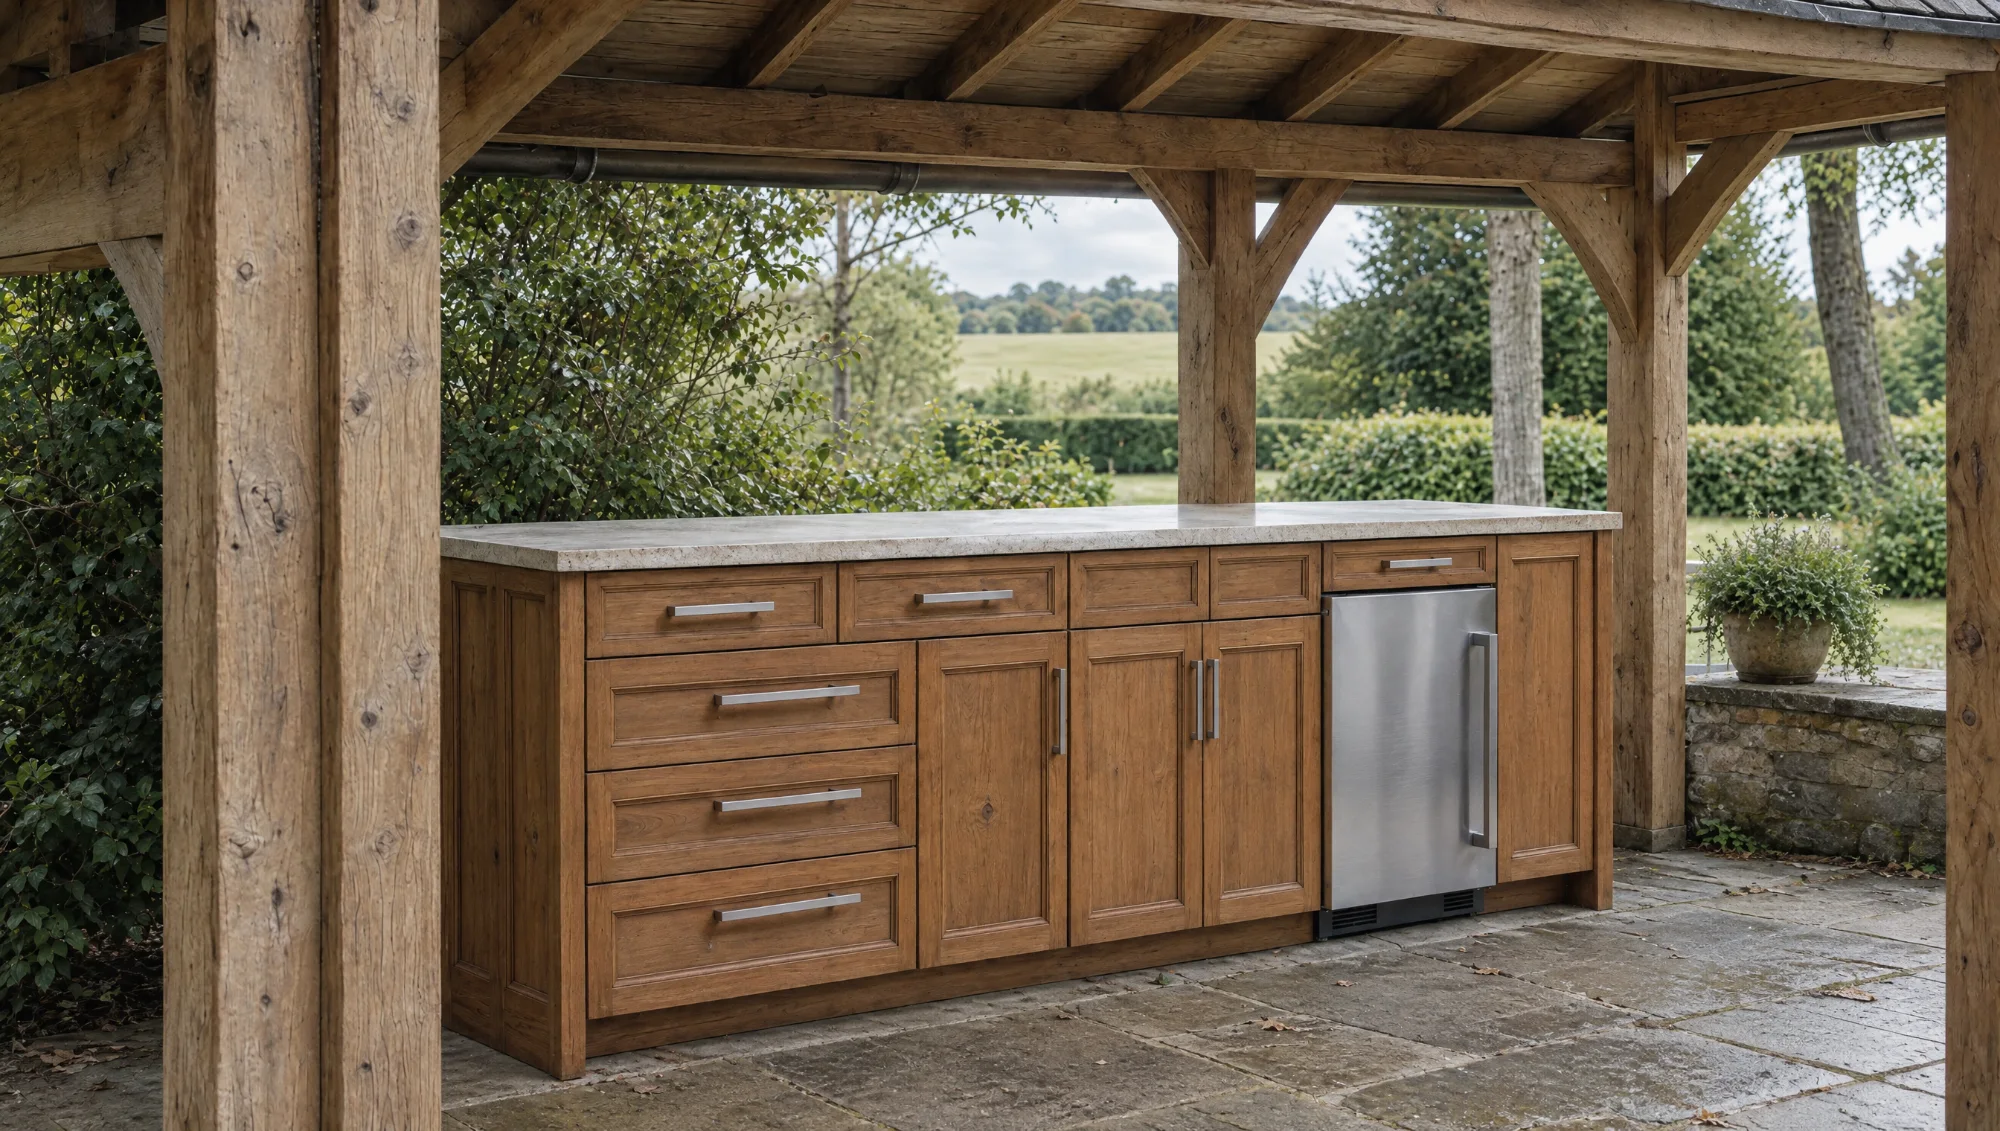
Layout 03
Freestanding centrepiece, accessible all round.
Form Freestanding
Appliance BGE XL or Wolf built-in grill
Worktop Dekton
Lead time 12 weeks
£17,800 – £23,500 inc. VAT
View The Island →
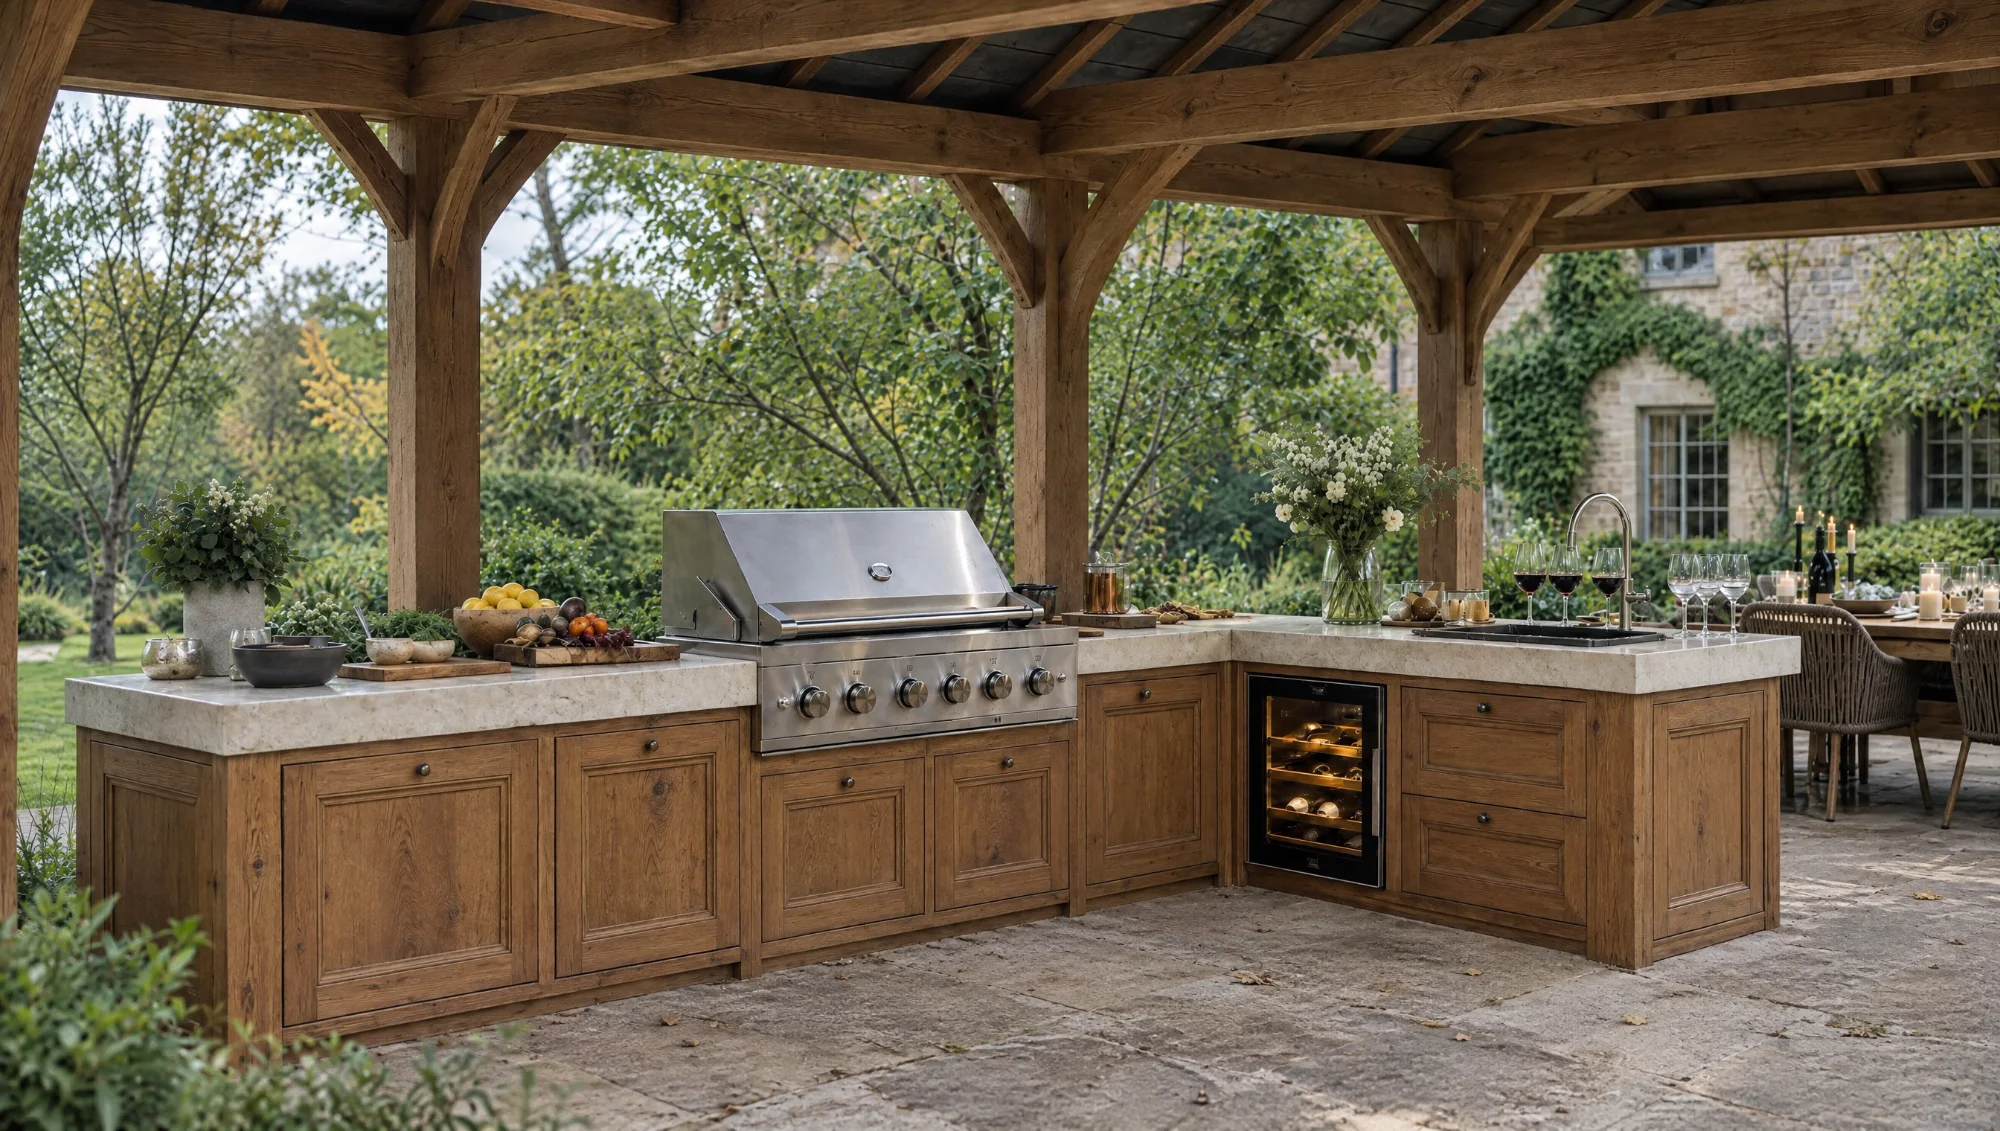
Layout 04
Six metres for serious entertaining.
Width 6m standard
Appliance Wolf built-in grill or BGE
Worktop Dekton
Lead time 14 weeks
£26,300 – £34,500 inc. VAT
View The Banquet Kitchen →
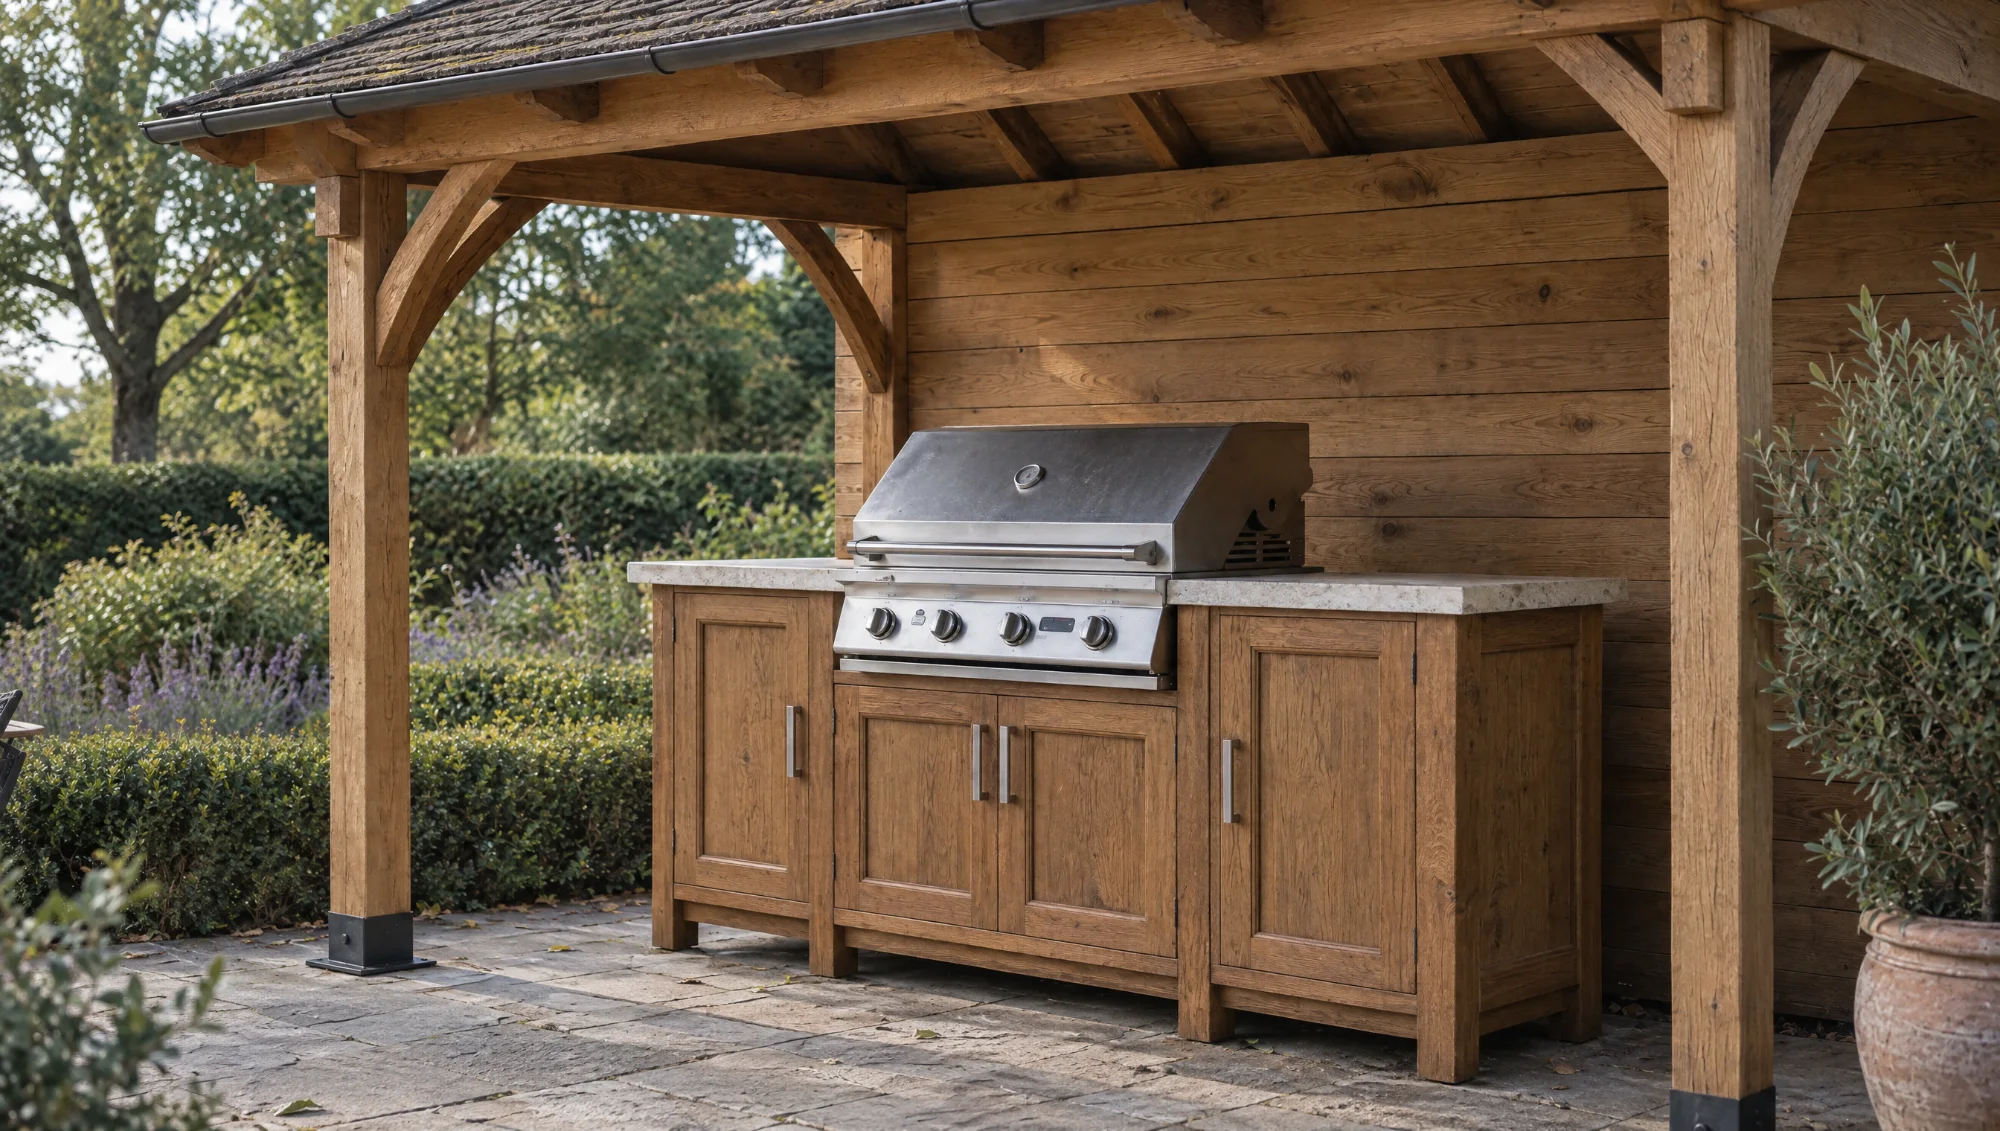
Layout 05
Single-appliance kitchen for the smallest terrace.
Width 1.5m standard
Appliance BGE Large or XL
Worktop Dekton or granite
Lead time 10 weeks
£9,900 – £12,900 inc. VAT
View The Station →
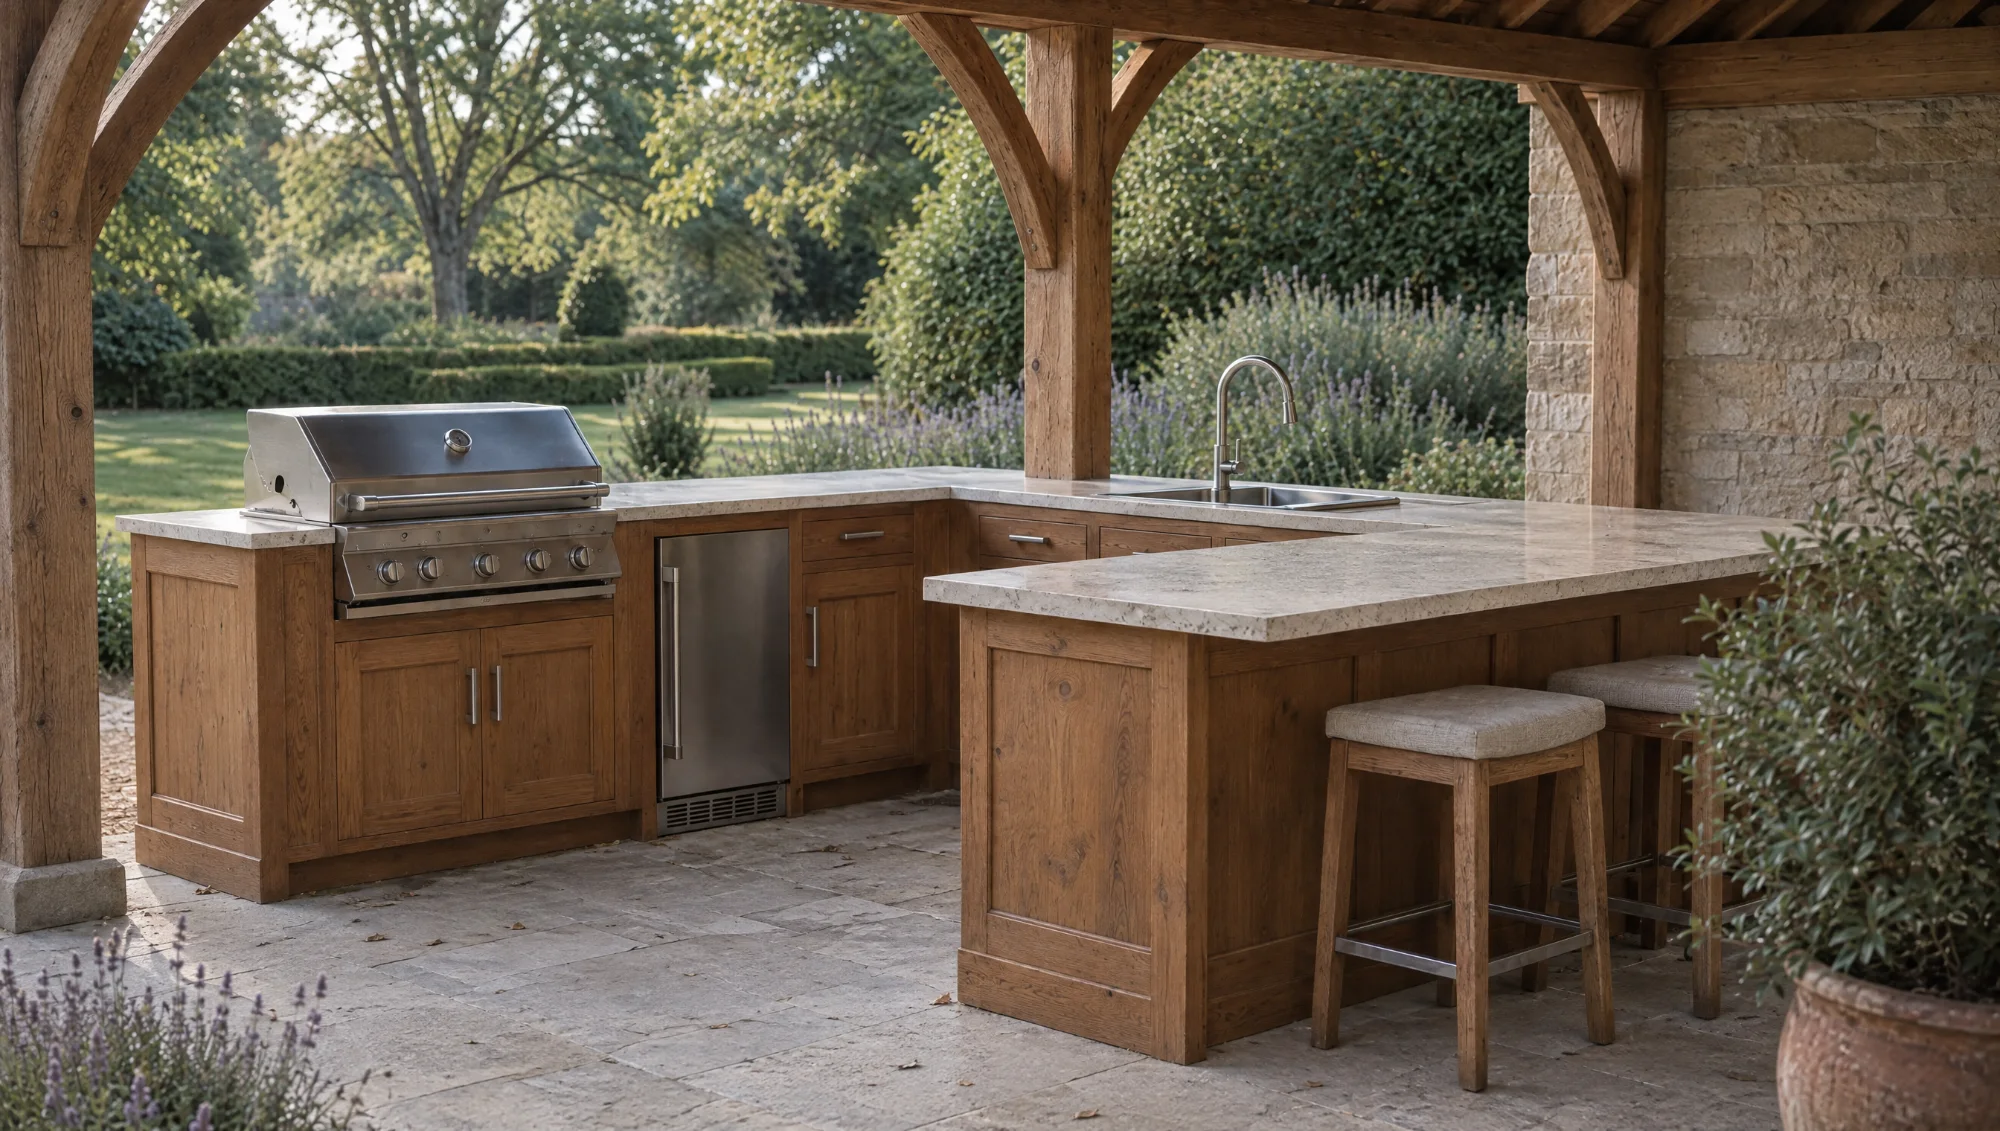
Layout 06
Two-sided layout with seating on the open side.
Width 3.6m long run + 1.2m return
Appliance Wolf built-in grill or BGE
Worktop Dekton
Lead time 12 weeks
£24,000 – £31,500 inc. VAT
View The Peninsula →
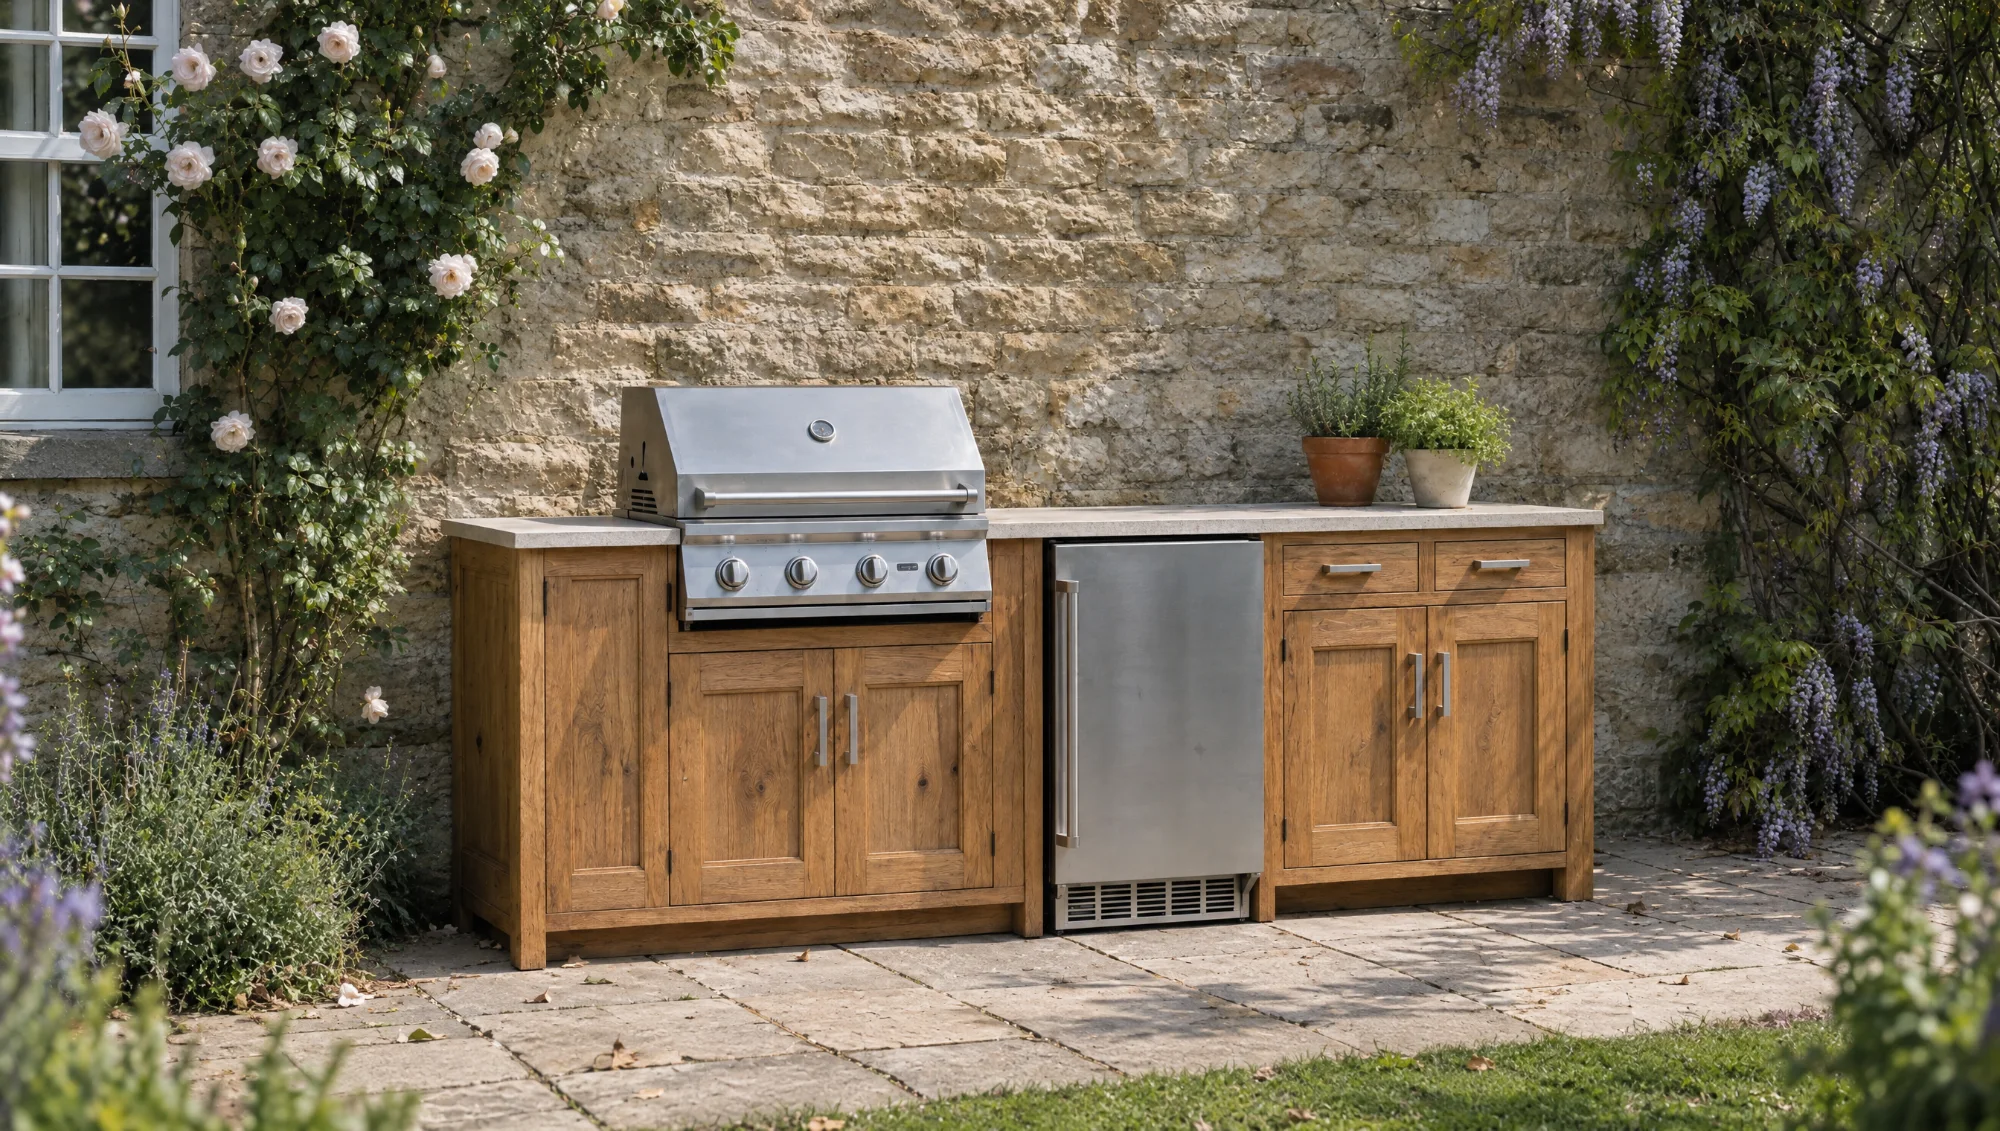
Layout 07
Compact, roofless kitchen fitted against an existing wall.
Width 2.2m standard
Appliance Wolf built-in grill or BGE
Worktop Dekton
Lead time 10 weeks
£16,500 – £21,500 inc. VAT
View The Wall Run →
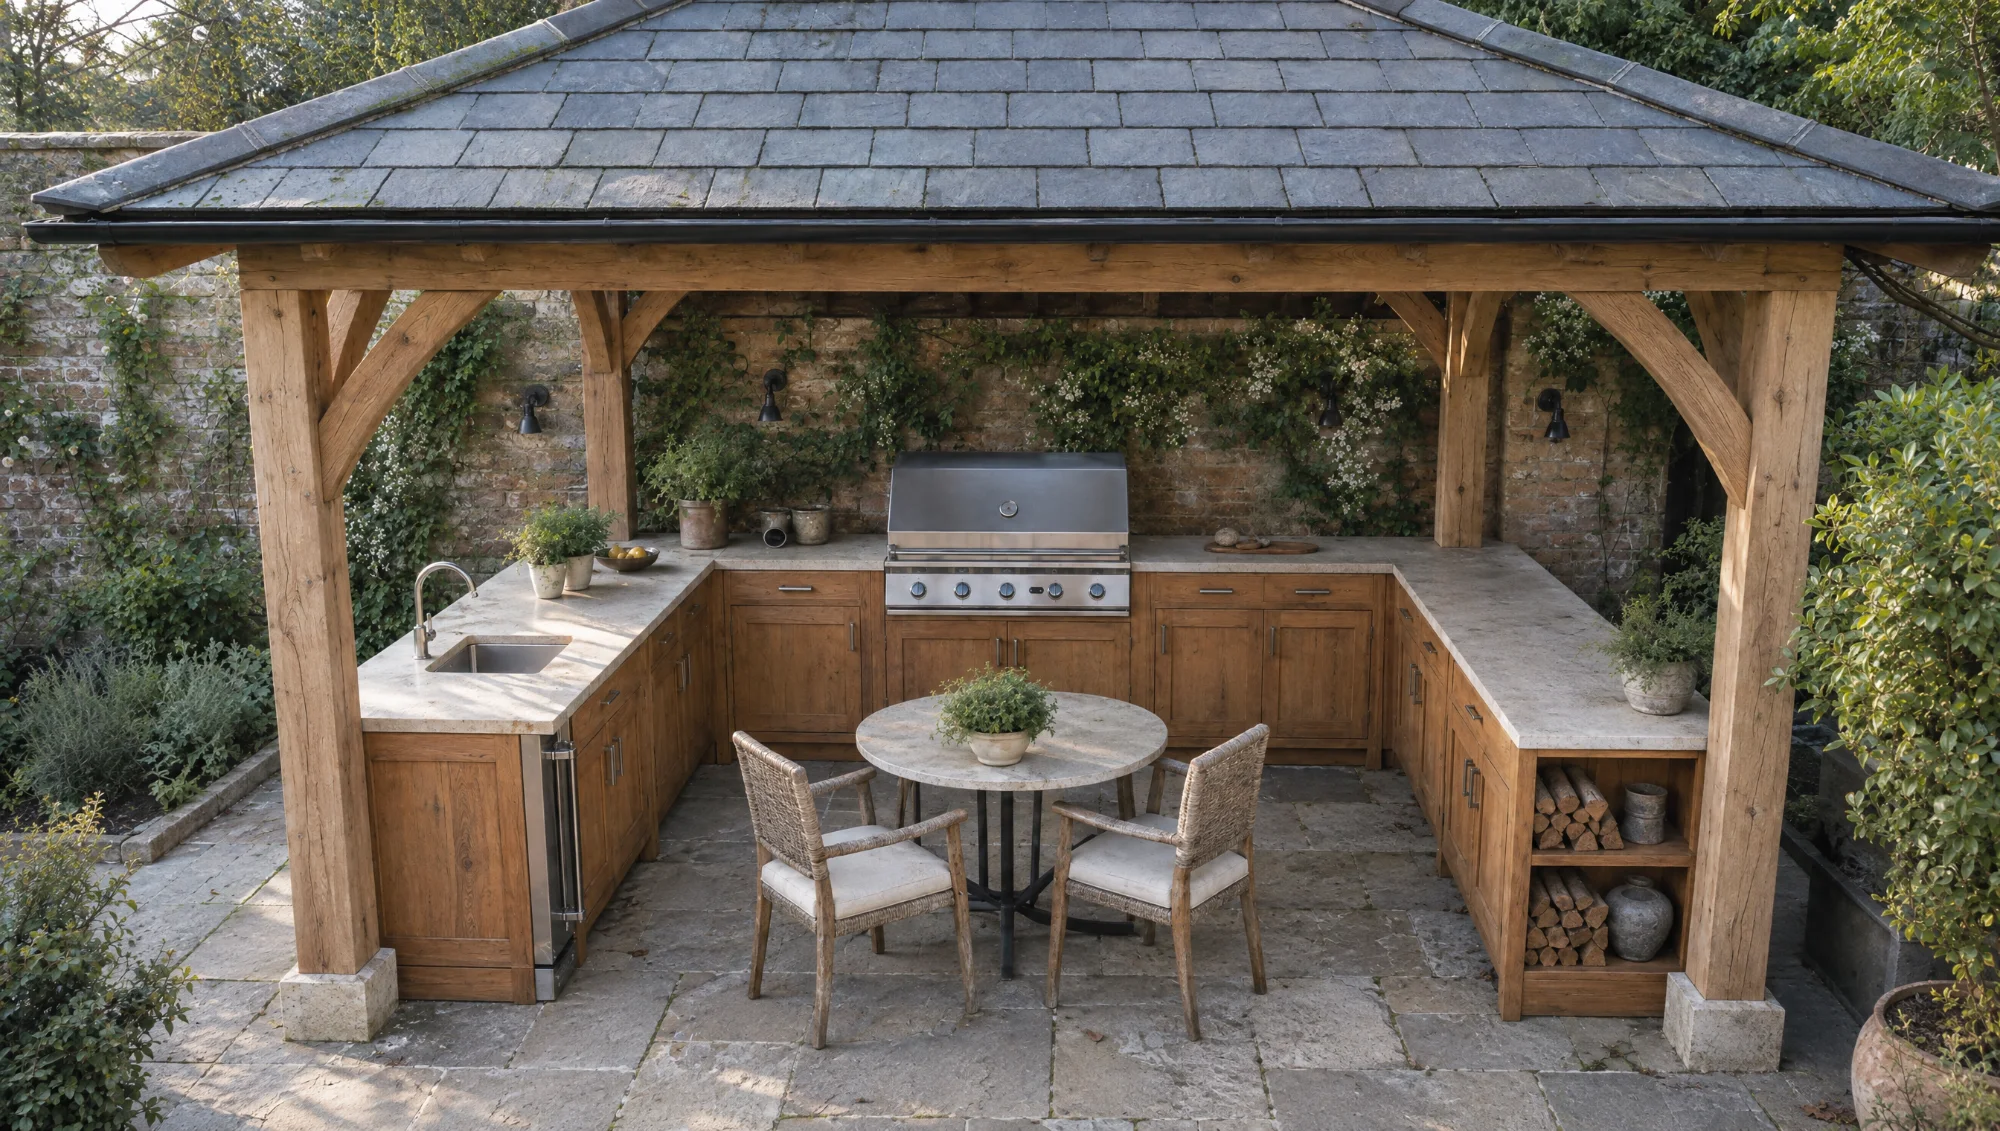
Layout 08
Three-sided U-shaped layout for a sheltered courtyard.
Width U-shape, 5.4m combined run
Appliance Wolf built-in grill or BGE
Worktop Dekton
Lead time 14 weeks
£38,000 – £49,500 inc. VAT
View The Courtyard →
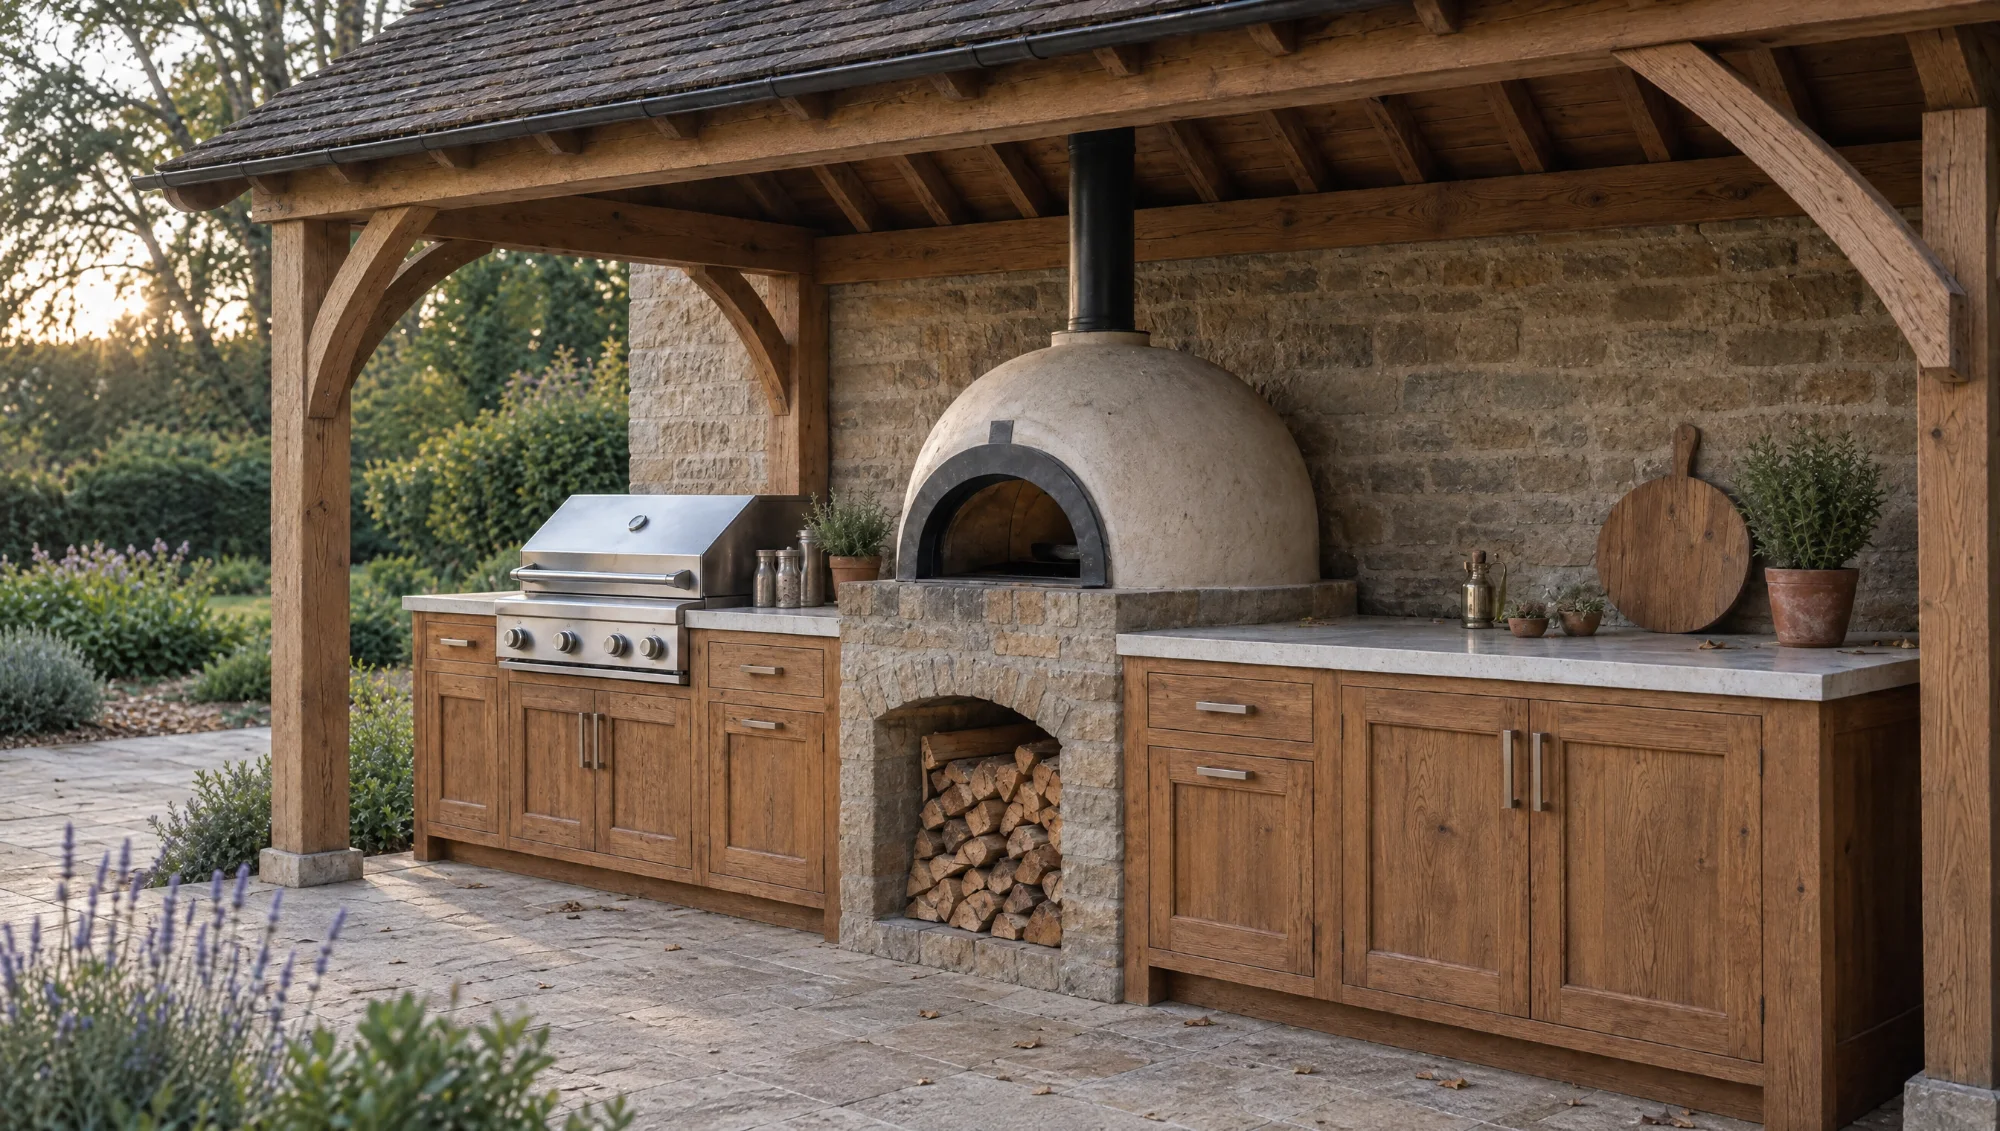
Layout 09
Built around an integrated wood-fired pizza oven.
Width 3.6m standard
Appliance Gozney Dome Gen 2 pizza oven
Worktop Dekton
Lead time 12 weeks
£28,000 – £36,500 inc. VAT
View The Hearth Kitchen →
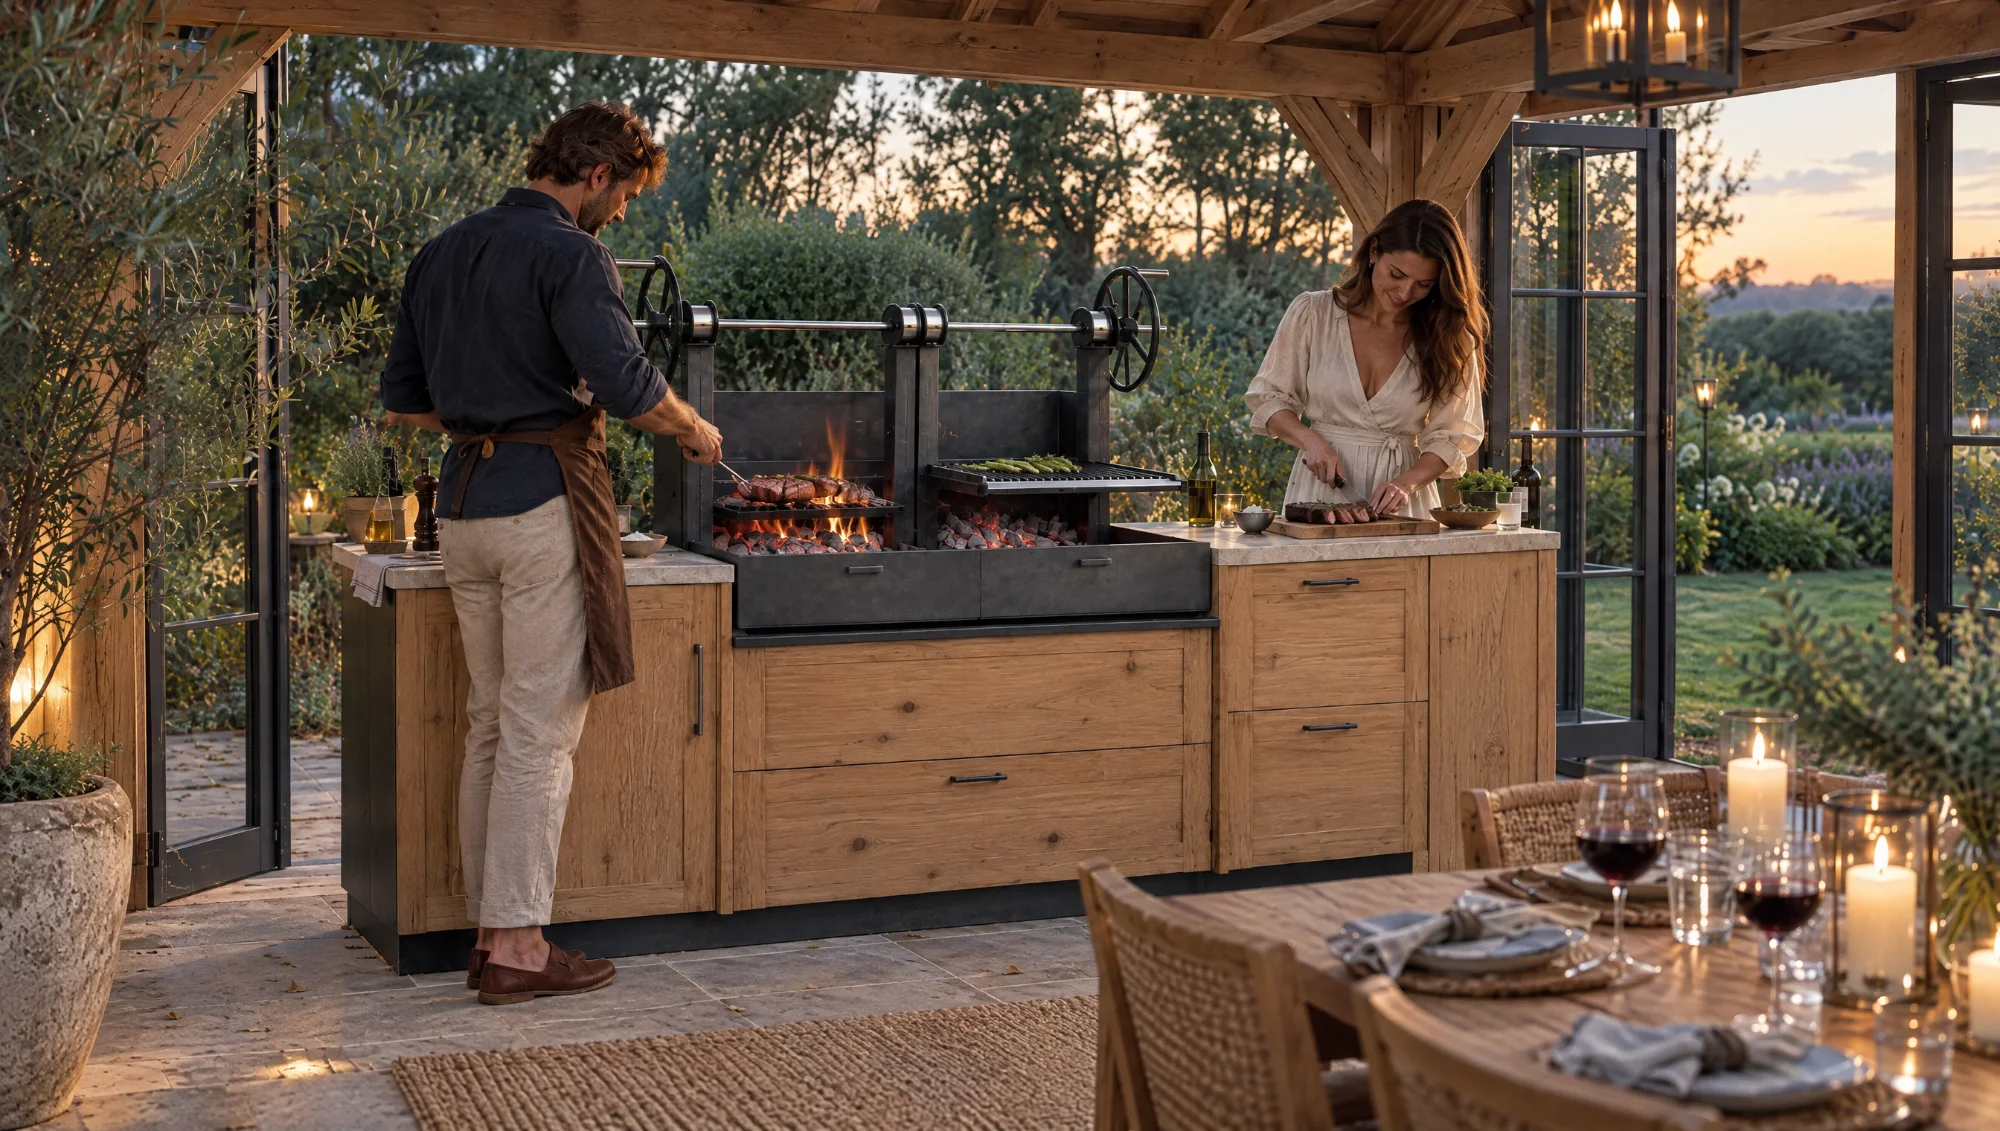
Layout 10
Built around a Fire & Oak Asado grill.
Width 3.0m standard
Appliance Fire & Oak Asado One or Two grill
Worktop Dekton
Lead time 12 weeks
£26,500 – £34,500 inc. VAT
View The Asado Terrace →
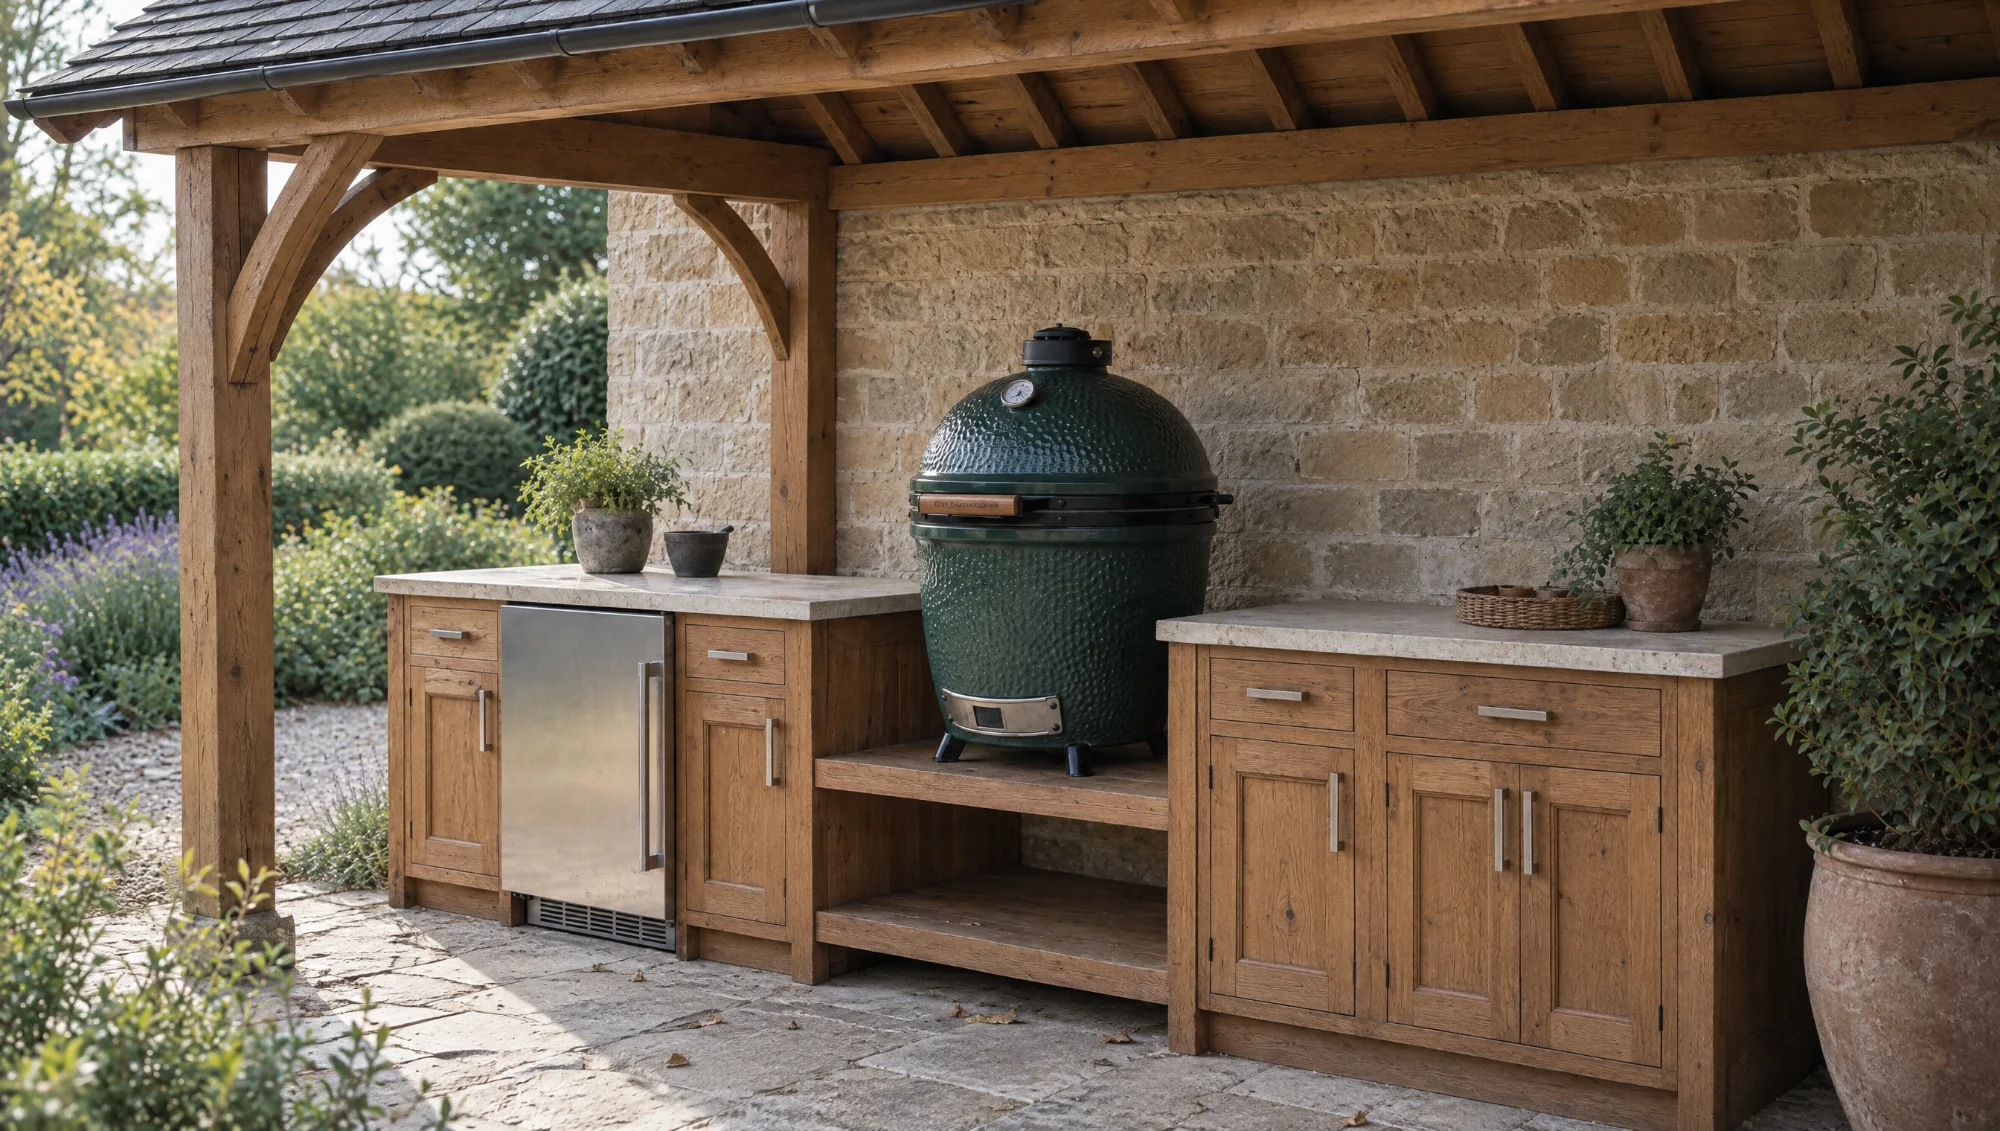
Layout 11
Built around a shelf-mounted Big Green Egg.
Width 3.0m standard
Appliance Big Green Egg Large or XL
Worktop Dekton either side of the open Egg bay
Lead time 12 weeks
£23,000 – £30,000 inc. VAT
View The Garden Egg Kitchen →
Made to your brief
Bespoke, because every garden is different
The eleven layouts above are starting points, not limits. Fire & Oak is made in the same Mickfield workshop as Reeve & Co Interiors, where everything is drawn and built to order. If your space, your timber or your idea does not sit in a catalogue, we draw it for you.
Tell us what you have in mind and we will visit, measure and come back with a drawing and a fixed quotation, exactly as we would for a standard layout.
Awkward spaces
Sloping ground, a narrow courtyard, a curved wall, an alcove or an odd corner. We draw to the dimensions of your garden after a site visit, rather than trimming a standard unit to fit.
Timber and finish
Solid English oak as standard, with Iroko or painted Accoya where you want a different look or a lower-maintenance finish. Tell us the colour or the timber and we will match it.
Grills and appliances
Built around the appliance you choose, or around a grill made for you. We make our own Asado grills in our steel workshop, so a special grill is a conversation, not a problem.
Anything else
Extra storage, bar seating, a second sink, a different worktop. If you can describe it, we can usually draw it, and we will tell you plainly if there is a better way.
Drawings for every layout
Every layout comes in several sizes, and every size has three free A3 drawings: a pen illustration, the oak carcases and frame with the joints shown, and the architectural sheet with plan, elevation, section, cut list and a full-size setting-out rod. Drawn by our own team in Mickfield.
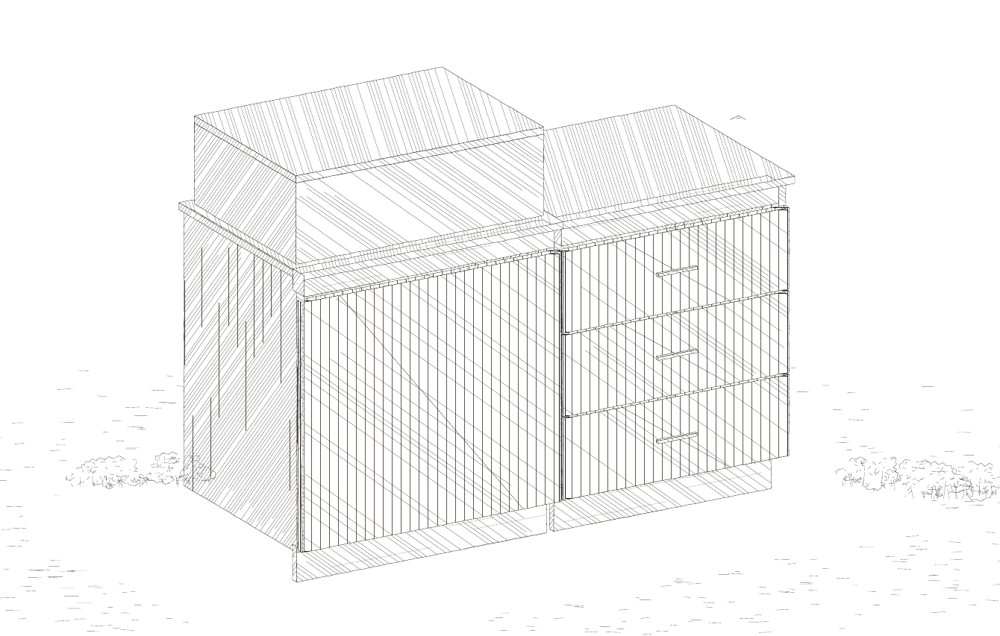
The Station
4 sizes, from 1.5 m with grill to 1.8 m with Egg XL.
View our drawings
1.5 m with grill
Illustration · Oak frame · Plans and rod
1.5 m with Egg
Illustration · Oak frame · Plans and rod
1.5 m with pizza oven
Illustration · Oak frame · Plans and rod
1.8 m with Egg XL
Illustration · Oak frame · Plans and rod
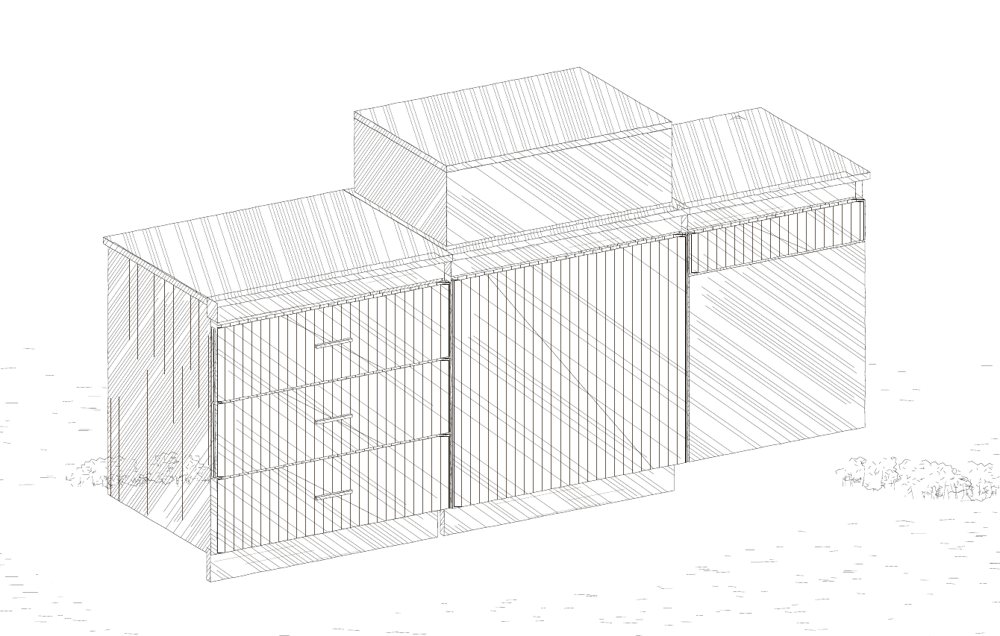
The Wall Run
4 sizes, from 1.8 m to 3.0 m.
View our drawings
1.8 m
Illustration · Oak frame · Plans and rod
2.2 m (standard)
Illustration · Oak frame · Plans and rod
2.6 m
Illustration · Oak frame · Plans and rod
3.0 m
Illustration · Oak frame · Plans and rod
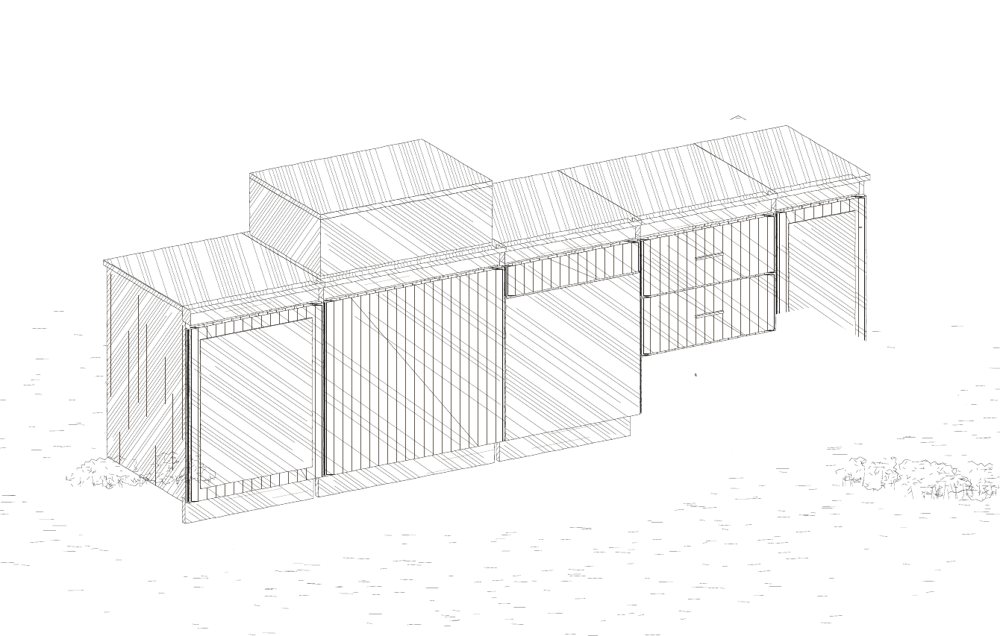
The Run
5 sizes, from 2.4 m to 4.5 m, sink and pizza oven.
View our drawings
2.4 m
Illustration · Oak frame · Plans and rod
3 m (standard)
Illustration · Oak frame · Plans and rod
3.6 m with sink
Illustration · Oak frame · Plans and rod
4 m with sink
Illustration · Oak frame · Plans and rod
4.5 m, sink and pizza oven
Illustration · Oak frame · Plans and rod
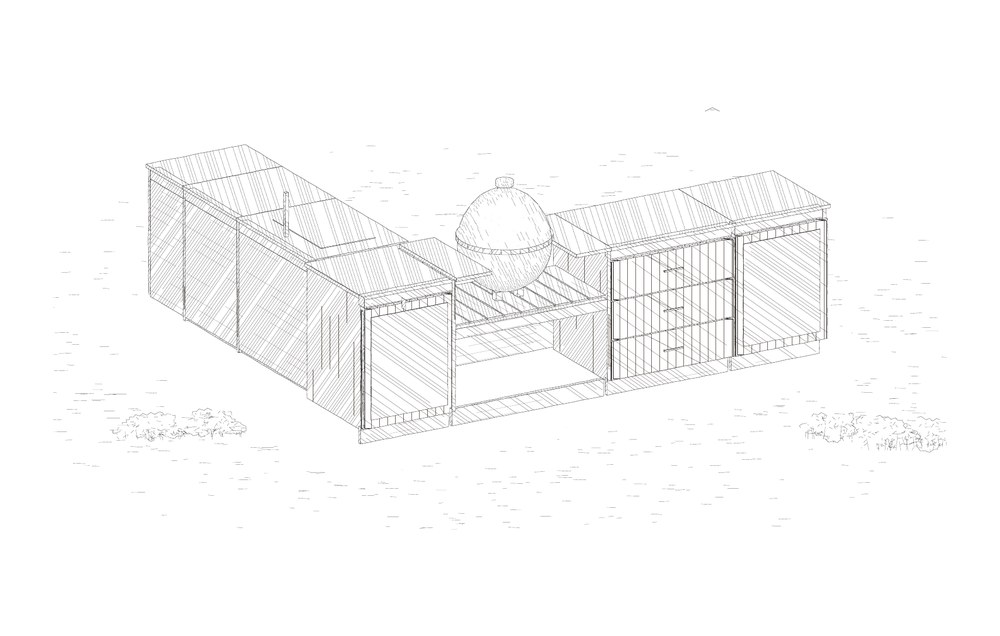
The Corner
4 sizes, from 2.4 + 1.8 m L-shape to 3.6 + 3.0 m L-shape.
View our drawings
2.4 + 1.8 m L-shape
Illustration · Oak frame · Plans and rod
3.0 + 1.8 m L-shape
Illustration · Oak frame · Plans and rod
3.6 + 2.4 m L-shape
Illustration · Oak frame · Plans and rod
3.6 + 3.0 m L-shape
Illustration · Oak frame · Plans and rod
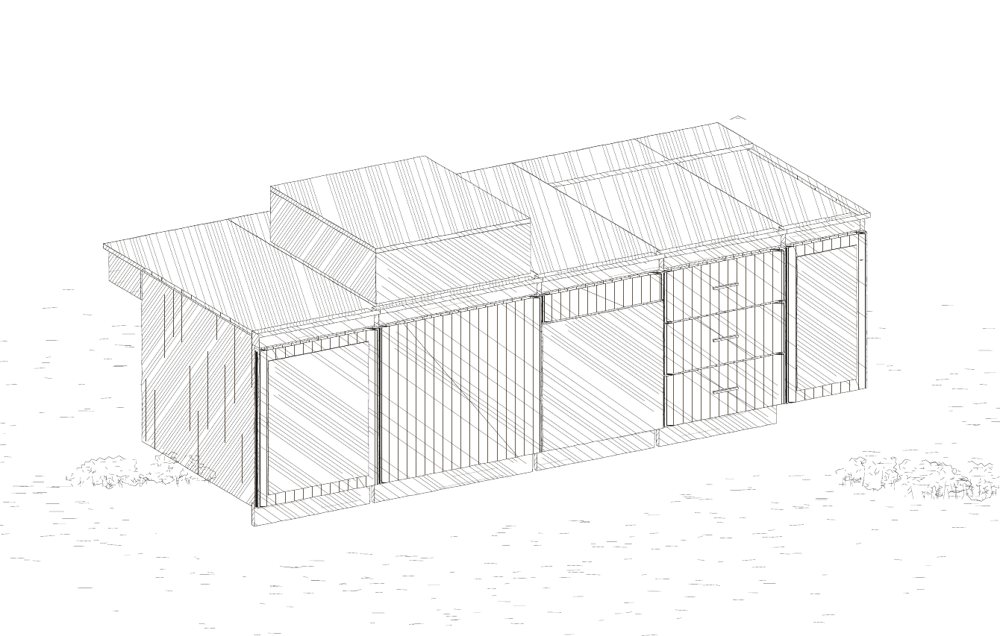
The Island
4 sizes, from 2.4 m with seating to 4.2 m with seating.
View our drawings
2.4 m with seating
Illustration · Oak frame · Plans and rod
3 m with seating
Illustration · Oak frame · Plans and rod
3.6 m with seating
Illustration · Oak frame · Plans and rod
4.2 m with seating
Illustration · Oak frame · Plans and rod
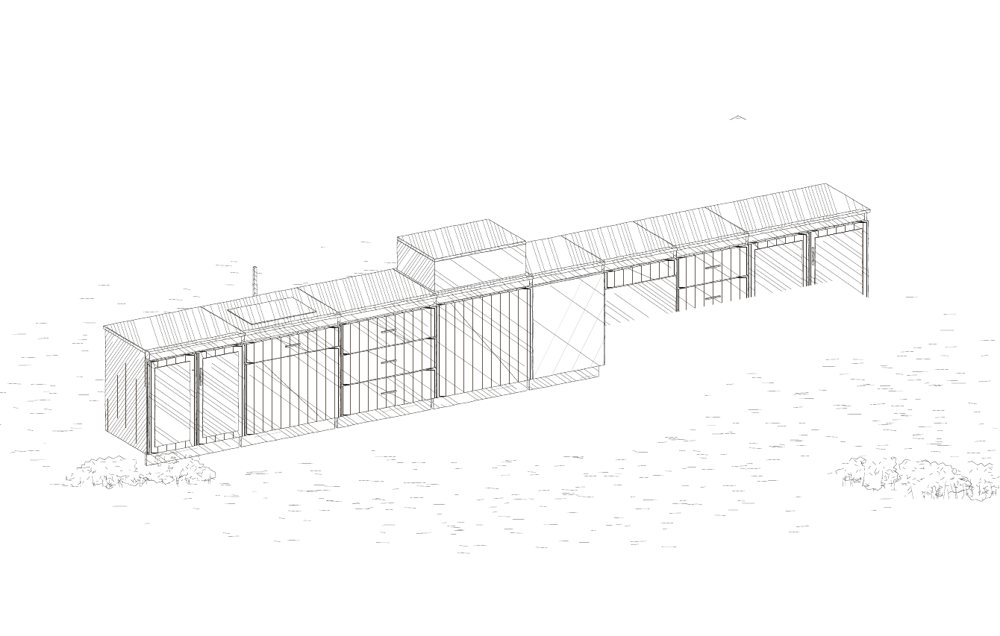
The Banquet Kitchen
4 sizes, from 4.8 m to 6.0 m with pizza oven.
View our drawings
4.8 m
Illustration · Oak frame · Plans and rod
5.4 m
Illustration · Oak frame · Plans and rod
6.0 m (standard)
Illustration · Oak frame · Plans and rod
6.0 m with pizza oven
Illustration · Oak frame · Plans and rod
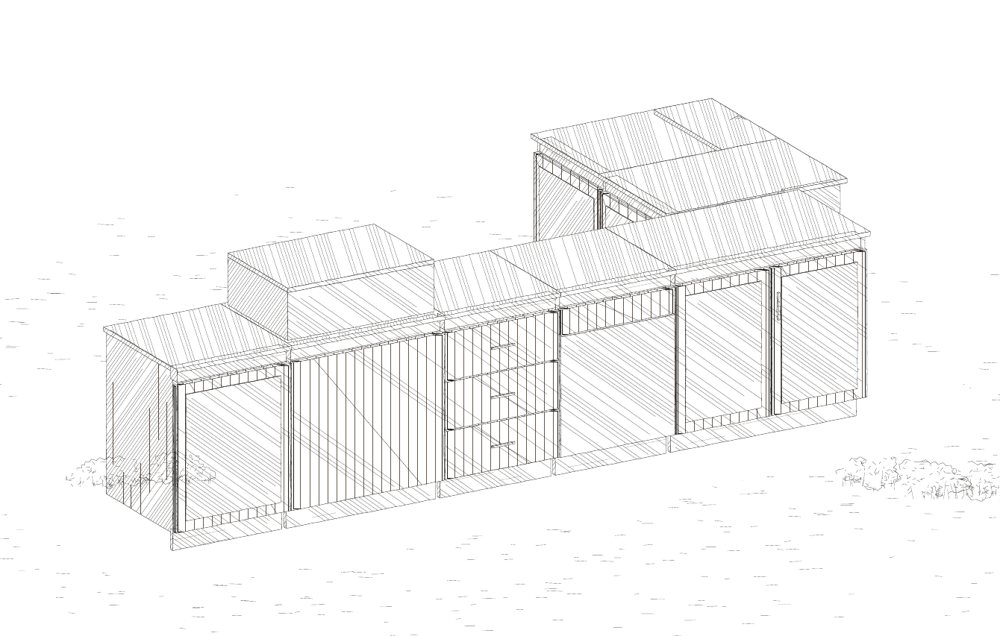
The Peninsula
4 sizes, from 3.0 m run + 1.2 m return to 3.6 m run + 1.8 m return.
View our drawings
3.0 m run + 1.2 m return
Illustration · Oak frame · Plans and rod
3.6 m run + 1.2 m return (standard)
Illustration · Oak frame · Plans and rod
4.2 m run + 1.2 m return
Illustration · Oak frame · Plans and rod
3.6 m run + 1.8 m return
Illustration · Oak frame · Plans and rod
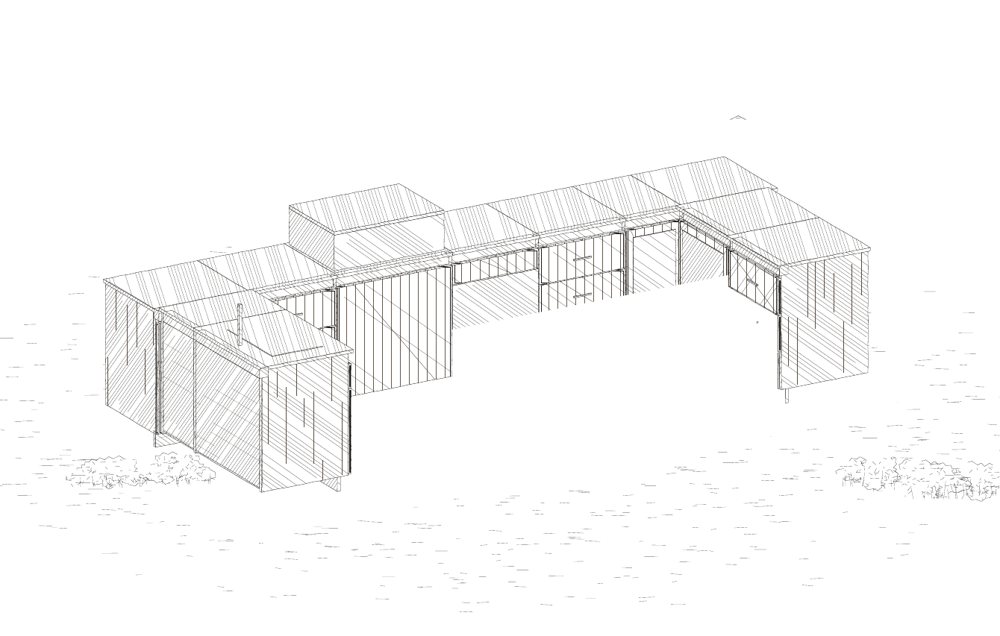
The Courtyard
4 sizes, from 4.2 m combined run to 6.6 m combined run.
View our drawings
4.2 m combined run
Illustration · Oak frame · Plans and rod
4.8 m combined run
Illustration · Oak frame · Plans and rod
5.4 m combined run (standard)
Illustration · Oak frame · Plans and rod
6.6 m combined run
Illustration · Oak frame · Plans and rod
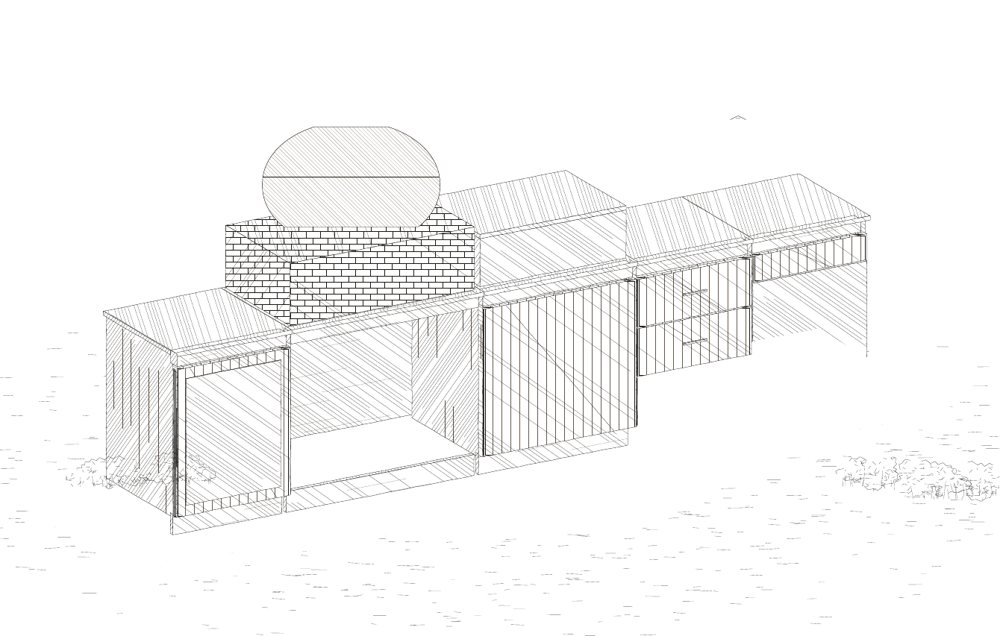
The Hearth Kitchen
4 sizes, from 3.0 m to 4.8 m.
View our drawings
3.0 m
Illustration · Oak frame · Plans and rod
3.6 m (standard)
Illustration · Oak frame · Plans and rod
4.2 m
Illustration · Oak frame · Plans and rod
4.8 m
Illustration · Oak frame · Plans and rod
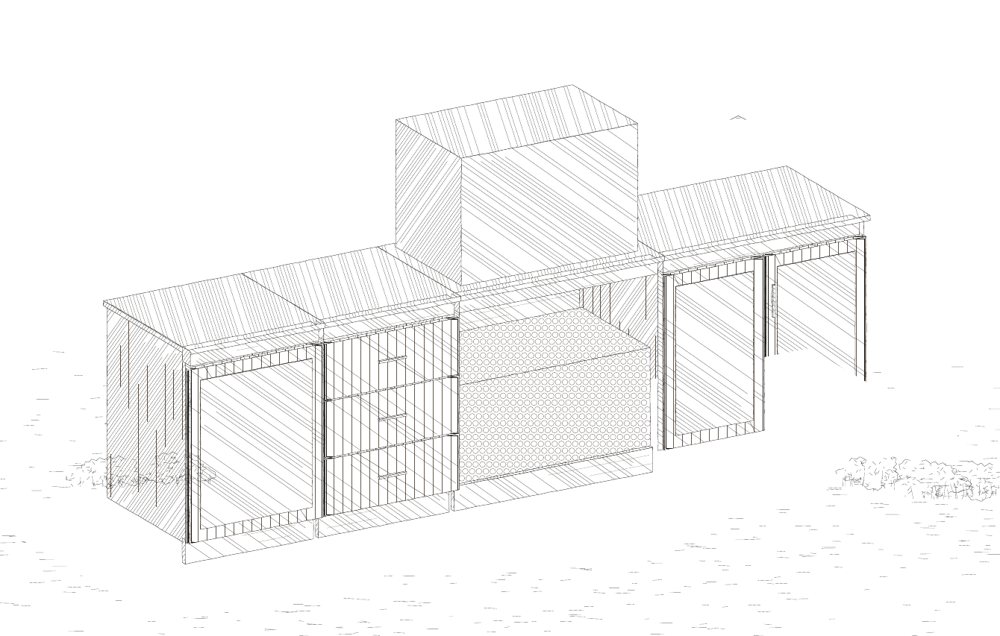
The Asado Terrace
3 sizes, from 2.4 m to 3.6 m.
View our drawings
2.4 m
Illustration · Oak frame · Plans and rod
3.0 m (standard)
Illustration · Oak frame · Plans and rod
3.6 m
Illustration · Oak frame · Plans and rod
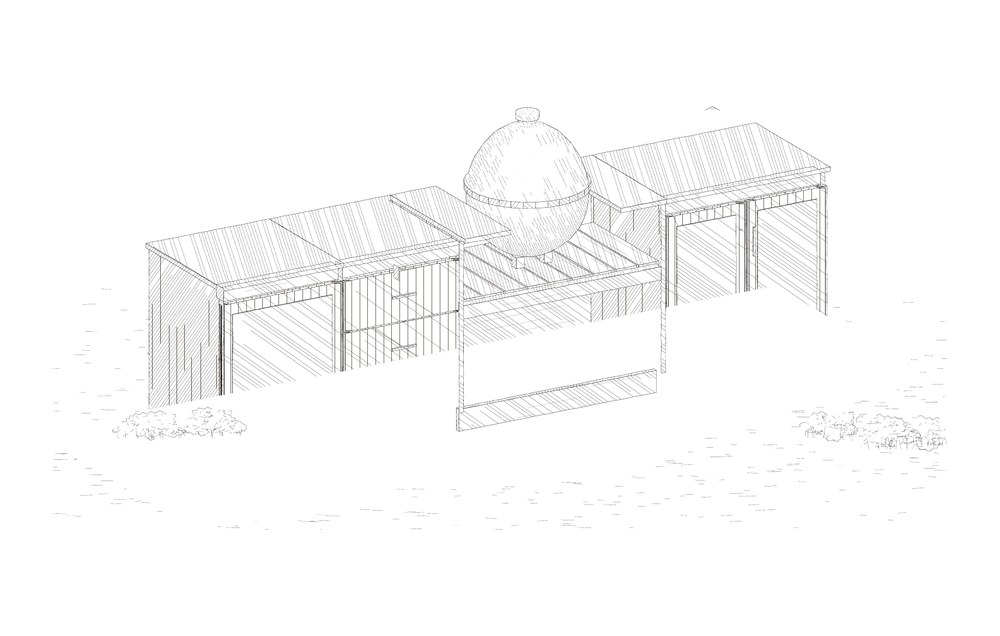
The Garden Egg Kitchen
4 sizes, from 2.4 m, Egg Large to 4.2 m, Egg XL.
View our drawings
2.4 m, Egg Large
Illustration · Oak frame · Plans and rod
3.0 m (standard), Egg Large
Illustration · Oak frame · Plans and rod
3.6 m, Egg XL
Illustration · Oak frame · Plans and rod
4.2 m, Egg XL
Illustration · Oak frame · Plans and rod
Materials
Solid oak, stone worktops, your choice of appliance.
Every carcase is built in solid English oak, finished with an exterior oil or paint system so it can live outside year-round without a cover. Worktops are granite, Dekton or porcelain — all chosen for how they stand up to heat, frost and spilled wine rather than how they look in a photograph. Doors and drawers run on stainless soft-close gear rated for outdoor use.
Appliances are specified and supplied by us as part of the price, not bought separately and fitted around — see our appliances page for the grills, pizza ovens and fridges we build in most often. If you already own an appliance you would like us to house, tell us the make and model and we will draw around it.
Delivery & fitting
Delivered and fitted across the UK.
Delivery is free within 100 miles of our Mickfield workshop; beyond that we quote the cost alongside the kitchen price, so there are no surprises later. Our own fitting team installs every kitchen — levelling the base, running the gas and power connections to a point you or your electrician/plumber can tie into, and finishing the joints on site.
We work throughout Suffolk, Essex, Norfolk and Cambridgeshire as a matter of course, and further afield for the right project. For a garden with no mains power, we can supply a Tesla Powerwall battery system to run lighting and appliances.
Before you enquire
A few things people usually ask
What size kitchen do I need?
The Station fits a single appliance in under two metres; The Run and The Corner suit most family terraces at 3–4 metres; The Banquet Kitchen is built for serious entertaining at up to six metres. We can also design to an exact space you already have.
Do you need planning permission?
Almost always no — most outdoor kitchens fall under permitted development, though listed buildings and some sensitive sites need a check. Planning guidance →
How long does it take?
Typically 10–14 weeks from agreed drawings and deposit to installation. Lead times →
Can I see one in person?
Yes — visit the workshop by appointment, or see completed kitchens on our projects page.
How it works
Every kitchen starts with a site visit.
We come to see the garden, take measurements and talk through how you use it. From that, we produce a CAD drawing and a fixed quotation.
01
Site visit
02
Drawing & quote
03
Making
04
Fitting
Eleven layouts, one workshop
Every outdoor kitchen on this page starts the same way: a site visit, a measured drawing, and a conversation about how you actually cook and entertain. What changes is the layout, the length of run, and which appliances it’s built around — from The Station, a single appliance set into 1.5 metres of solid oak, through to The Banquet Kitchen, a six-metre run with twin grills, a pizza oven and two sinks for genuinely large-scale entertaining.
The eleven layouts shown here cover the shapes that come up most often in real gardens: straight runs against a wall or under a roof, L-shaped corners that wrap around a seating area, freestanding islands you can walk all the way round, and peninsula and courtyard configurations for more enclosed or sheltered sites. If your garden doesn’t quite match any of them, that’s normal — most of our kitchens are a variation on one of these layouts adjusted to the actual space, not a catalogue item picked as-is.
Every kitchen is built in solid English oak as standard, with Iroko and painted Accoya available where a different look or a lower-maintenance finish is wanted. Worktops are granite, Dekton or honed marble, templated from the finished carcase rather than the drawing so the fit is exact. Appliances are specified, not supplied — we design the housing around the grill, pizza oven, sink and fridge you choose, from Big Green Egg and Gozney through to our own Asado Grills and Hearth Table, and point you to the manufacturer for the purchase so your warranty stays direct. See our appliances page for the full list of what we build around most often, and our pricing guide for what each layout typically costs.
The Reeve & Co Group
Five names, one workshop

Bespoke joinery and interiors

Bespoke English kitchens

Made-to-order English furniture
Gun cabinets and sporting storage

Traditional and period bathrooms
Send us a photograph of the garden and what you like to cook.
We reply with a first idea, a guide price and a date to come and see it.

Stonham Road, Mickfield
Stowmarket, Suffolk IP14 5LS
01449 710500
hello@fireandoakoutdoors.co.uk
Make
Reeve & Co Square & True Bryn Hall Sporting Cabinetmakers Old Fashioned Bathrooms
Fire & Oak Outdoors is a trading name of Reeve & Co Interiors Ltd, registered in England and Wales no. 09593800.
Recent projects
Completed outdoor kitchens and rooms, each built by our own team.
- Hearth Fire Table, Kent
- Asado Courtyard, Hertfordshire
- Egg Kitchen, Essex
- Fire Hall, Norfolk
- Poolside Kitchen, Suffolk
- Estate Pavilion, Essex
- Kitchen Garden House, Cambridgeshire
- A Country Kitchen, Norfolk
- The Walled Garden, Suffolk
Guides
Practical guides on planning, materials, drainage, lead times and building.
- Do You Need Planning Permission? A Practical Walkthrough
- Comparing Outdoor Kitchen Worktops: A Full Guide
- Choosing Your Grill: A Comparison Guide
- Getting Drainage Right Under an Outdoor Kitchen
- How Long Does It Take? Lead Times Explained
- Fire Pits and Outdoor Heating: What Actually Works
- Iroko vs Oak: Choosing Your Outdoor Kitchen Timber
- The Case for Green Oak
- Inside the Canvas Hall: A Closer Look
- How We Build: From Site Visit to Installation
From the journal
Notes from the workshop and from sites.
- Looking After Your Outdoor Kitchen Through Winter — Fire & Oak Outdoors
- Outdoor Kitchens in Suffolk and Norfolk: What We Build Most — Fire & Oak Outdoors
- Pavilion or Garden Room? The Difference, and Which Suits Your Garden — Fire & Oak Outdoors
- Matching Your Outdoor Kitchen to the House — Fire & Oak Outdoors
- Gozney Dome or Arc XL: Which Fits Your Kitchen — Fire & Oak Outdoors
- Big Green Egg or Kamado Joe: Which Should You Build Around? — Fire & Oak Outdoors
- Do You Need Planning Permission for an Outdoor Kitchen? — Fire & Oak Outdoors
- Which Worktops Survive an English Winter — Fire & Oak Outdoors
- Building a Table for the Egg: Sizes, Clearances and Timber — Fire & Oak Outdoors
- What a Bespoke Outdoor Kitchen Costs in 2026 — Fire & Oak Outdoors