
Home / Journal / Do You Need Planning Permission for an Outdoor Kitchen?
Planning
Do You Need Planning Permission for an Outdoor Kitchen?
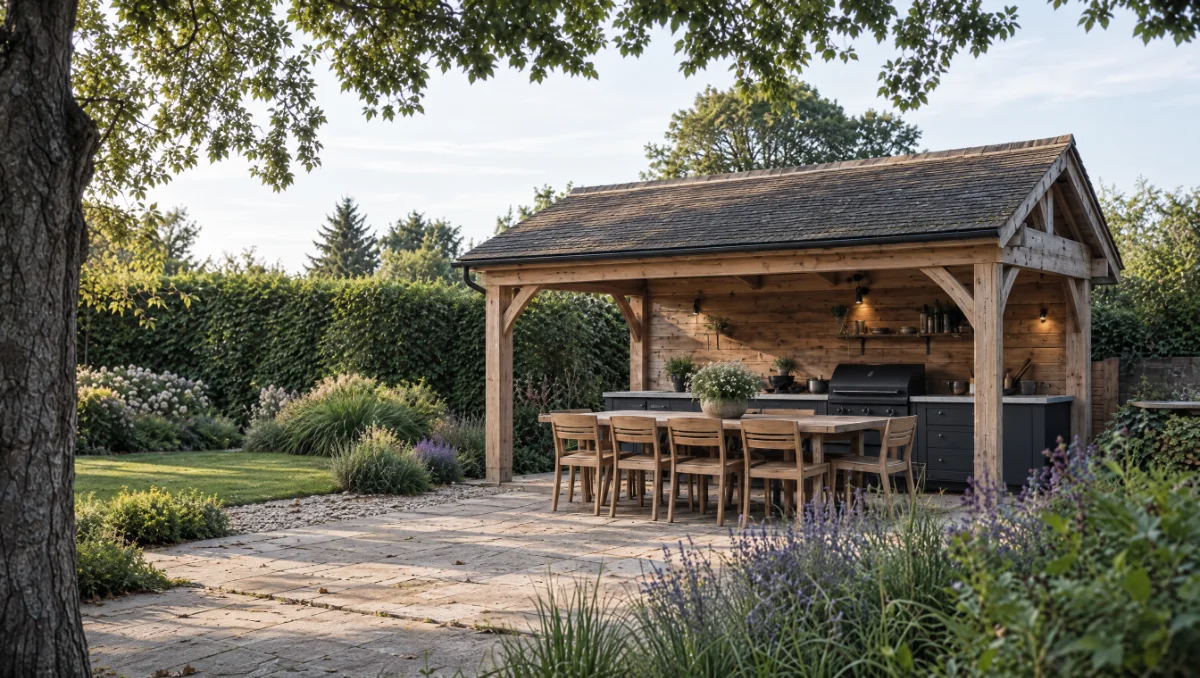
Almost always, no. Most outdoor kitchens in England fall under permitted development rights as incidental structures within the curtilage of a house. But “almost always” is not “always” — here is where the exceptions sit, and how we handle them.
7 minute read · Planning & building regulations
The general rule: permitted development
In England, an outdoor kitchen built within the garden of a house is generally treated as an incidental structure under the Town and Country Planning (General Permitted Development) Order, the same category that covers garden sheds, summer houses and similar structures. That means most straightforward installations — a run of cabinetry and a worktop against a wall, hedge or existing structure, without a roof forming a separate building — do not need a planning application.
The usual permitted development limits apply to the garden as a whole: outbuildings and structures together should not cover more than 50% of the garden area, and should sit behind the principal elevation of the house unless the structure is low enough and far enough from a boundary to fall within further exemptions. For the great majority of our outdoor kitchen clients, these limits are nowhere close to being tested.
Where it changes: five situations worth checking first
- Listed buildings. If the house is listed, permitted development rights are removed, and listed building consent is likely needed for anything built within the curtilage, including an outdoor kitchen. We always recommend an early conversation with the local conservation officer.
- Conservation areas and Areas of Outstanding Natural Beauty. Permitted development rights are more restricted here, particularly around the size and position of outbuildings and any structure forward of the principal elevation.
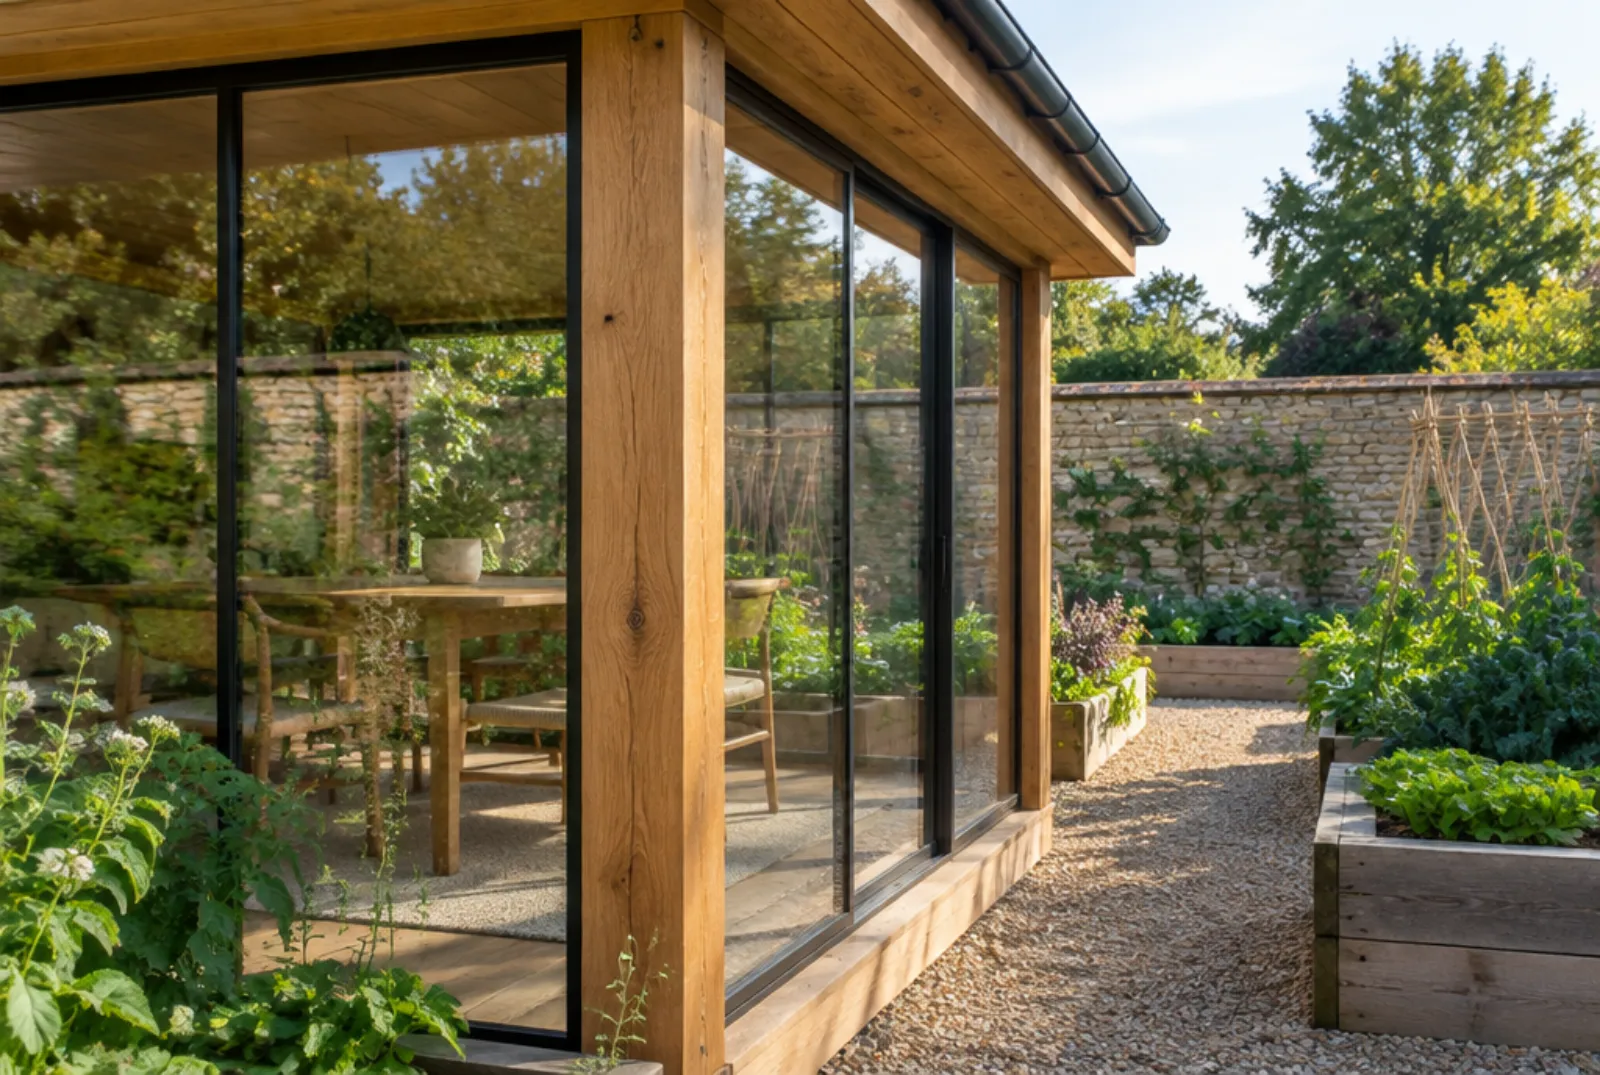
- A full outdoor room or garden room with a roof. Once a structure starts to look like a building — a Pavilion or Garden Room with a full roof, walls and services — height, footprint and proximity to boundaries become more relevant, and some designs may cross from permitted development into needing an application. See our guide to the difference between a pavilion and a garden room for where that line typically sits.
- Flats and maisonettes. Permitted development rights for outbuildings generally do not extend to flats, so an application is usually required regardless of scale.
- New-build estates with a planning condition. Some developments have conditions removing permitted development rights entirely as part of the original planning consent — worth checking your title documents or the original approval before committing to a design.
Building regulations are a separate question
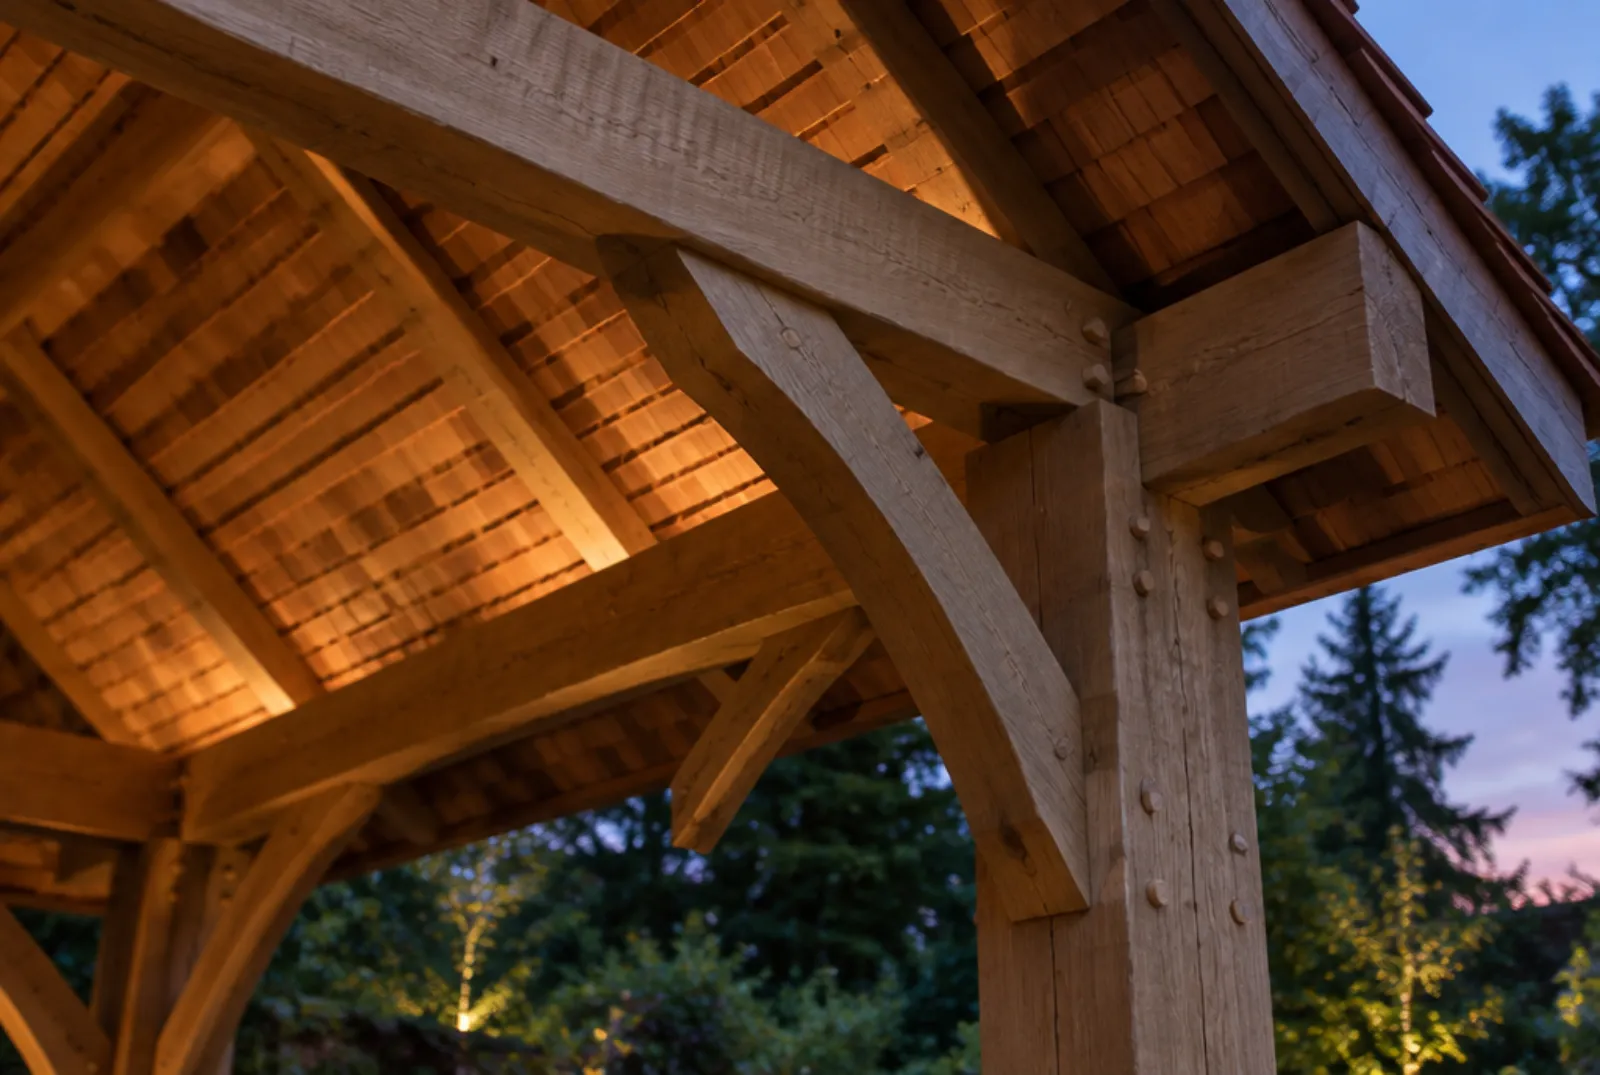
Planning permission and building regulations are not the same thing, and an outdoor kitchen that is exempt from one may still need the other considered. Gas and electrical connections to an outdoor kitchen should be carried out by a competent, registered installer regardless of planning status, and any enclosed structure with services may fall under building regulations in a way an open-sided kitchen does not. We design to work alongside your electrician, plumber and gas engineer, and flag anything that needs sign-off at the drawing stage, well before manufacture begins.
What we do before a single design is finalised
- We ask, at the site visit, whether the property is listed or within a conservation area, and whether any planning conditions apply.
- For anything beyond a straightforward run or island kitchen — in particular a Pavilion, Garden Room or other roofed outdoor room — we flag where a planning check is sensible before committing to a drawing.
- We will never tell you planning permission is definitely not required; that is a judgement for your local planning authority, or a planning consultant, to confirm in writing where there is any doubt. We can, however, point you toward what to ask and when.
This is general guidance, not a substitute for a decision from your local planning authority. Where there is any doubt — a listed building, a conservation area, or a structure close to the limits described above — we recommend a pre-application enquiry or a conversation with a planning consultant before committing to a design.
Before you enquire
A few things people usually ask
Does a pizza oven or kamado grill on a plinth need planning permission?
A freestanding appliance on a base, without an enclosing structure, is very unlikely to need permission on its own. It is the overall footprint and height of any surrounding structure that matters.
What about a roof or pergola over the kitchen?
An open-sided pergola is usually treated more leniently than a fully enclosed roof; a solid roof on a structure can bring height and footprint rules into play sooner. We design and advise on this case by case.
Do I need permission to bring gas or power to an outdoor kitchen?
The connection itself is a building regulations and competent-installer question rather than planning, but the structure housing it may still be subject to the rules above.
Can Fire & Oak handle a planning application for me?
We are joiners and makers, not planning consultants, so we do not submit applications ourselves. We are, however, glad to provide drawings and specifications in whatever format your planning consultant or local authority needs.
Tell us about the house and the garden, and we will flag anything worth checking with your planning authority before we draw a thing.
See outdoor rooms · See outdoor kitchens · Arrange a site visit
The Reeve & Co Group
Five names, one workshop

Bespoke joinery and interiors

Bespoke English kitchens

Made-to-order English furniture

Gun cabinets and sporting storage

Traditional and period bathrooms
Send us a photograph of the garden and what you like to cook.
We reply with a first idea, a guide price and a date to come and see it.

Stonham Road, Mickfield
Stowmarket, Suffolk IP14 5LS
01449 710500
hello@fireandoakoutdoors.co.uk
Make
Reeve & Co Square & True Bryn Hall Sporting Cabinetmakers Old Fashioned Bathrooms
Fire & Oak Outdoors is a trading name of Reeve & Co Interiors Ltd, registered in England and Wales no. 09593800.