
Home / Wild Kitchen
Outdoor rooms
Wild Kitchen — Canvas-Roofed Fire Dining Rooms
An English answer to the canvas-canopy fire-dining room — a solid green oak frame, a waxed canvas roof and sides, built around live fire and genuine outdoor cooking rather than a marquee hired for a weekend. Six designs, from an intimate snug for two or four through to a grand hall built for banqueting, each one built once and built permanently in our Mickfield workshop.
Price on application — confirmed after a site visit and outline design
Request a drawing & quotation Book a site visit
● Lead time 14-18 weeks ● Made in Mickfield, Suffolk ● Delivered and fitted by our own team
Six designs, one idea, and a size for every garden
Every Wild Kitchen room shares the same construction: a pegged mortise-and-tenon green oak frame, a heavy waxed canvas roof and side curtains that roll back and tie off on a fine day, and a hardwood deck underfoot. What changes between the six designs is scale and purpose — some are built purely for dining or lounging around a fire, others integrate a full outdoor kitchen or our own Asado grill into the room itself.
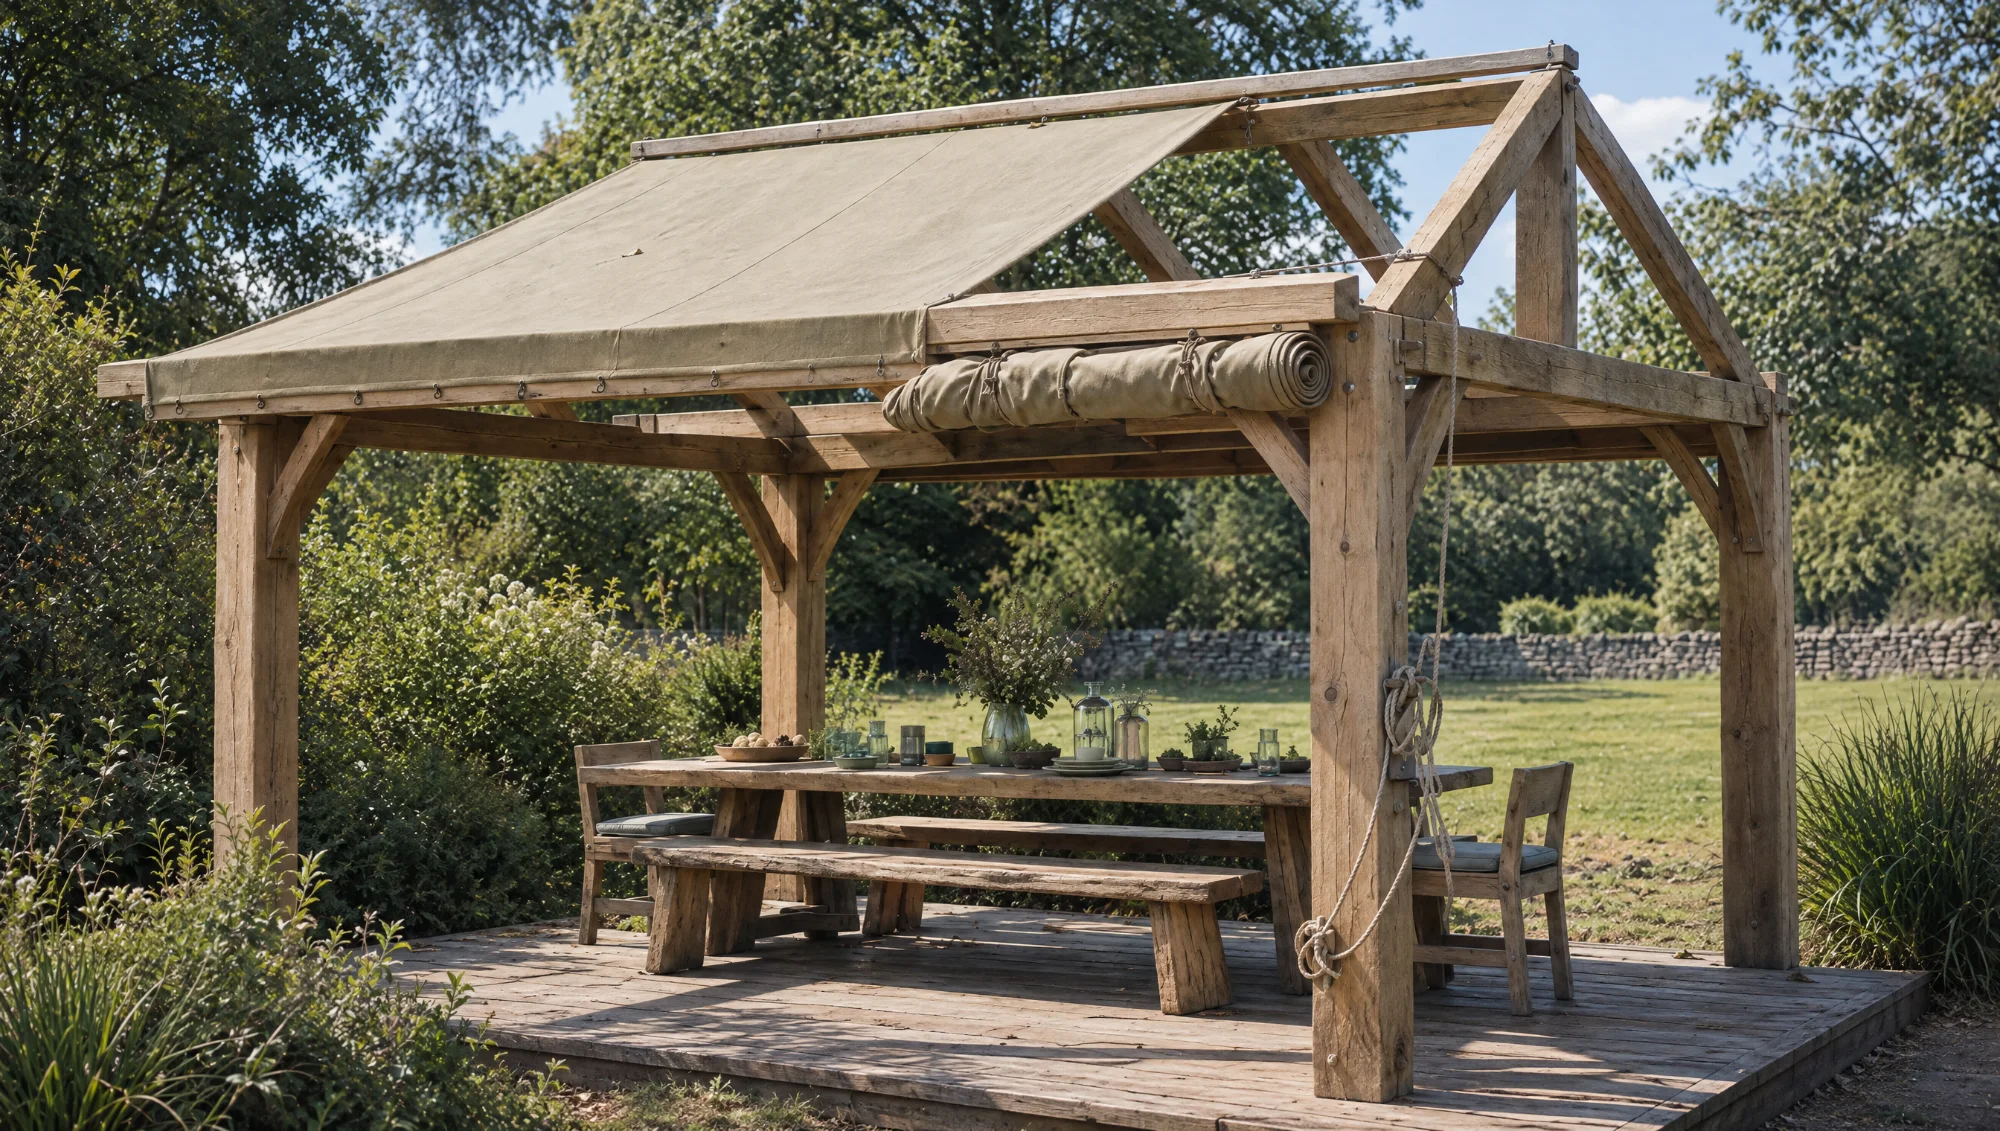
The Snug
A compact canvas-roofed room for two to four, dining table and chairs beneath a pitched oak frame.
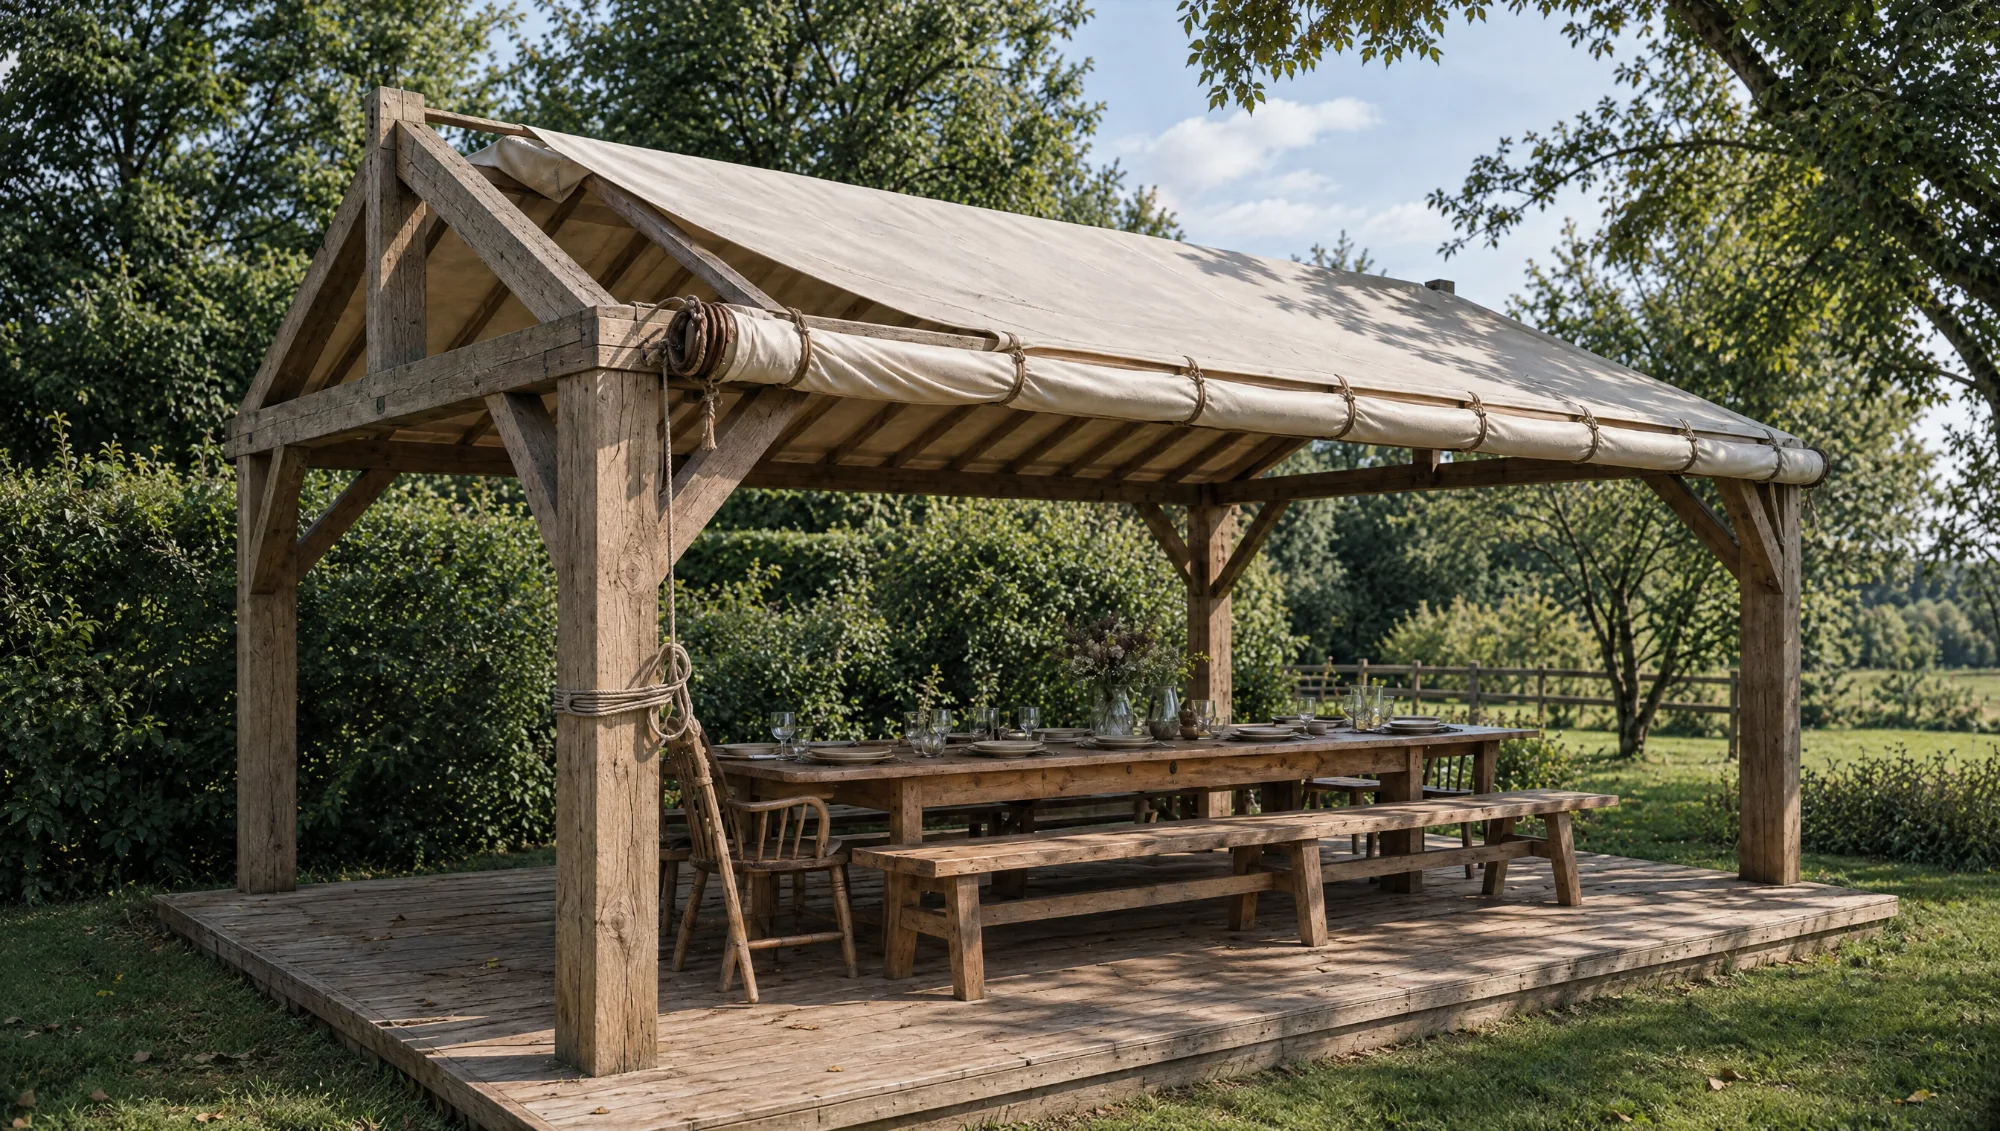
The Hearth
Built around a central open hearth — lounge seating gathered round a live fire under canvas.
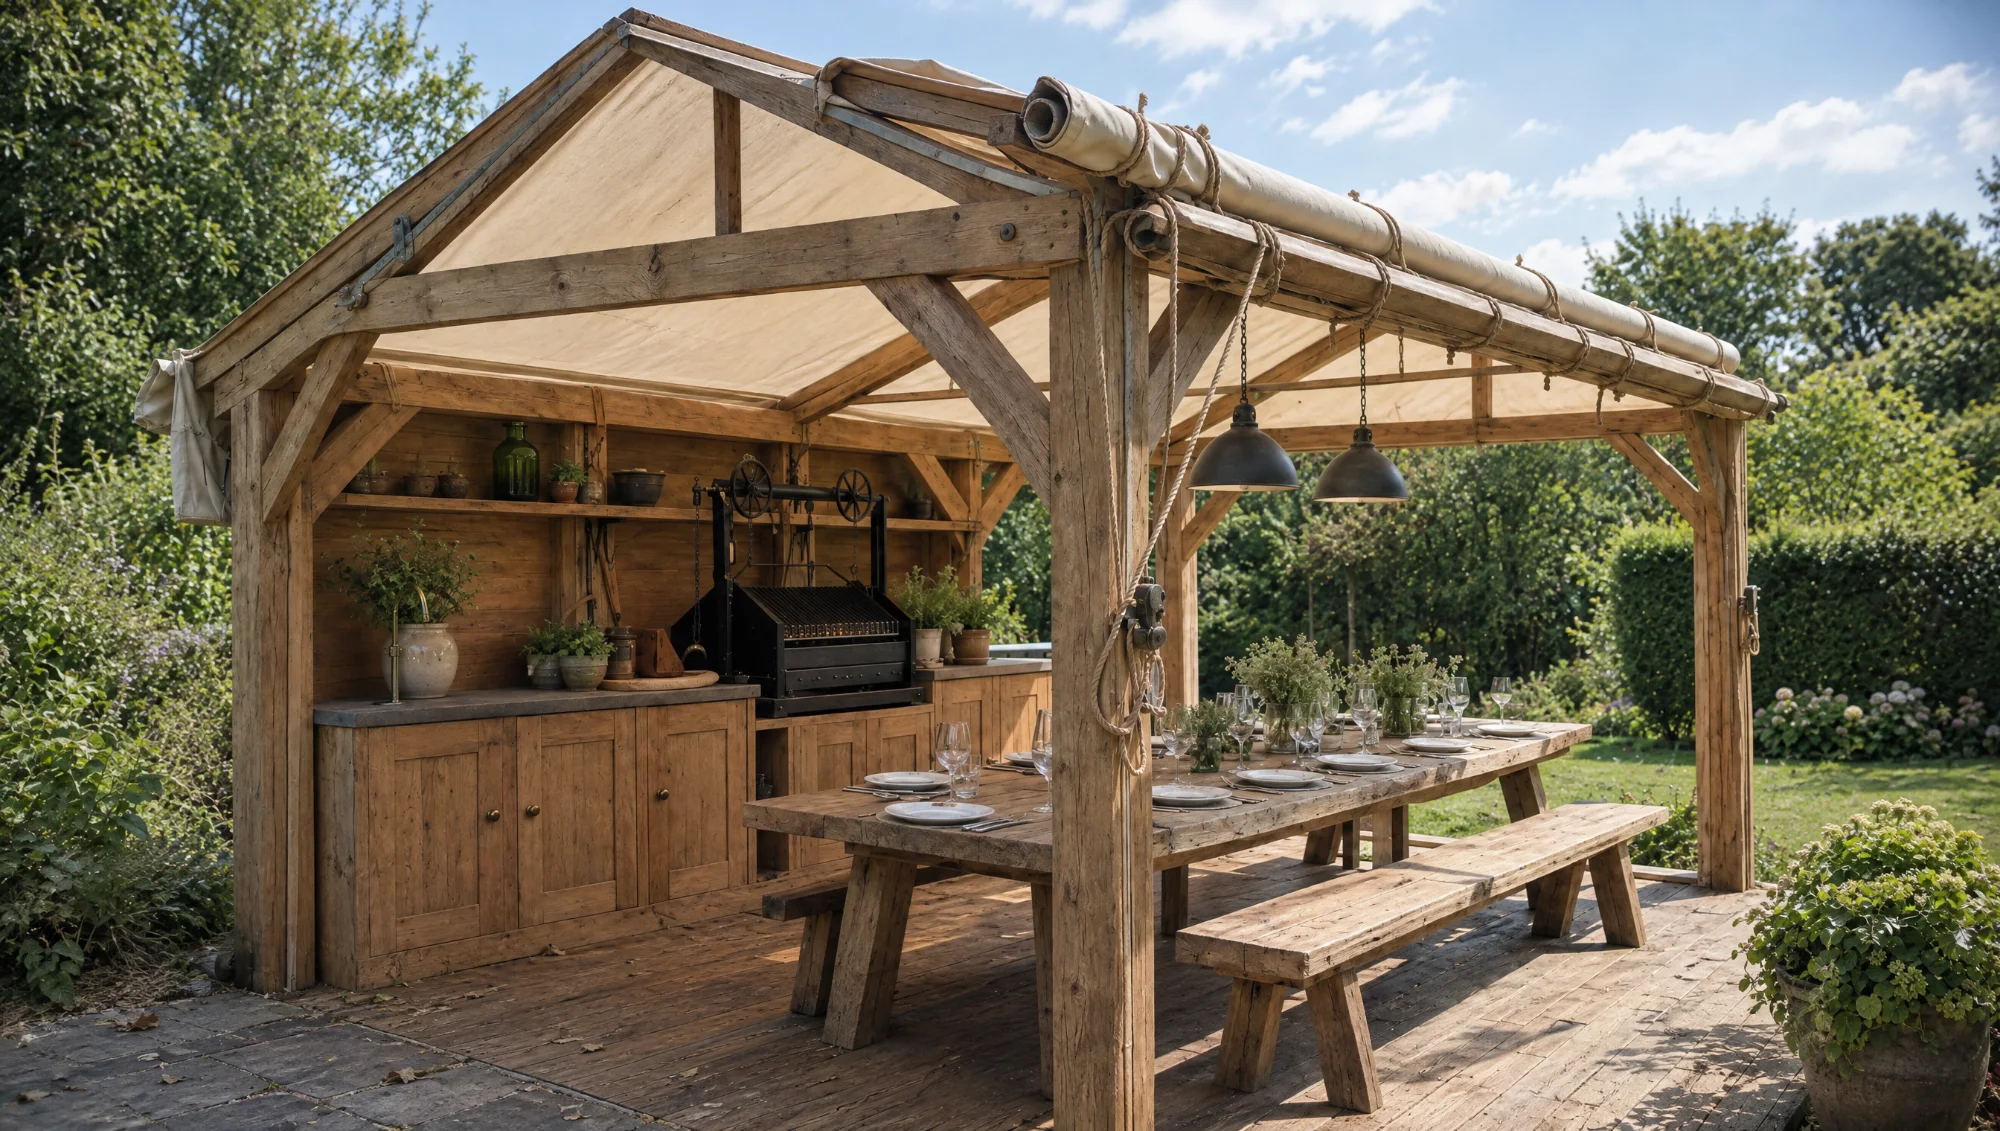
The Kitchen Hall
A full outdoor kitchen integrated into a canvas-roofed hall, cooking and dining under one canopy.
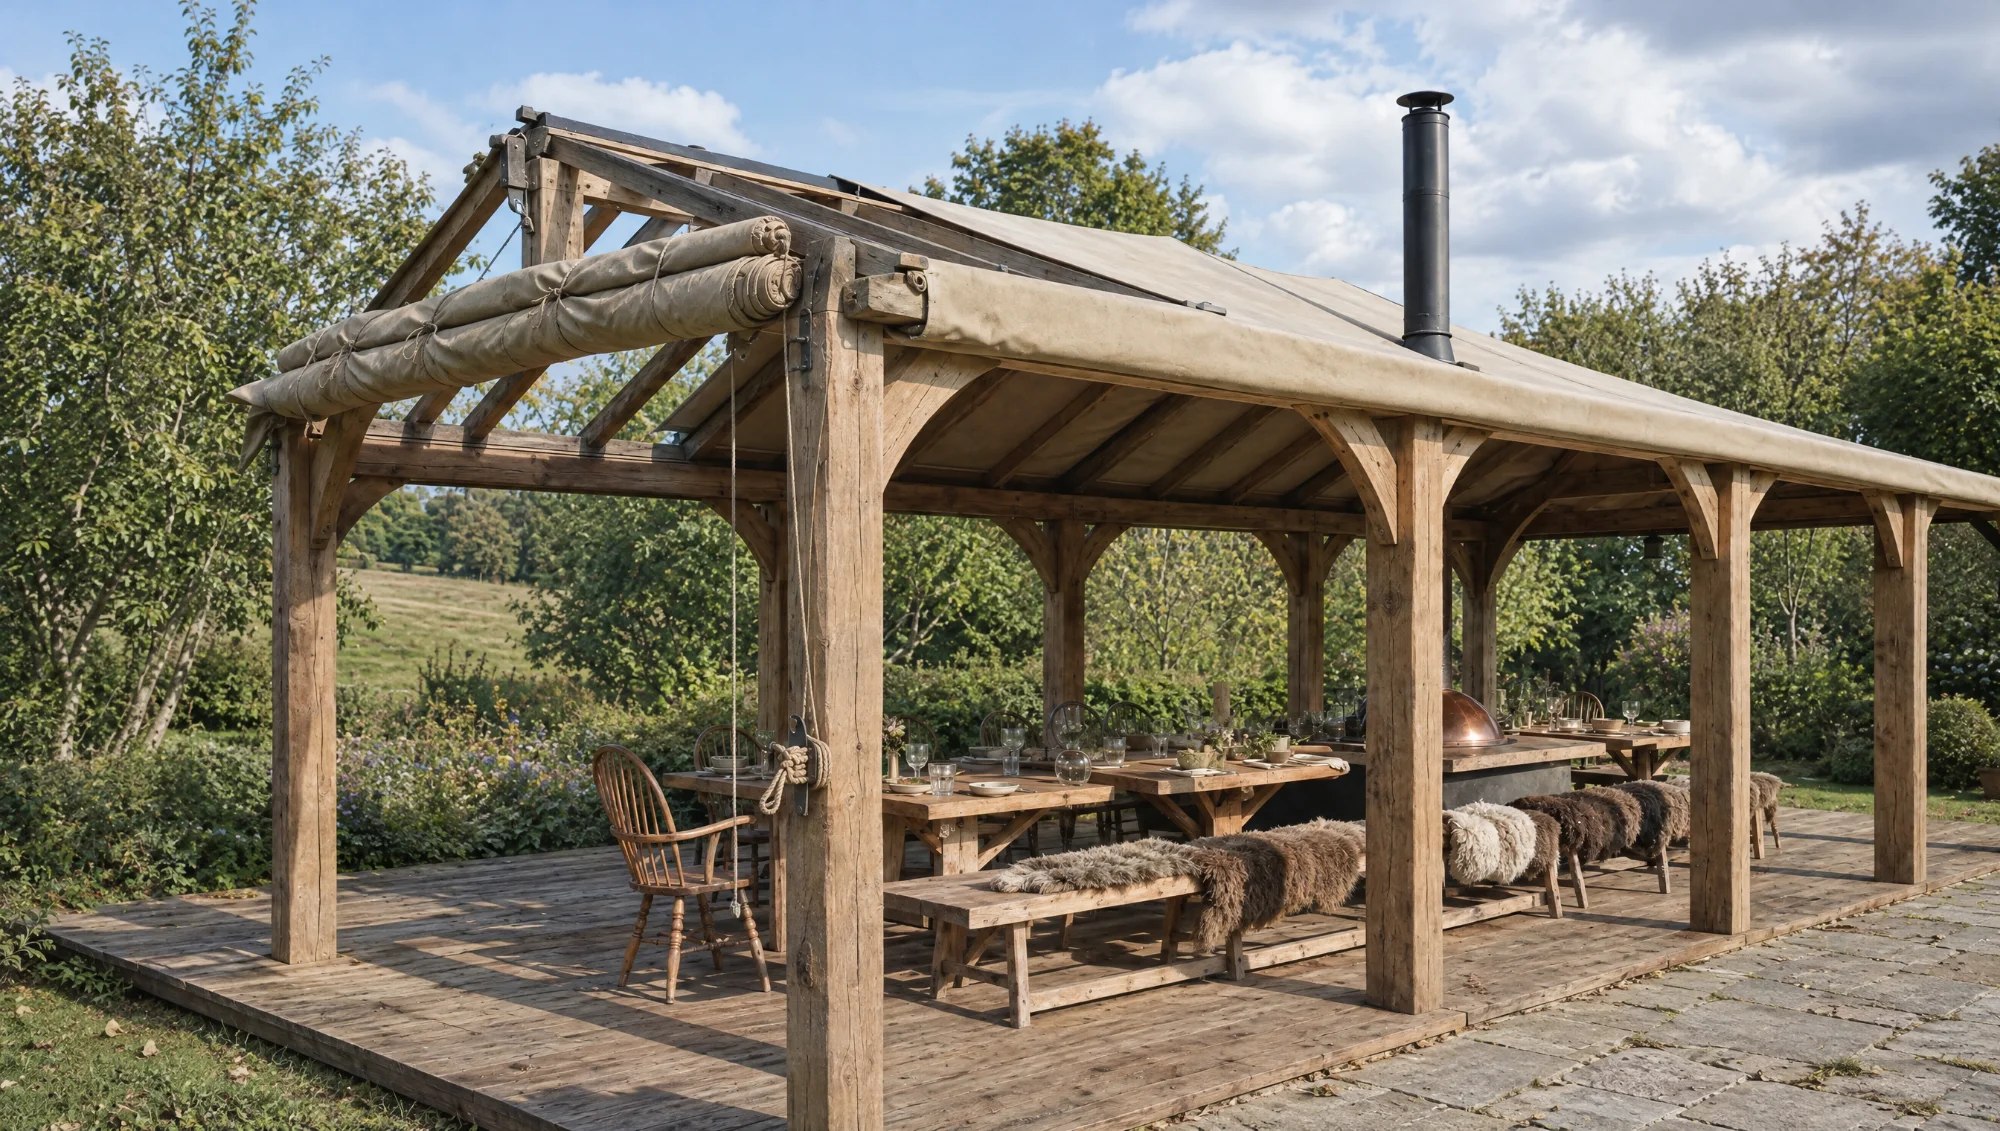
The Fire Hall
Our largest canvas room — dining, fire and kitchen combined for serious entertaining.
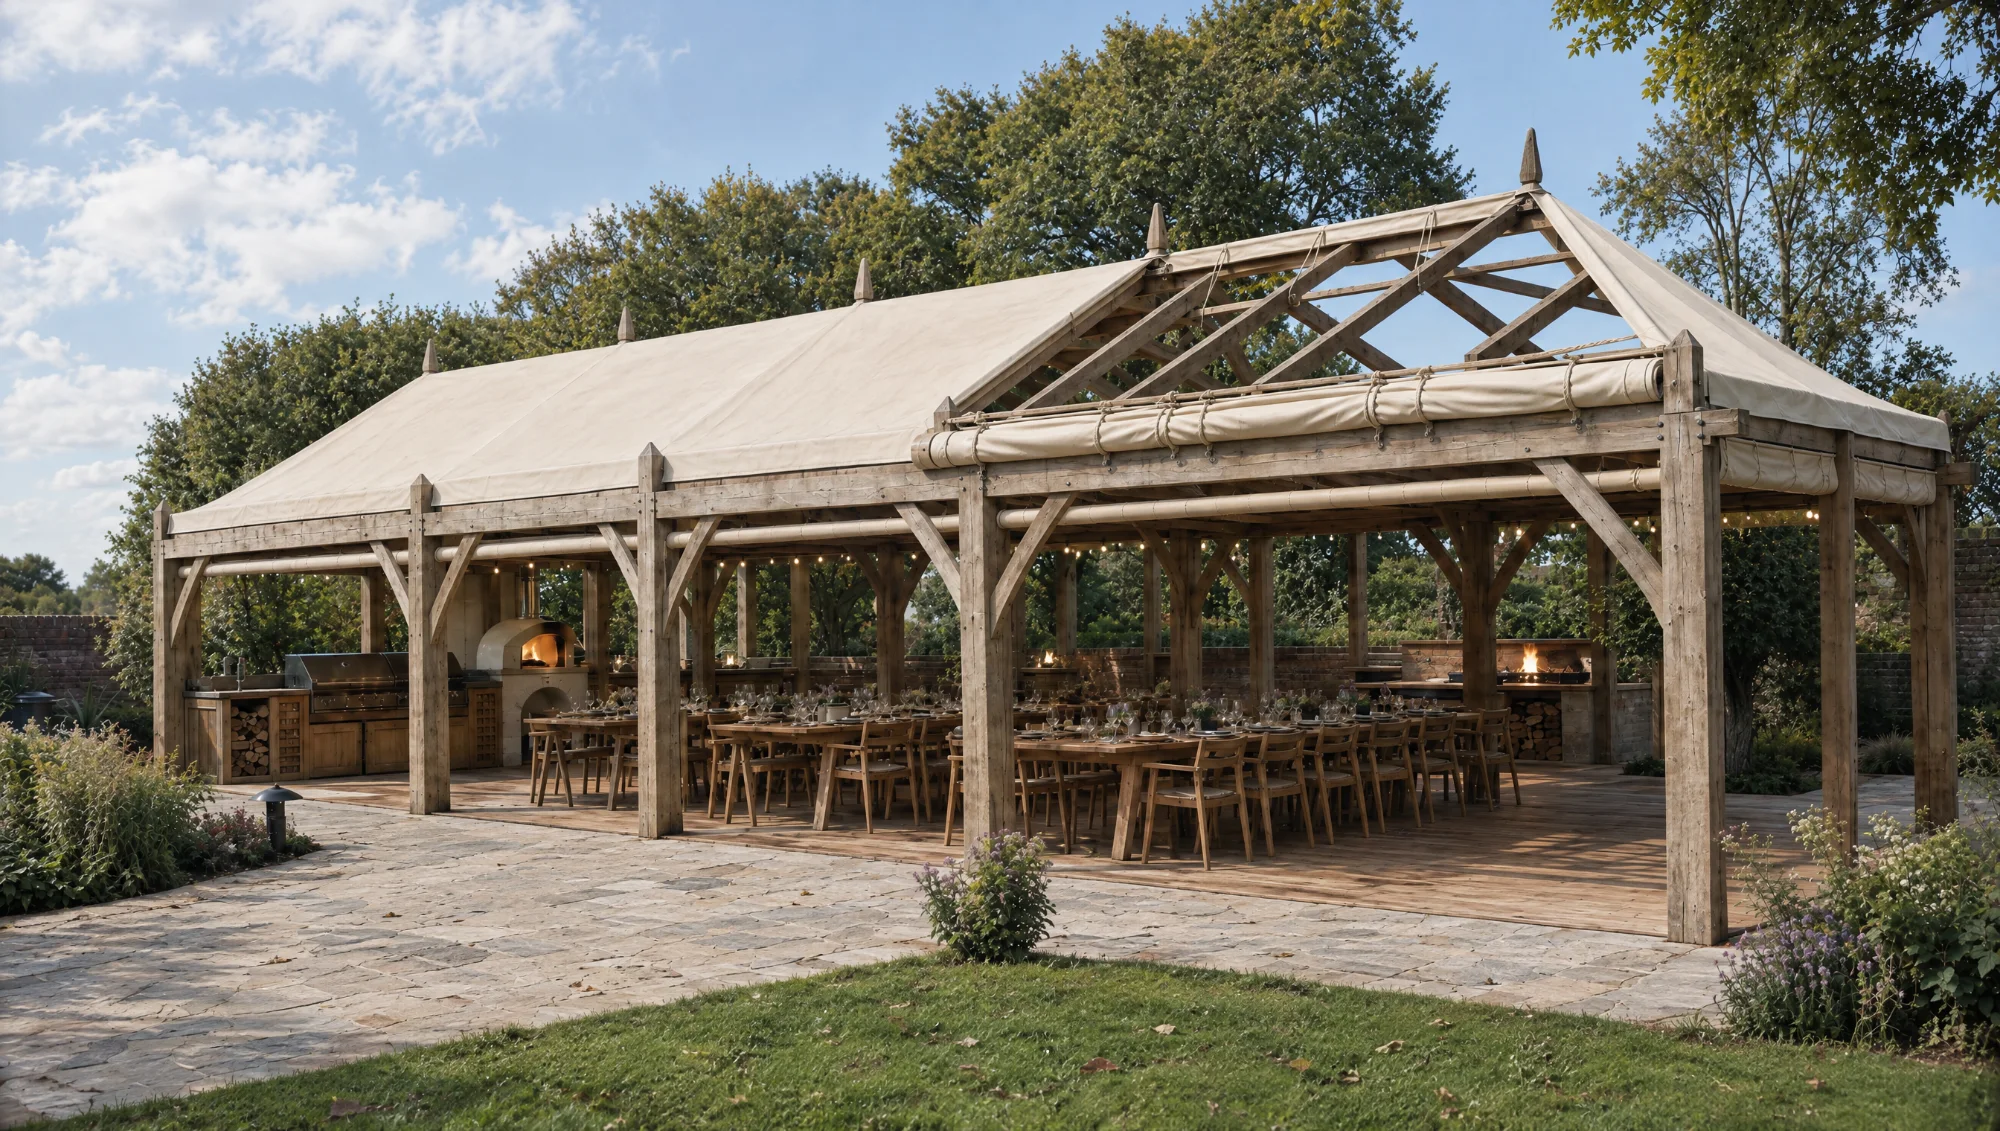
The Grand Hall
The flagship design — a substantial oak-framed hall with waxed canvas roof and sides, built for banqueting.
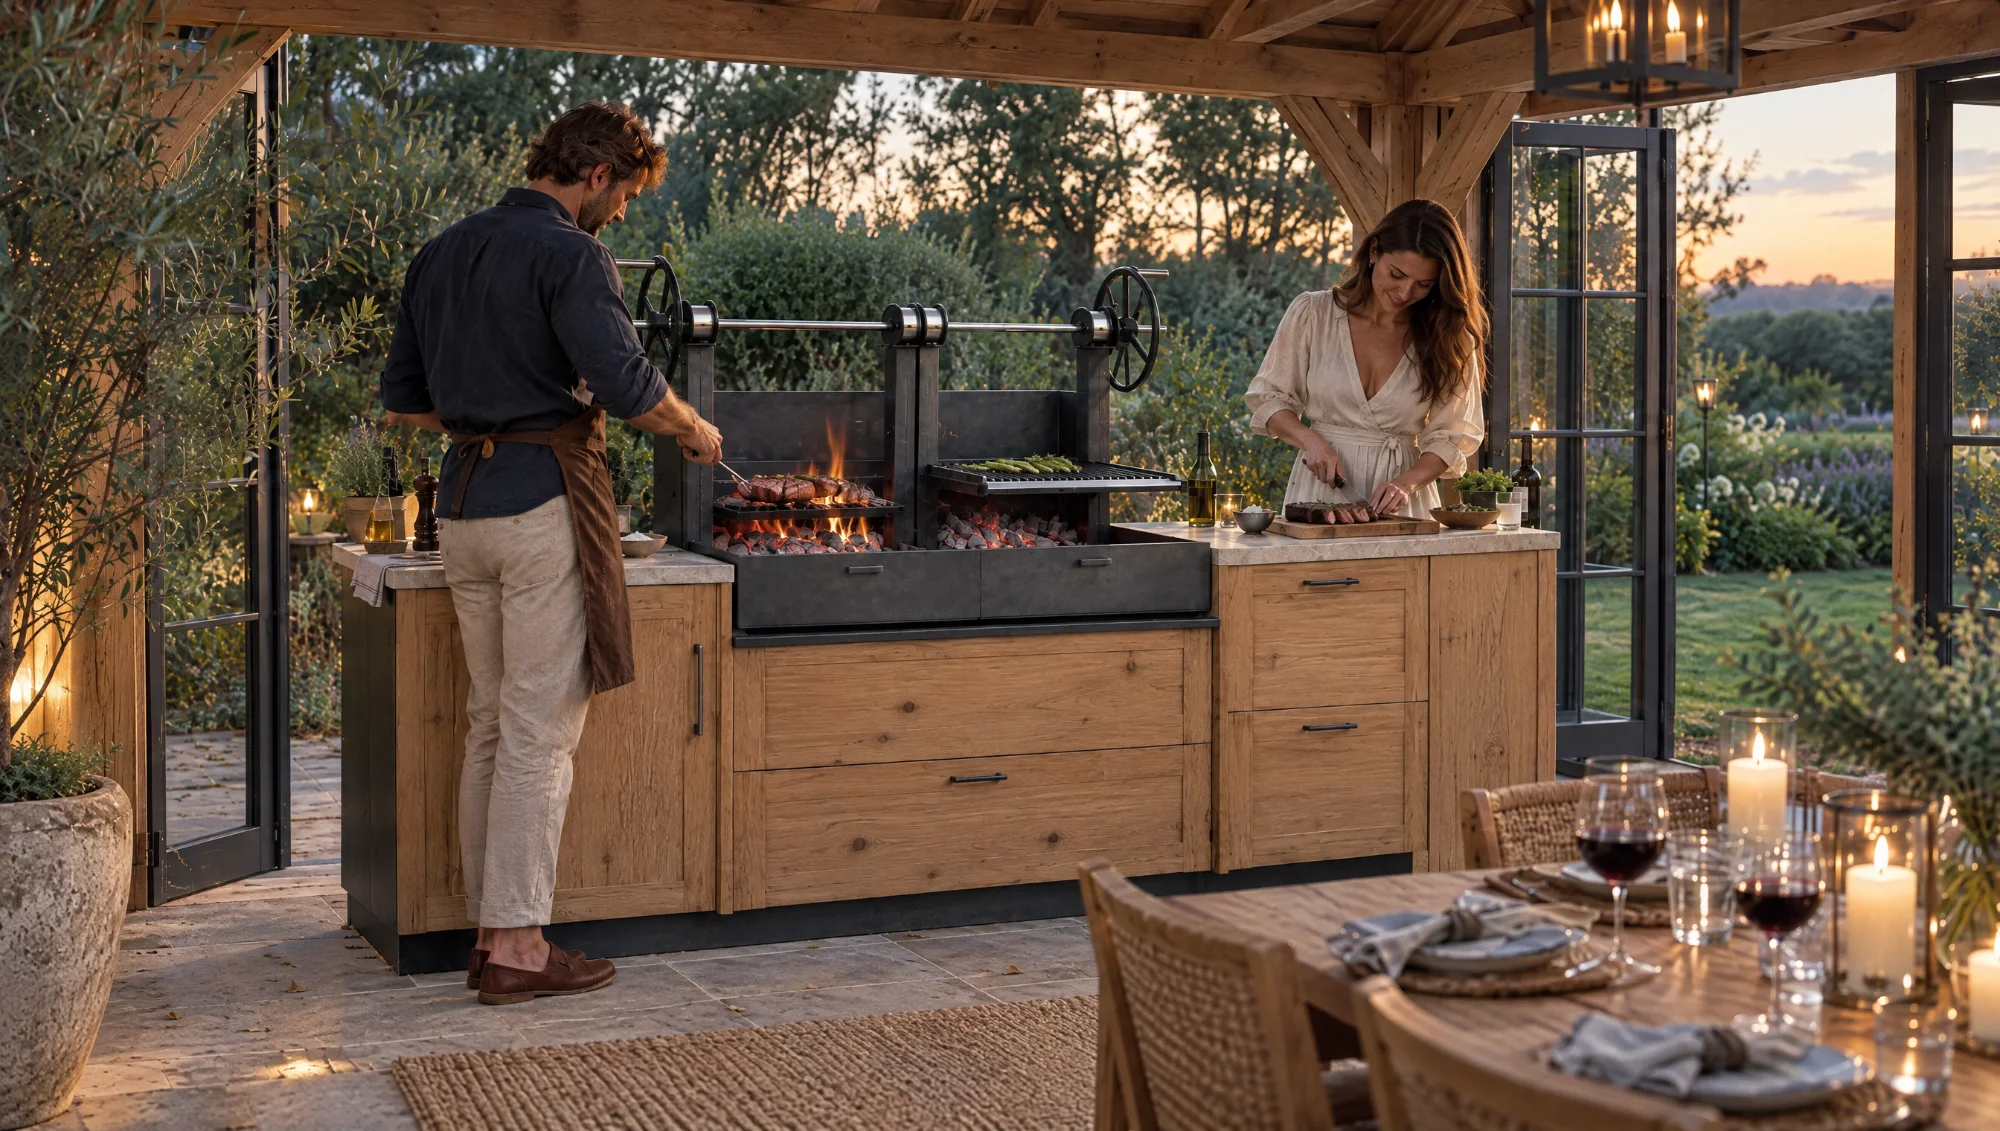
The Asado Corner
A canvas room built around a Fire & Oak Asado grill, bringing live-fire cooking into the dining space.
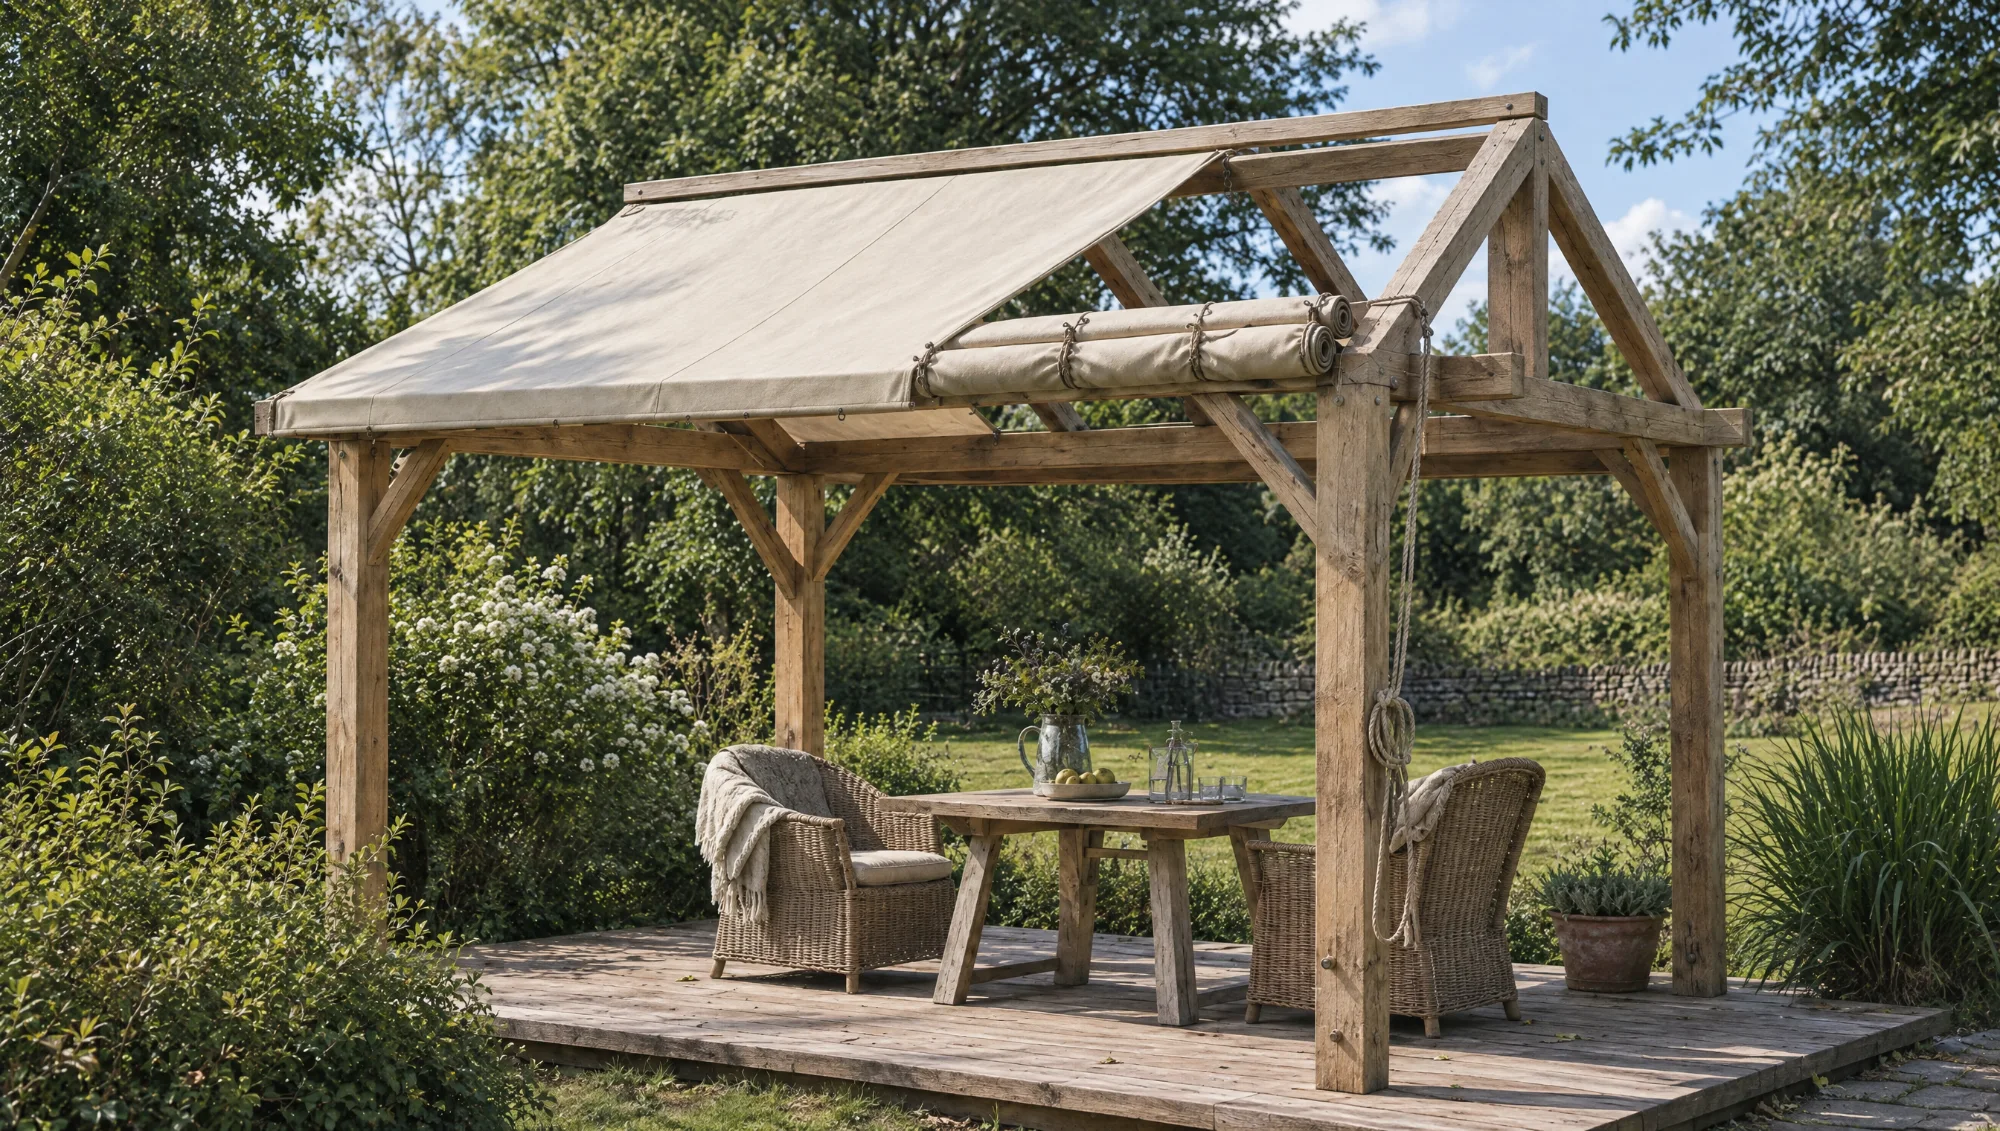
Small — 4 seats
An intimate canvas room for two to four.
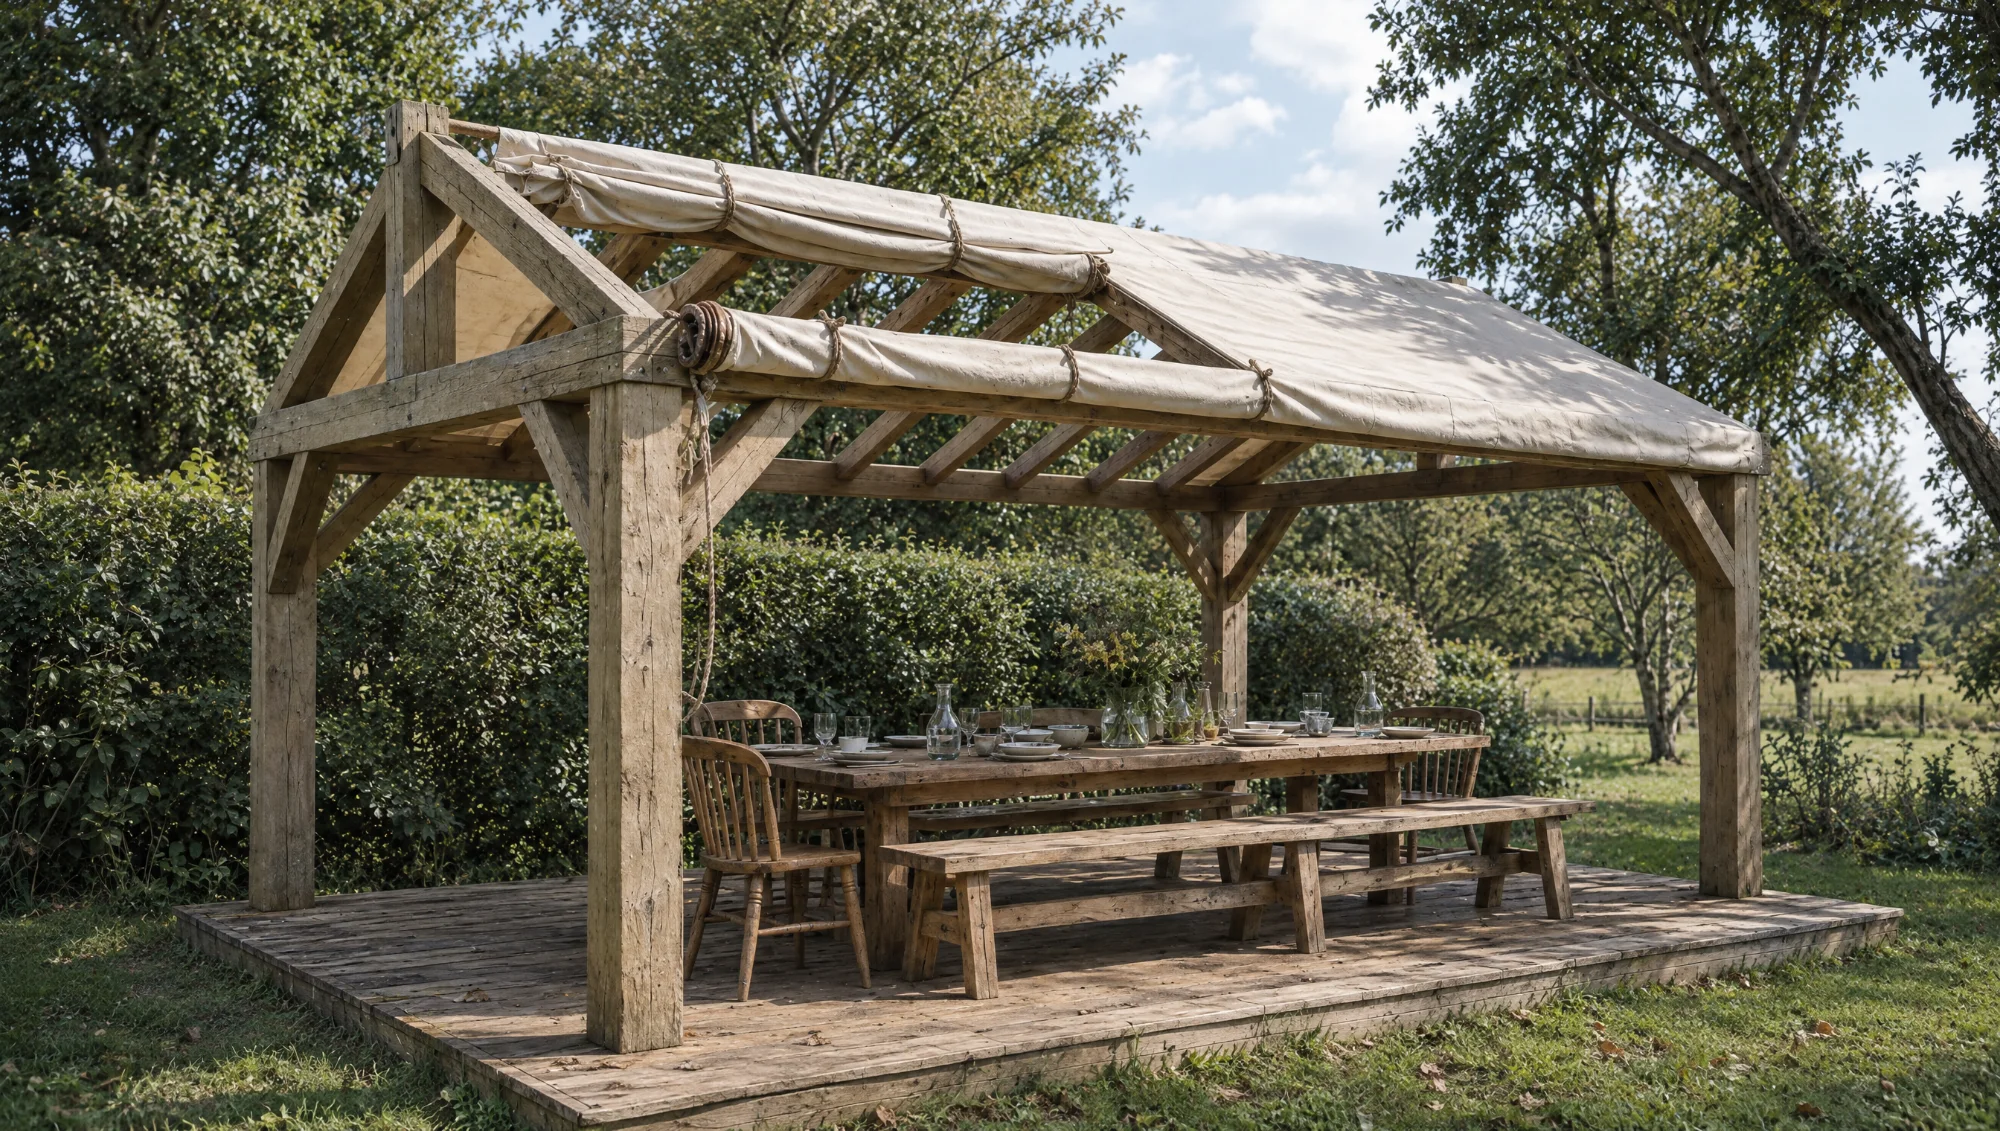
Medium — 6 seats
A proper dining table for six under canvas.
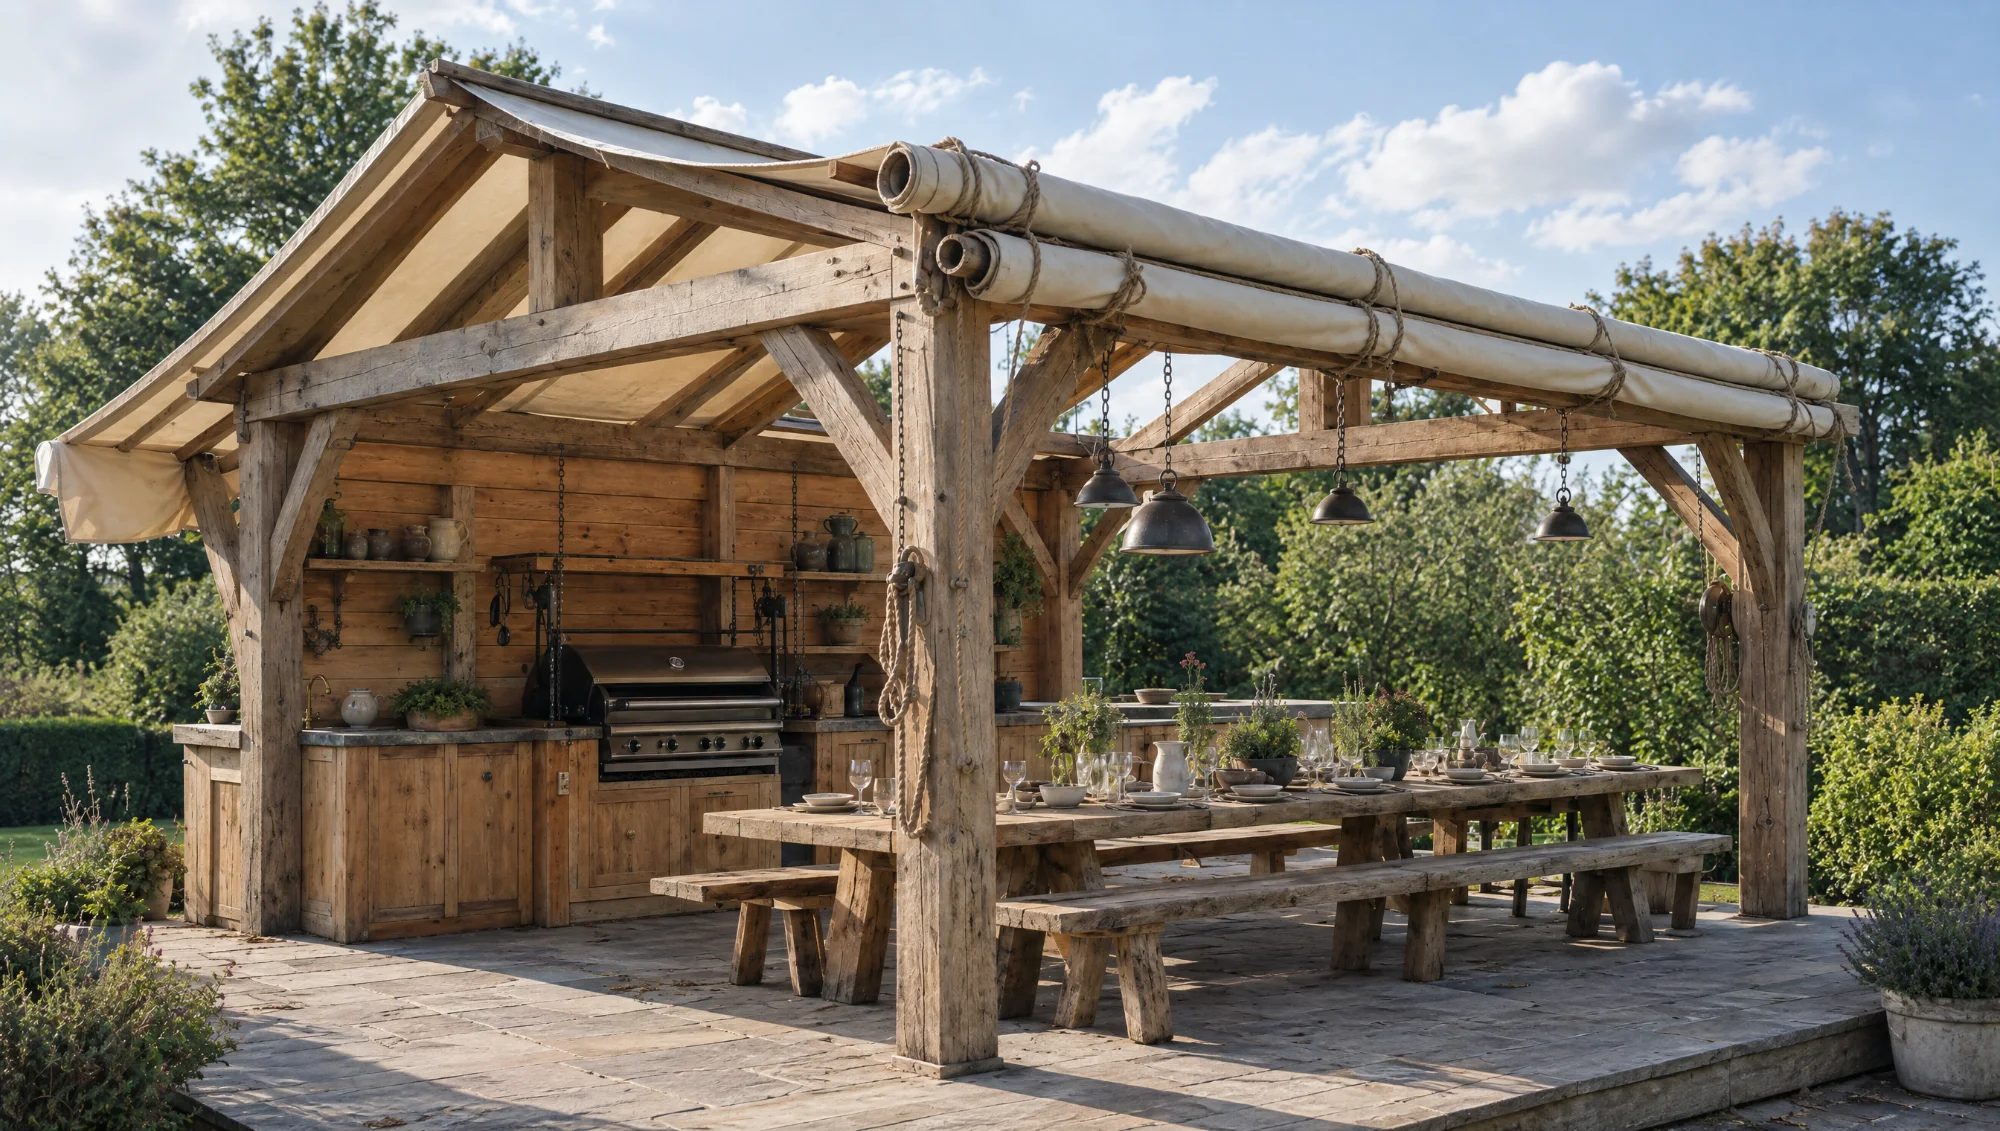
Large — 10 seats, integrated kitchen
Banqueting scale with a full outdoor kitchen built in.
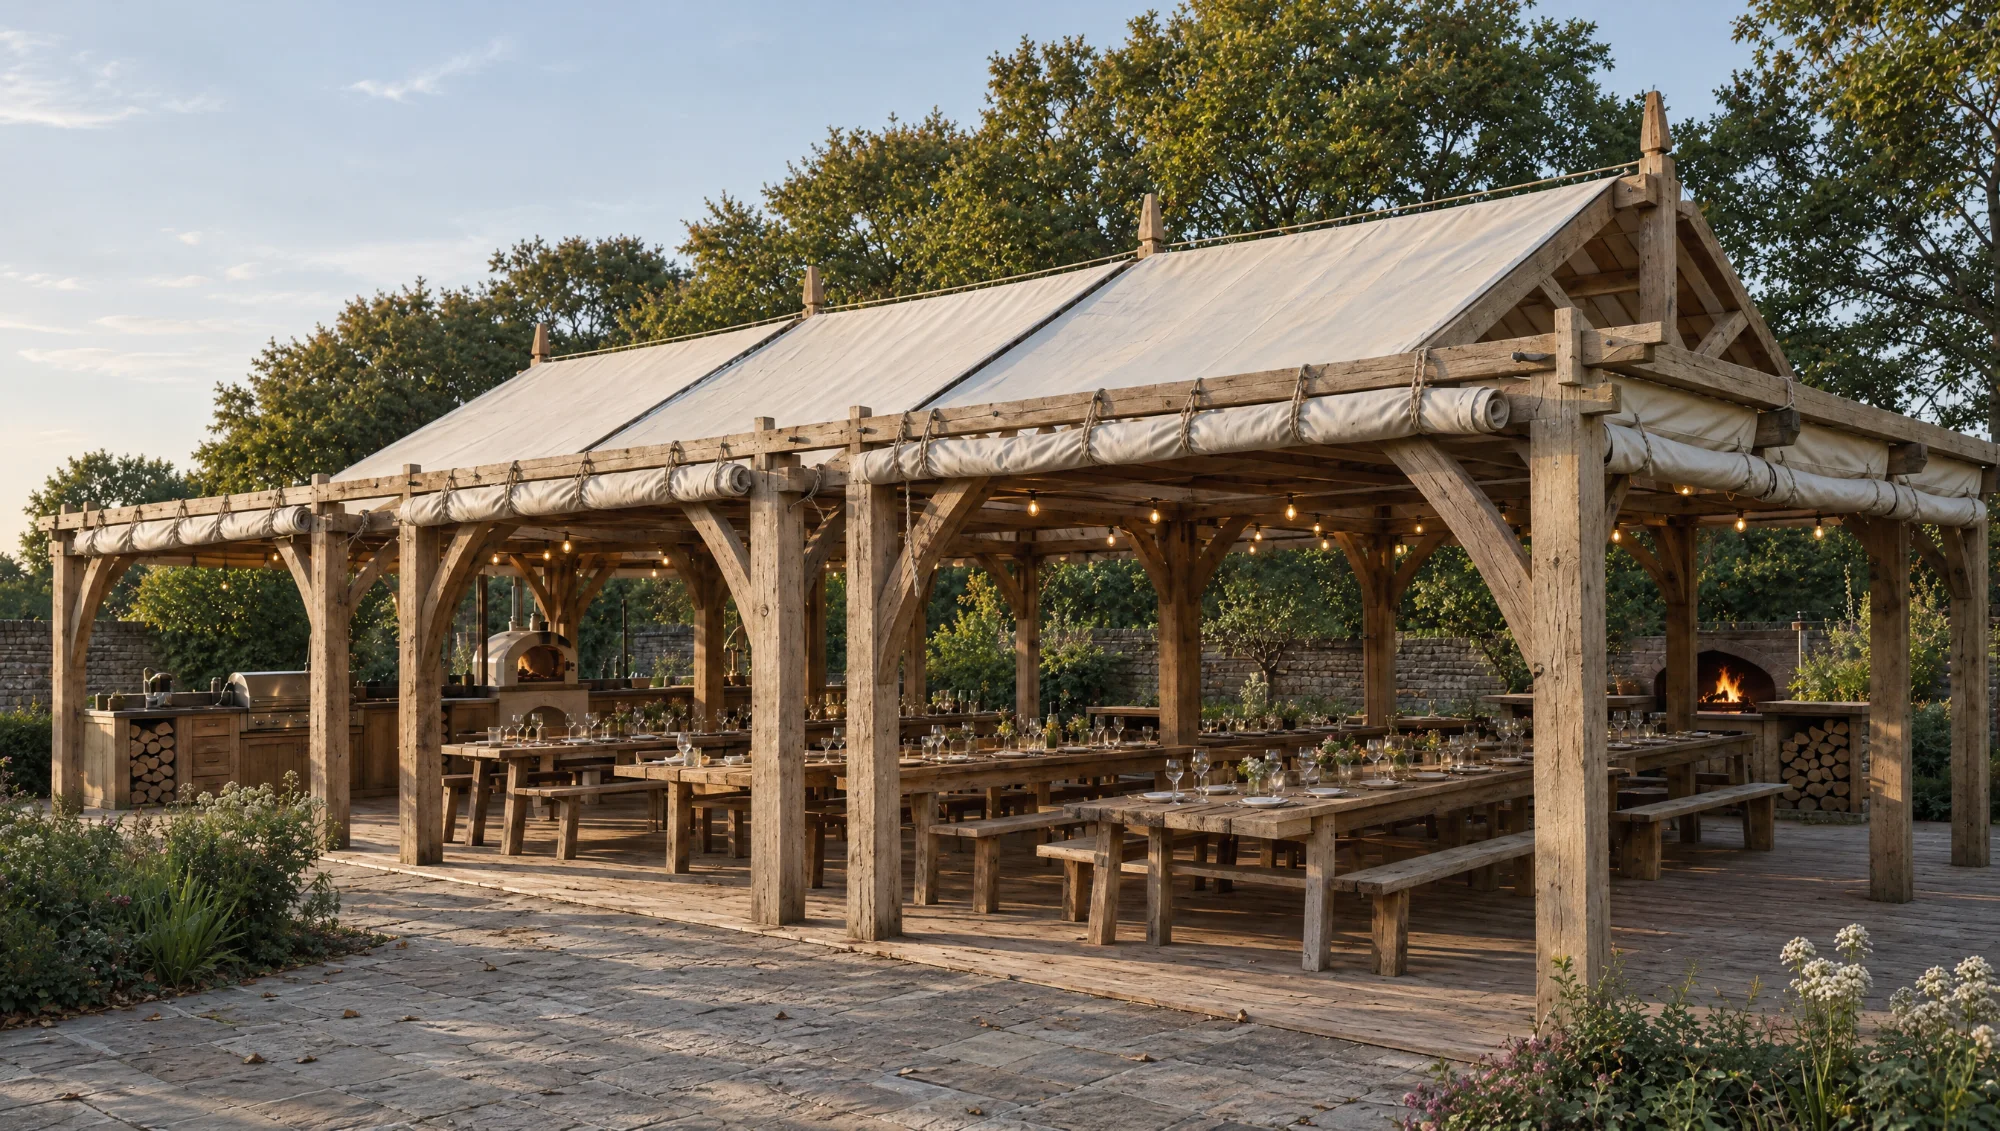
XL Estate — 16-24 seats
Our grandest canvas room, built for serious banqueting.
Drawings for every size
Choose a design and a size, and open its three free A3 drawings: a pen illustration, the oak frame with every joint shown, and the architectural sheet with plan, elevation, section and timber schedule. Drawn by our own team in Mickfield.
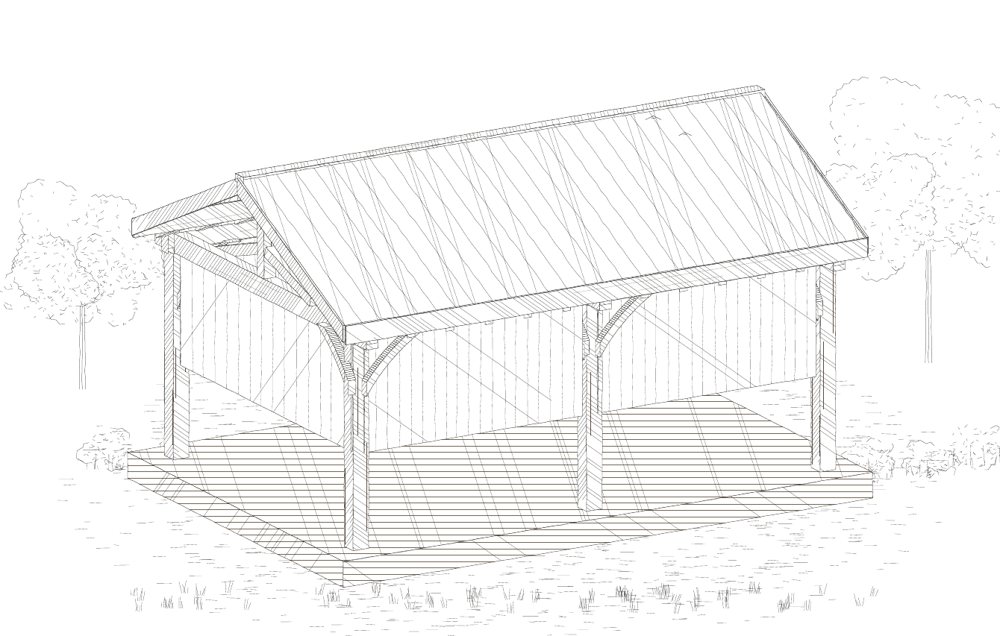
The Snug
3 sizes, from 3 × 3 m to 6 × 4 m.
View our drawings
3 × 3 m, 1 bay
Illustration · Oak frame · Plans and rod
3 × 4 m, 1 bay
Illustration · Oak frame · Plans and rod
6 × 4 m, 2 bays
Illustration · Oak frame · Plans and rod
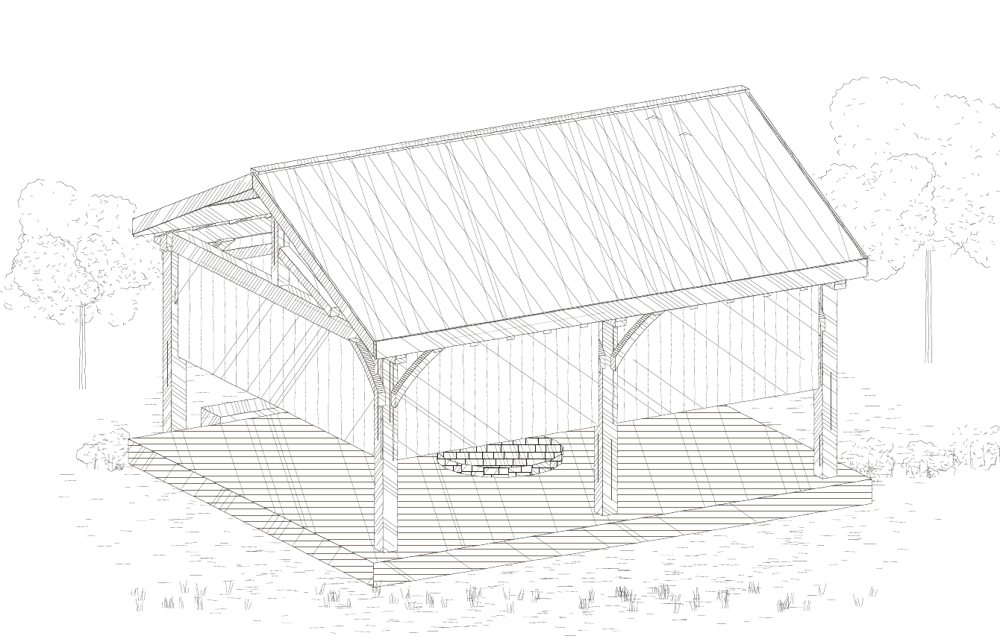
The Hearth
3 sizes, from 4 × 4 m to 9 × 6 m.
View our drawings
4 × 4 m, 1 bay
Illustration · Oak frame · Plans and rod
6 × 5 m, 2 bays
Illustration · Oak frame · Plans and rod
9 × 6 m, 3 bays
Illustration · Oak frame · Plans and rod
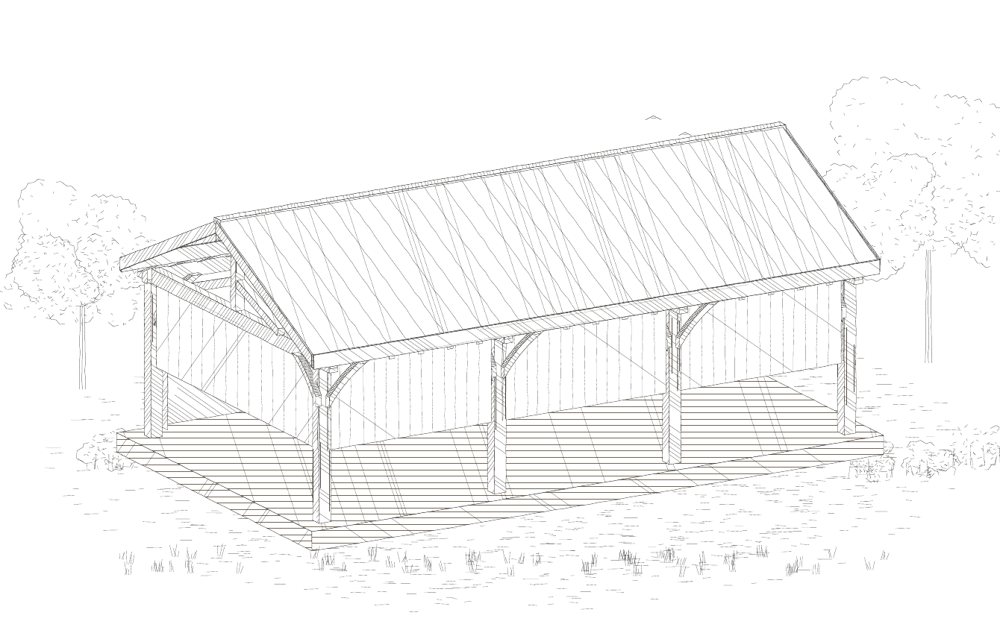
The Kitchen Hall
3 sizes, from 6 × 4 m to 12 × 6 m.
View our drawings
6 × 4 m, 2 bays
Illustration · Oak frame · Plans and rod
9 × 5 m, 3 bays
Illustration · Oak frame · Plans and rod
12 × 6 m, 4 bays
Illustration · Oak frame · Plans and rod
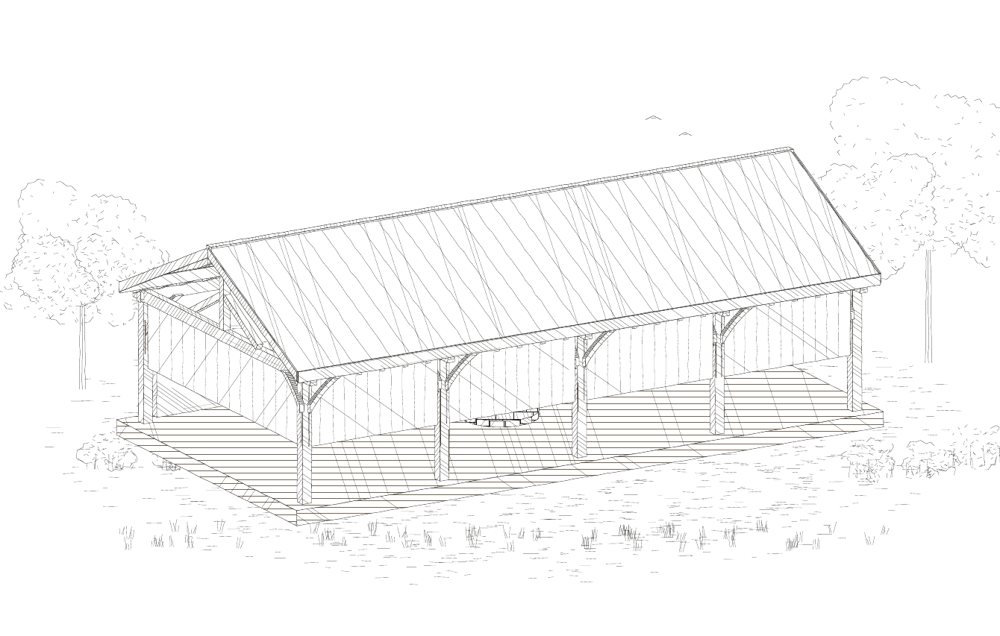
The Fire Hall
3 sizes, from 9 × 6 m to 15 × 6 m.
View our drawings
9 × 6 m, 3 bays
Illustration · Oak frame · Plans and rod
12 × 6 m, 4 bays
Illustration · Oak frame · Plans and rod
15 × 6 m, 5 bays
Illustration · Oak frame · Plans and rod
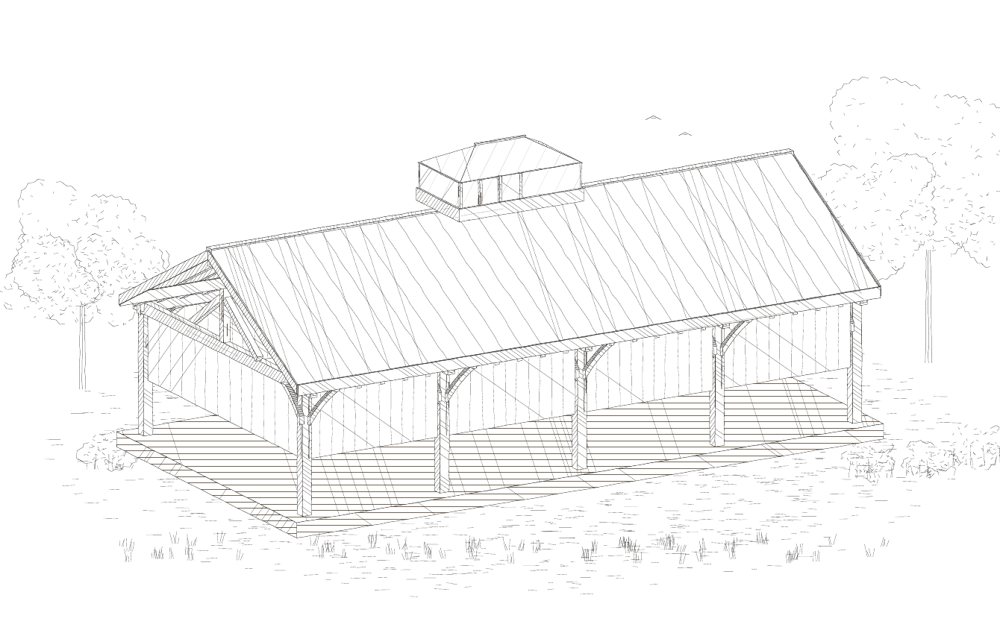
The Grand Hall
3 sizes, from 9 × 6 m to 15 × 7 m.
View our drawings
9 × 6 m, 3 bays
Illustration · Oak frame · Plans and rod
12 × 6 m, 4 bays
Illustration · Oak frame · Plans and rod
15 × 7 m, 5 bays
Illustration · Oak frame · Plans and rod
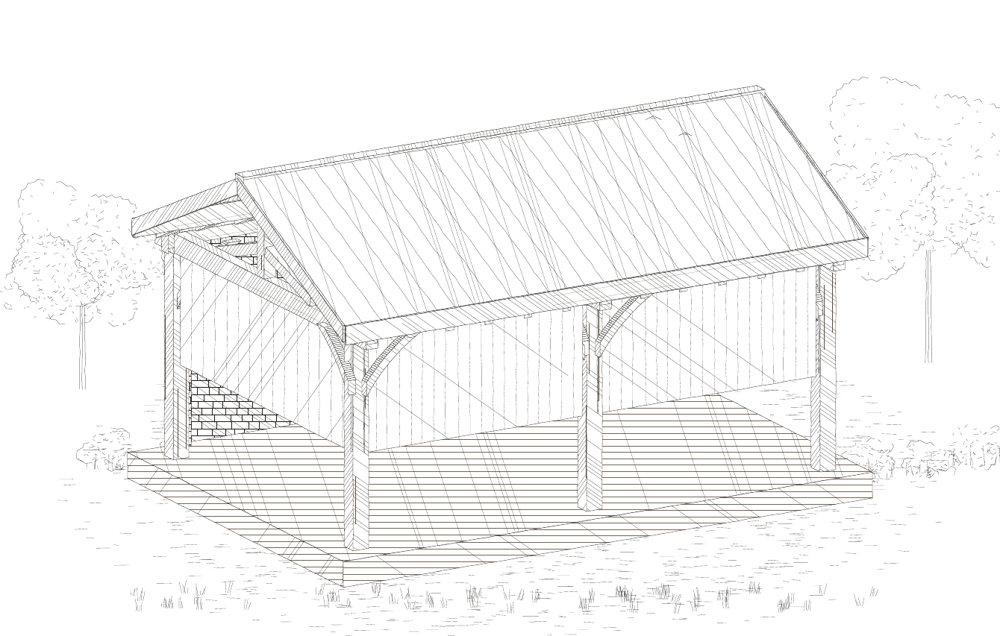
The Asado Corner
3 sizes, from 4 × 4 m to 9 × 5 m.
View our drawings
4 × 4 m, 1 bay
Illustration · Oak frame · Plans and rod
6 × 4 m, 2 bays
Illustration · Oak frame · Plans and rod
9 × 5 m, 3 bays
Illustration · Oak frame · Plans and rod
Before you commission
A few things people usually ask
Can the canvas roof actually be opened?
Yes — the canvas roof and side curtains roll back and tie off on a fine day, closing again for cooler evenings or rain.
Is this a permanent structure?
Yes — unlike a hired marquee or event tent, every Wild Kitchen room is a permanent green oak frame built on a fixed hardwood deck.
Can you add a kitchen or Asado grill?
Yes — The Kitchen Hall, The Fire Hall and The Asado Corner all integrate cooking into the room; see each design above.
How long does it take to build?
Typically 14-18 weeks depending on size and specification — confirmed at quotation stage.
The Reeve & Co Group
Five names, one workshop
Bespoke joinery and interiors
Bespoke English kitchens
Made-to-order English furniture
Gun cabinets and sporting storage

Traditional and period bathrooms
Send us a photograph of the garden and what you like to cook.
We reply with a first idea, a guide price and a date to come and see it.

Stonham Road, Mickfield
Stowmarket, Suffolk IP14 5LS
01449 710500
hello@fireandoakoutdoors.co.uk
Make
Reeve & Co Square & True Bryn Hall Sporting Cabinetmakers Old Fashioned Bathrooms
Fire & Oak Outdoors is a trading name of Reeve & Co Interiors Ltd, registered in England and Wales no. 09593800.