
Home / Outdoor rooms / The Pavilion
Outdoor rooms
The Pavilion
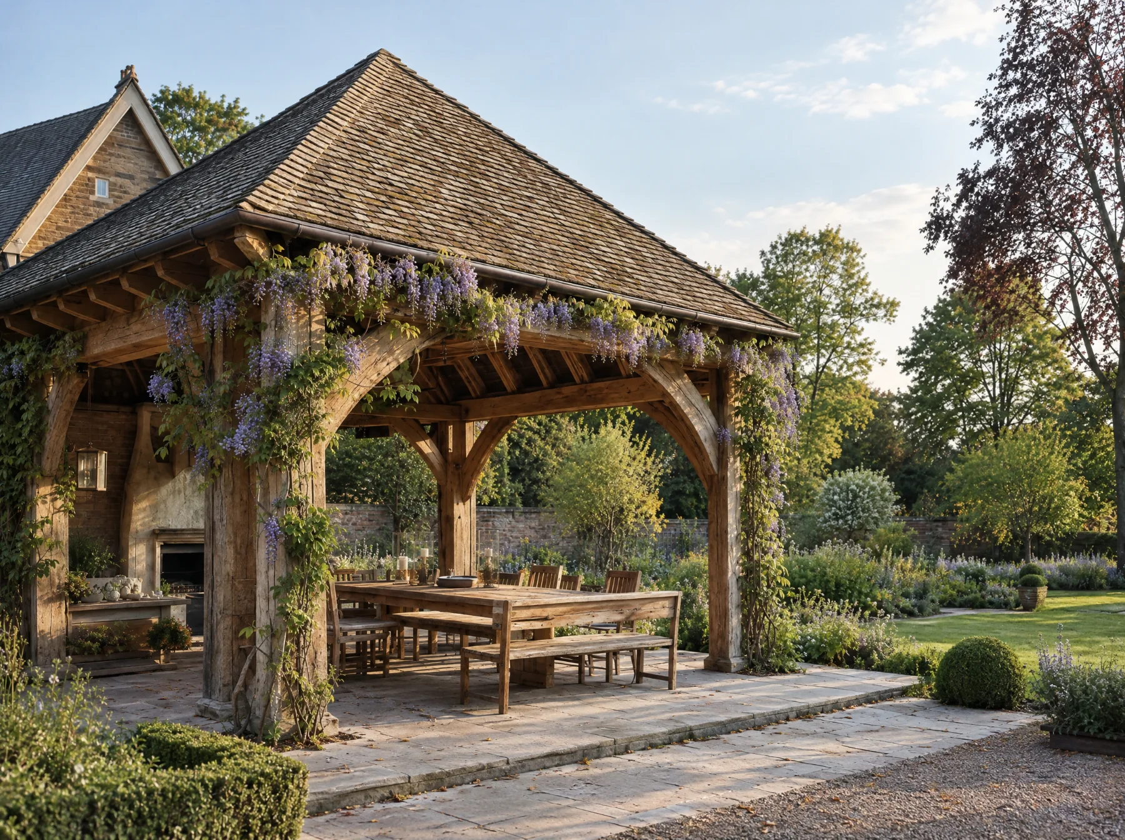
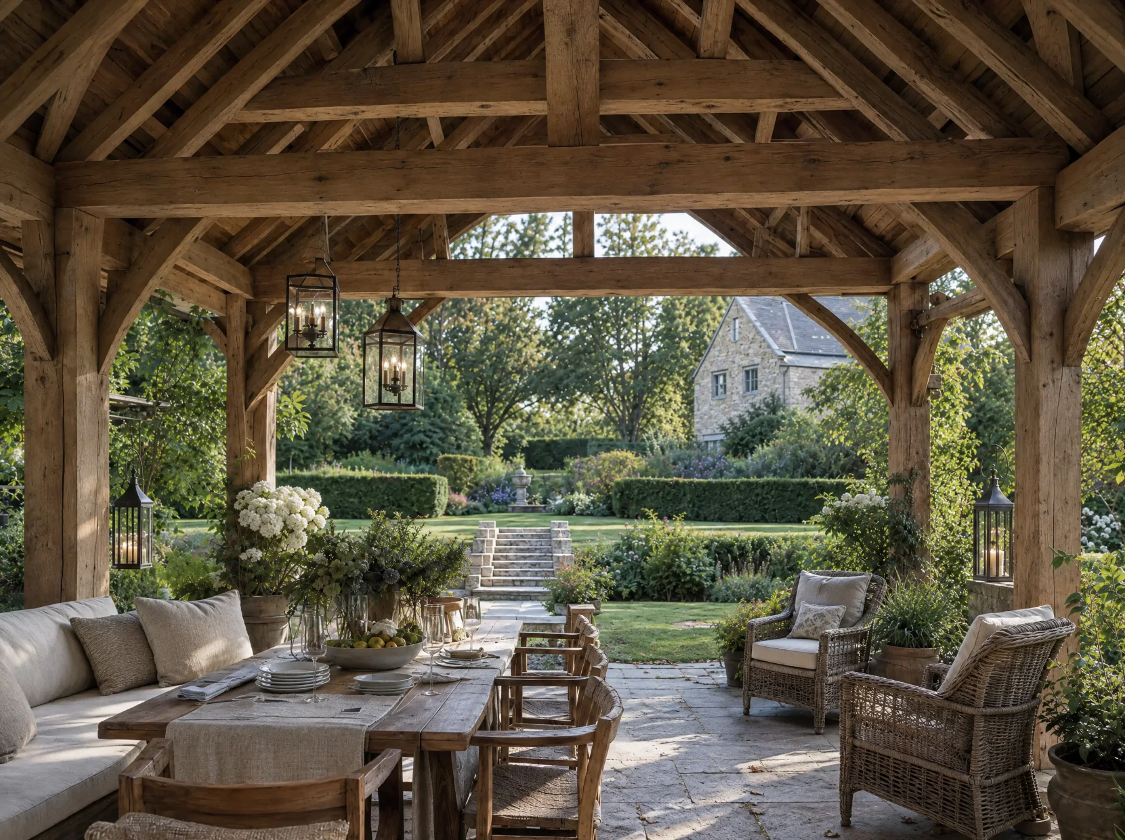
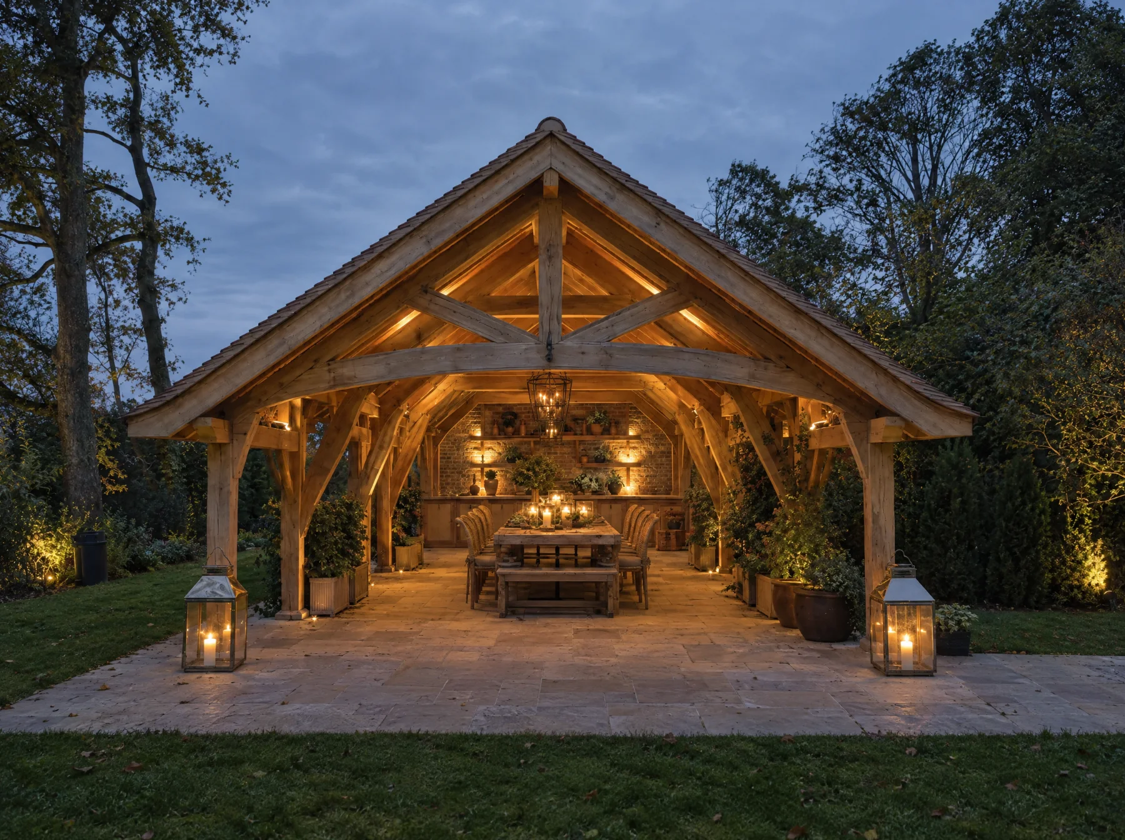
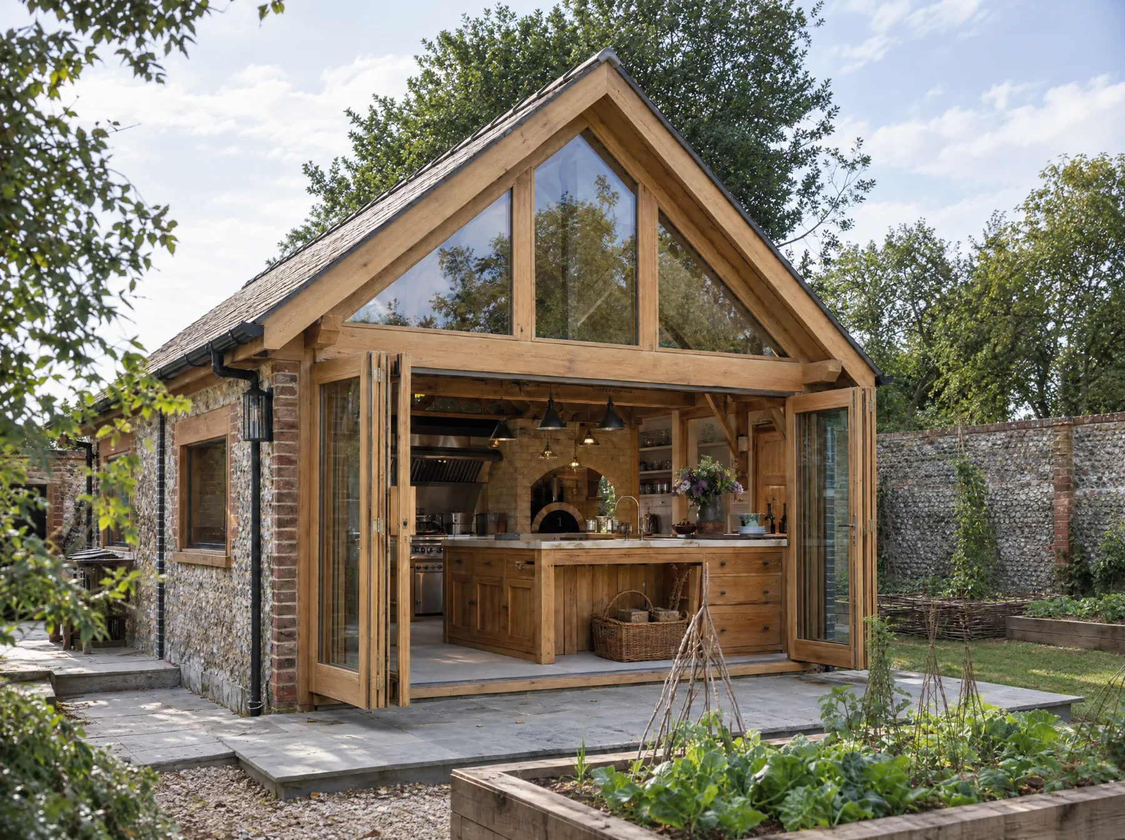
An open-sided green oak post-and-beam structure — cedar or slate roof, stone or brick base, up to nine metres long. The simplest and most permanent way to create a covered outdoor dining space that feels like part of the garden rather than something added to it.
Guide price £22,500 – £29,500 inc. VAT — confirmed after a site visit and outline design
Request a drawing & quotation Book a site visit
View our drawings
Every size comes with three free A3 drawings, drawn by our own team in Mickfield: a pen illustration of the finished pavilion, a 3D view of the oak frame with every timber sized and the mortice and tenon joints shown, and a full architectural sheet with plan, elevation, section and construction details. Choose your size and open any drawing as a PDF.
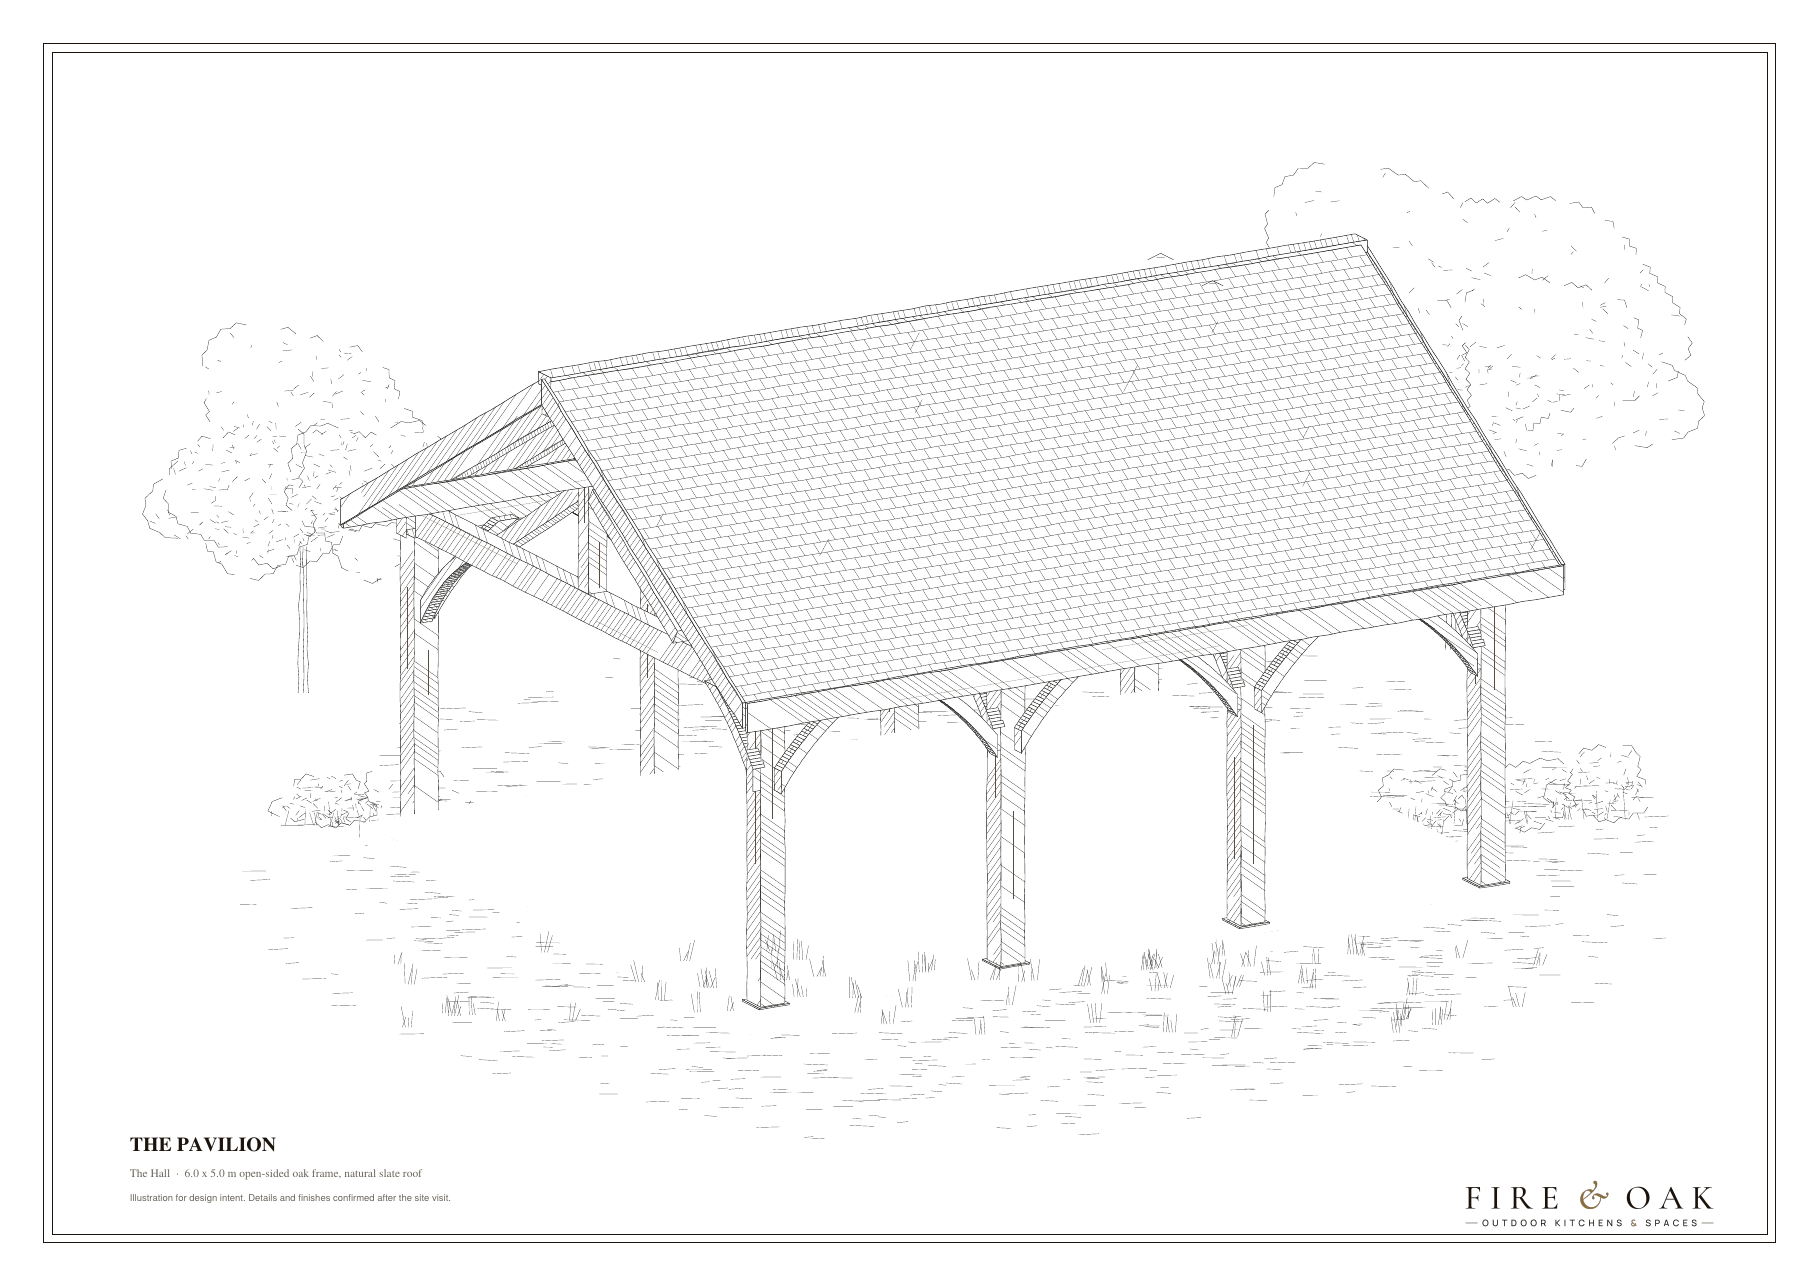
| Size | Footprint | Artwork | Oak frame | Plans | Guide price (inc VAT) |
|---|---|---|---|---|---|
| The Orchard | 3 × 3 m | Illustration | Oak frame | Architectural | £22,500 – £29,500 |
| The Walled | 4 × 3 m | Illustration | Oak frame | Architectural | £30,000 – £39,000 |
| The Parkland | 4 × 4 m | Illustration | Oak frame | Architectural | £35,000 – £45,500 |
| The Meadow | 5 × 4 m | Illustration | Oak frame | Architectural | £37,500 – £49,000 |
| The Longhouse | 6 × 4 m | Illustration | Oak frame | Architectural | £45,000 – £58,500 |
| The Hall | 6 × 5 m | Illustration | Oak frame | Architectural | £55,000 – £71,500 |
| The Estate | 8 × 5 m | Illustration | Oak frame | Architectural | £65,000 – £84,500 |
| The Grand | 9 × 6 m | Illustration | Oak frame | Architectural | £80,000 – £104,000 |
Guide price per square metre of footprint: about £1,500 to £2,500 (inc VAT), falling as the size rises. Multiply by your footprint for a rough price. Prices are for the design as drawn. Each additional or upgraded Accoya window or door typically adds £2,000 to £3,000.
Guide prices include VAT, the oak frame, roof, glazing and doors as drawn, foundations and installation, and a standard allowance for lighting and power where the design needs it. They leave out planning, building control and engineering fees, internal finishes and difficult site access, and are an estimate to help you plan, not a quotation. A fixed price follows a site survey and drawings.
Drawings show typical sections and details and are preliminary. Final sizes, timber sections and foundations are confirmed after your site visit. Not for construction.
● Lead time 12–16 weeks ● Made in Mickfield, Suffolk ● Delivered and fitted by our own team
Sizes available
| Name | Size | Guide price (inc VAT) |
|---|---|---|
| The Orchard | 3×3m | £22,500 – £29,500 |
| The Walled | 4×3m | £30,000 – £39,000 |
| The Parkland | 4×4m | £35,000 – £45,500 |
| The Meadow | 5×4m | £37,500 – £49,000 |
| The Longhouse | 6×4m | £45,000 – £58,500 |
| The Hall | 6×5m | £55,000 – £71,500 |
| The Estate | 8×5m | £65,000 – £84,500 |
| The Grand | 9×6m | £80,000 – £104,000 |
What’s included
- Green oak frame, cut and raised in our workshop
- Cedar or slate roof
- Concrete pad
- Oak fascia and barge boards
- Site visit, detailed drawings, and fixed quotation
- Delivery and erection by our own team
Not included
- Glazing or infill panels
- Electrical installation
- Heating
- Groundworks beyond concrete pad
Drawings
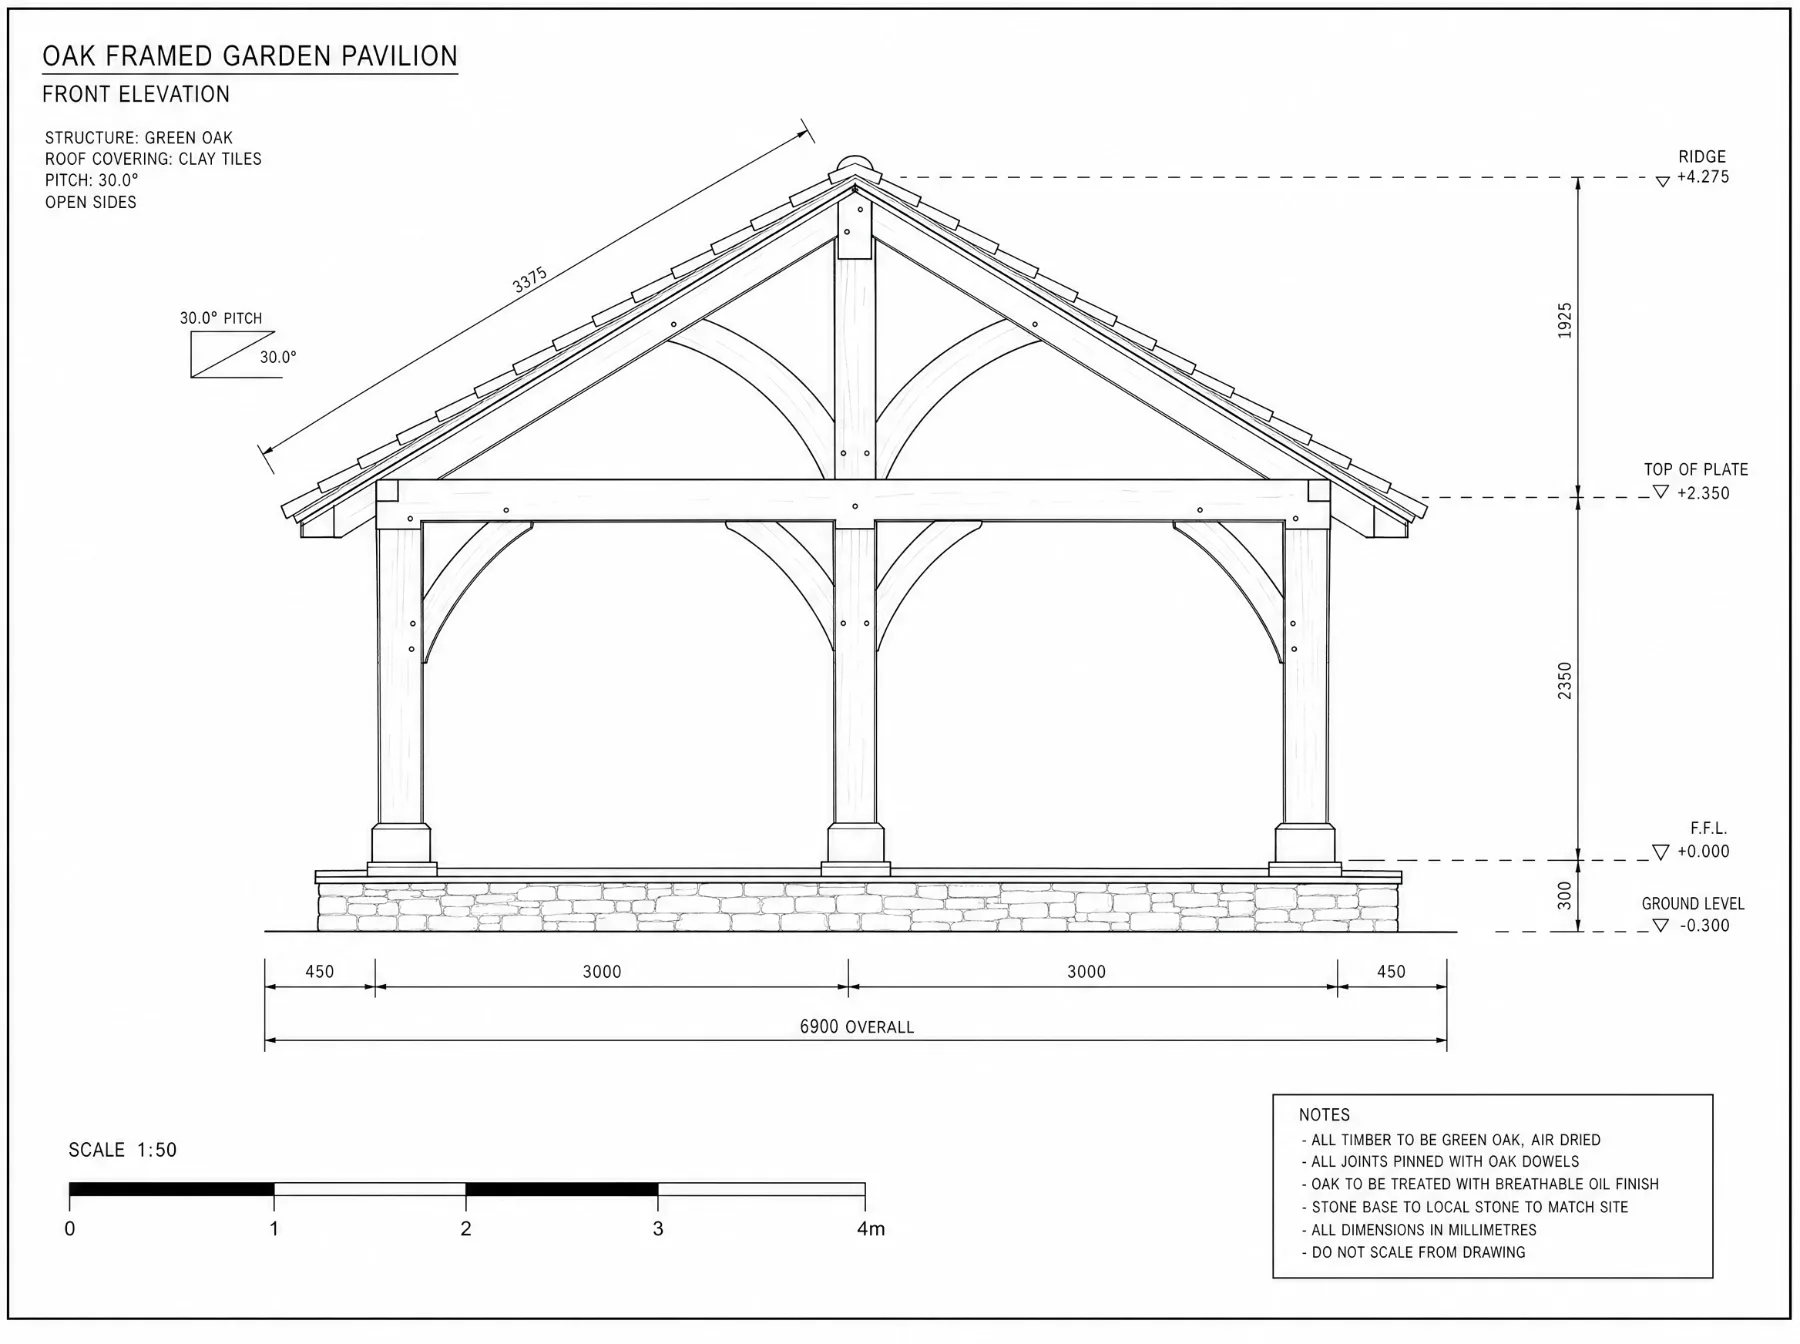
CAD elevation
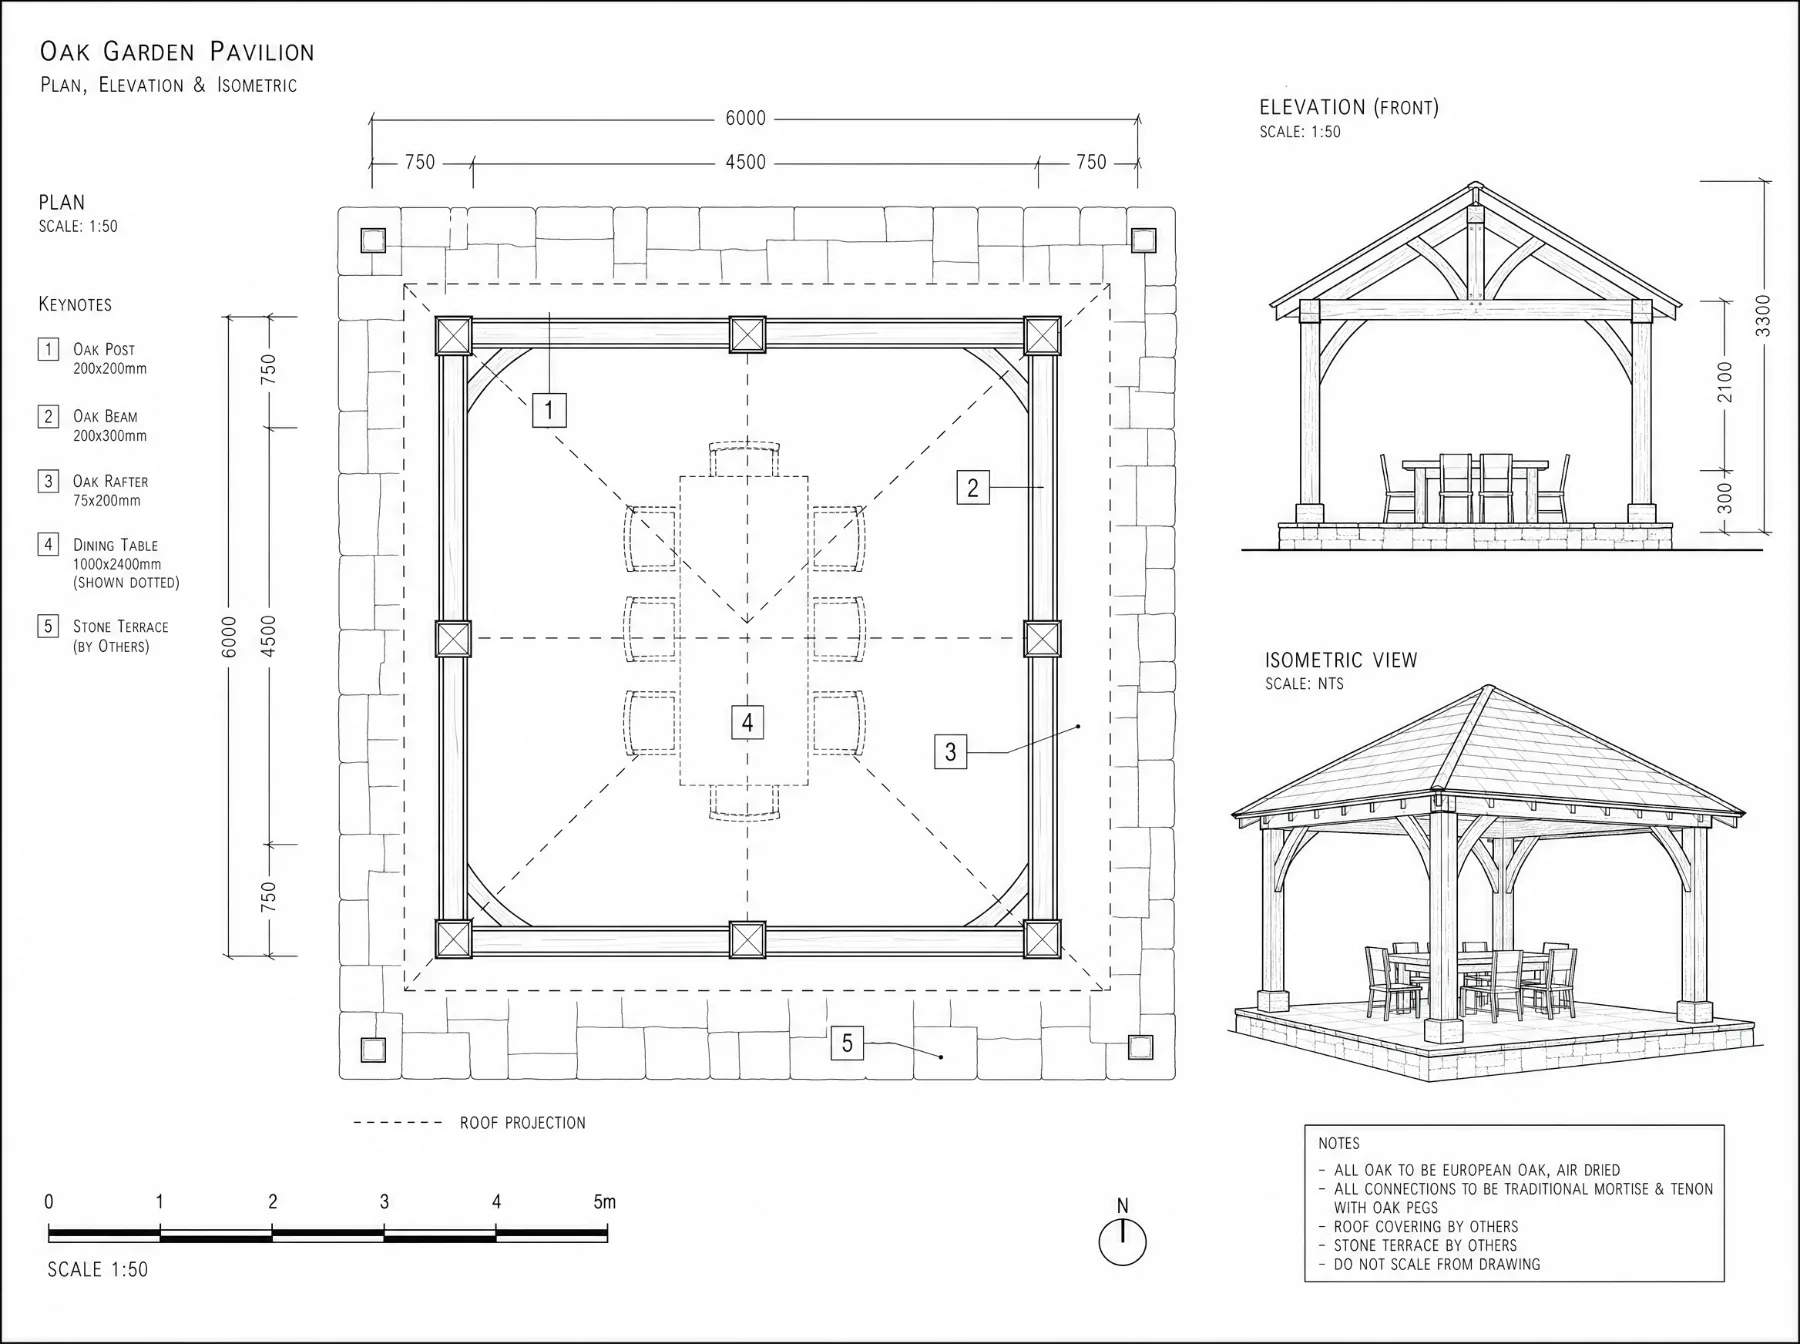
CAD plan
A structural oak frame, built to stand for decades.
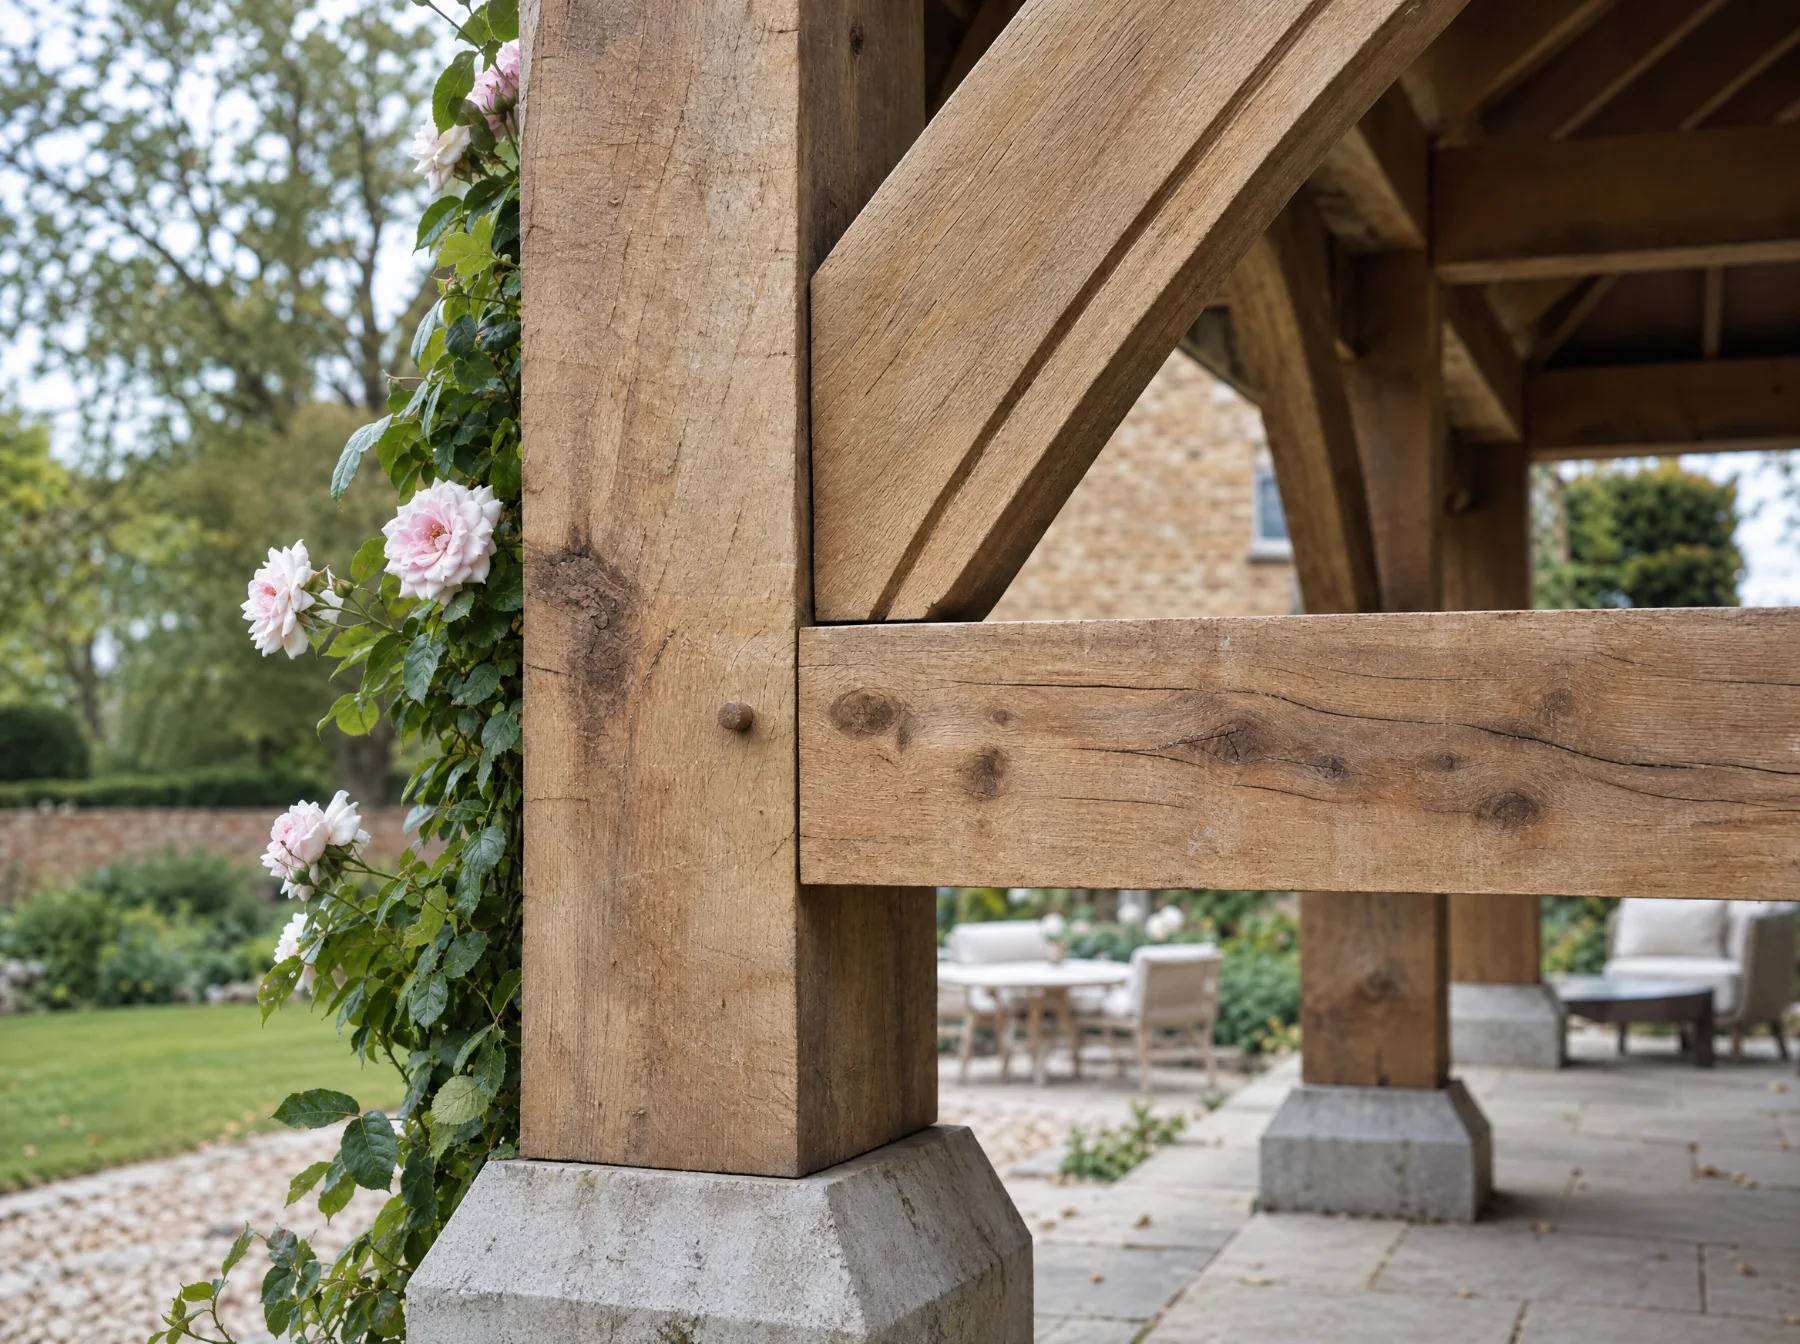
This room is framed in solid English oak, jointed using traditional carpentry methods rather than relying on steel brackets, and engineered for UK wind and snow loading. It is designed to weather naturally or be finished to match your house.
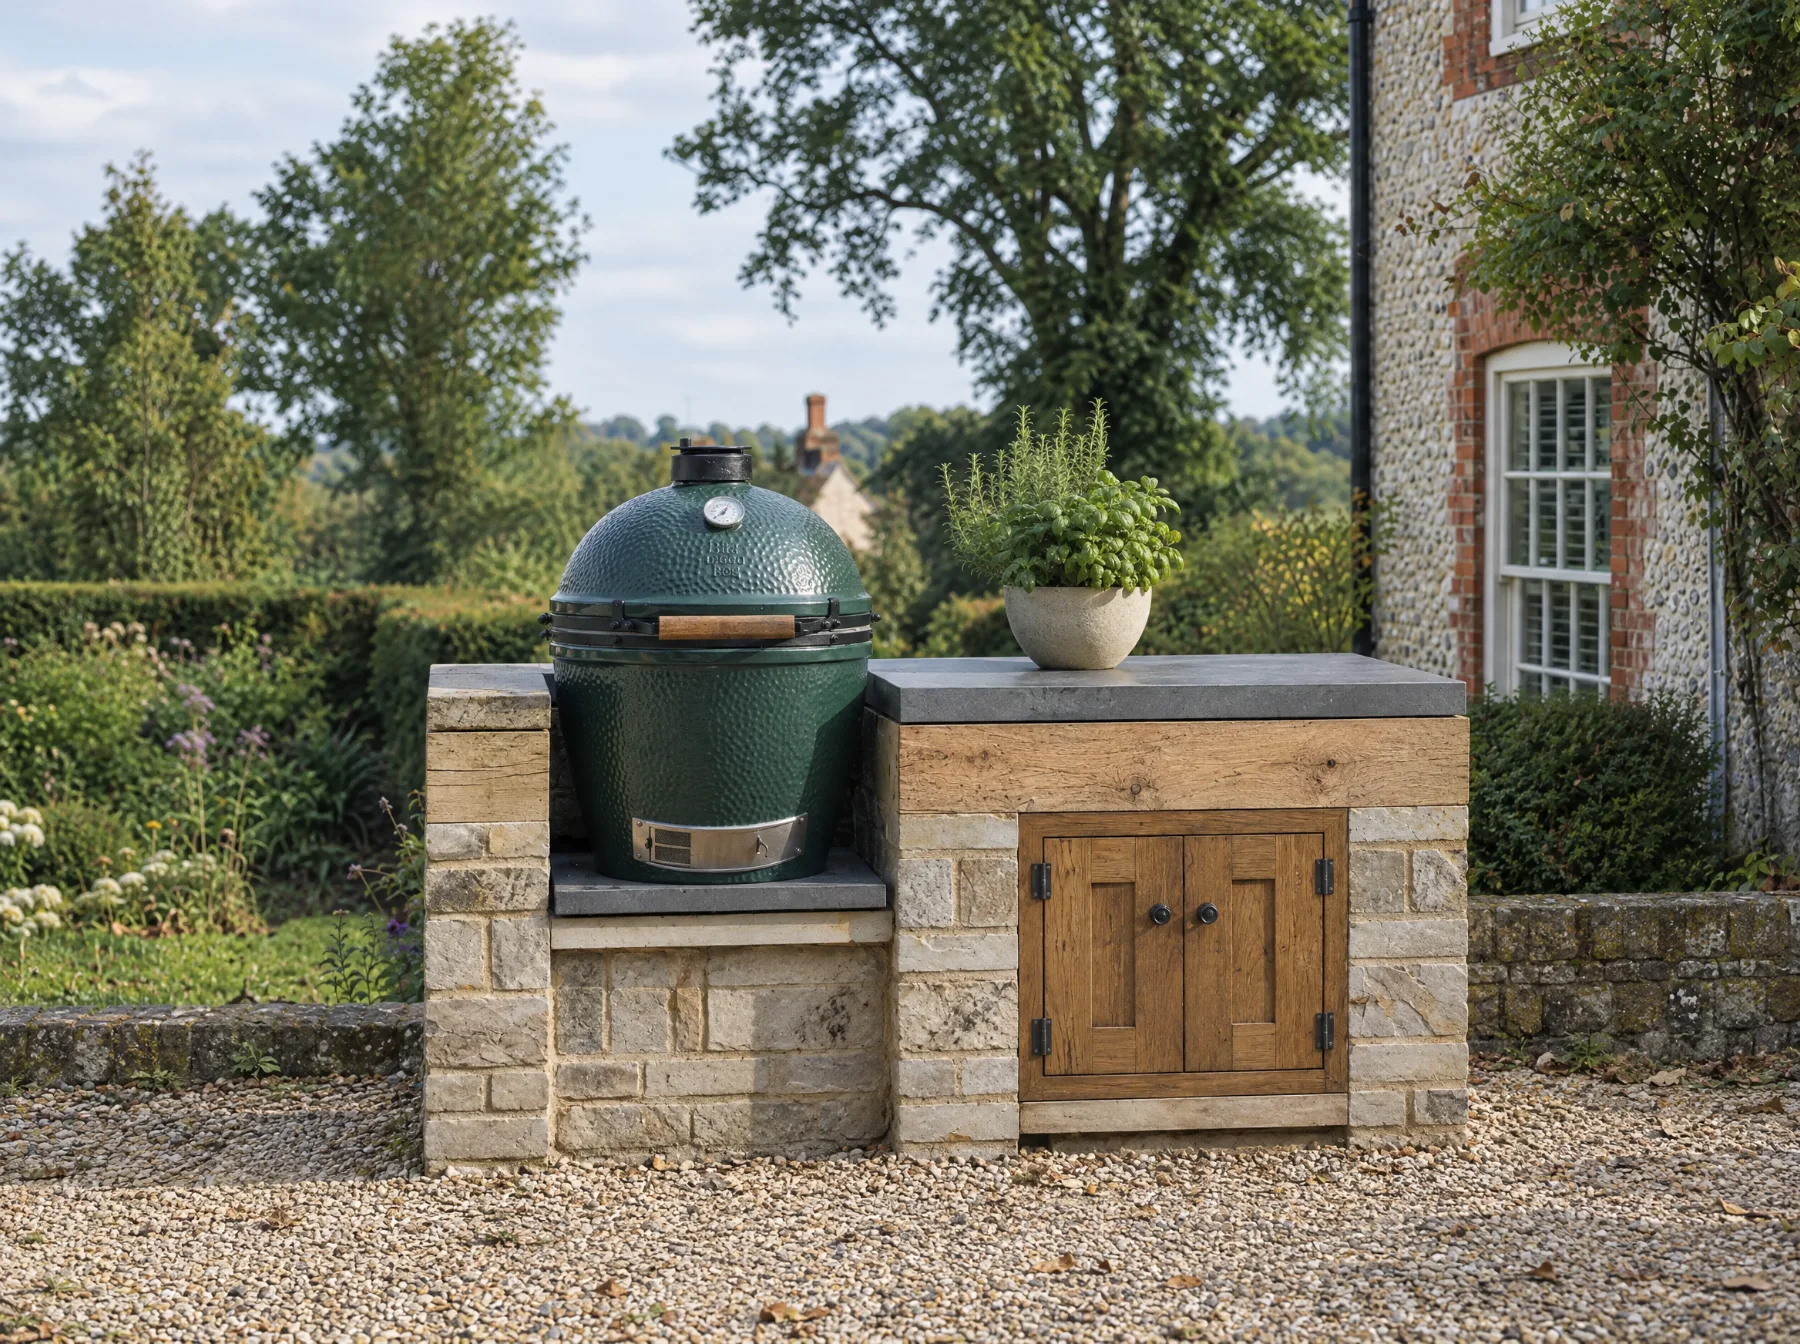
Options across the range include fire features, kitchen islands, bar counters, lighting and heating — every room is drawn around how you intend to use it. See the full range →
Designed, made and installed by our own team.
We design every outdoor room around your garden and the view from the house, then draw it in CAD before anything is cut. Foundations, frame erection and finishing are all carried out by our own fitting team, not subcontracted.
We install across Suffolk, Essex, Norfolk and Cambridgeshire regularly, and further afield for the right project. See how we work →
Before you commission
A few things people usually ask
Do outdoor rooms need planning permission?
Most fall under permitted development, though size, proximity to boundaries and listed-building status can change that. Planning guidance →
Can you add a kitchen or bar inside?
Yes — many of our rooms include a built-in kitchen, bar or fire feature; see outdoor kitchens for what can be built in.
How long does it take to build?
Typically 12–24 weeks depending on size and specification — we confirm an exact programme at quotation stage.
Can you match it to our house?
Yes — timber species, cladding and roofing can all be chosen to sit comfortably alongside the existing building.
You might also consider
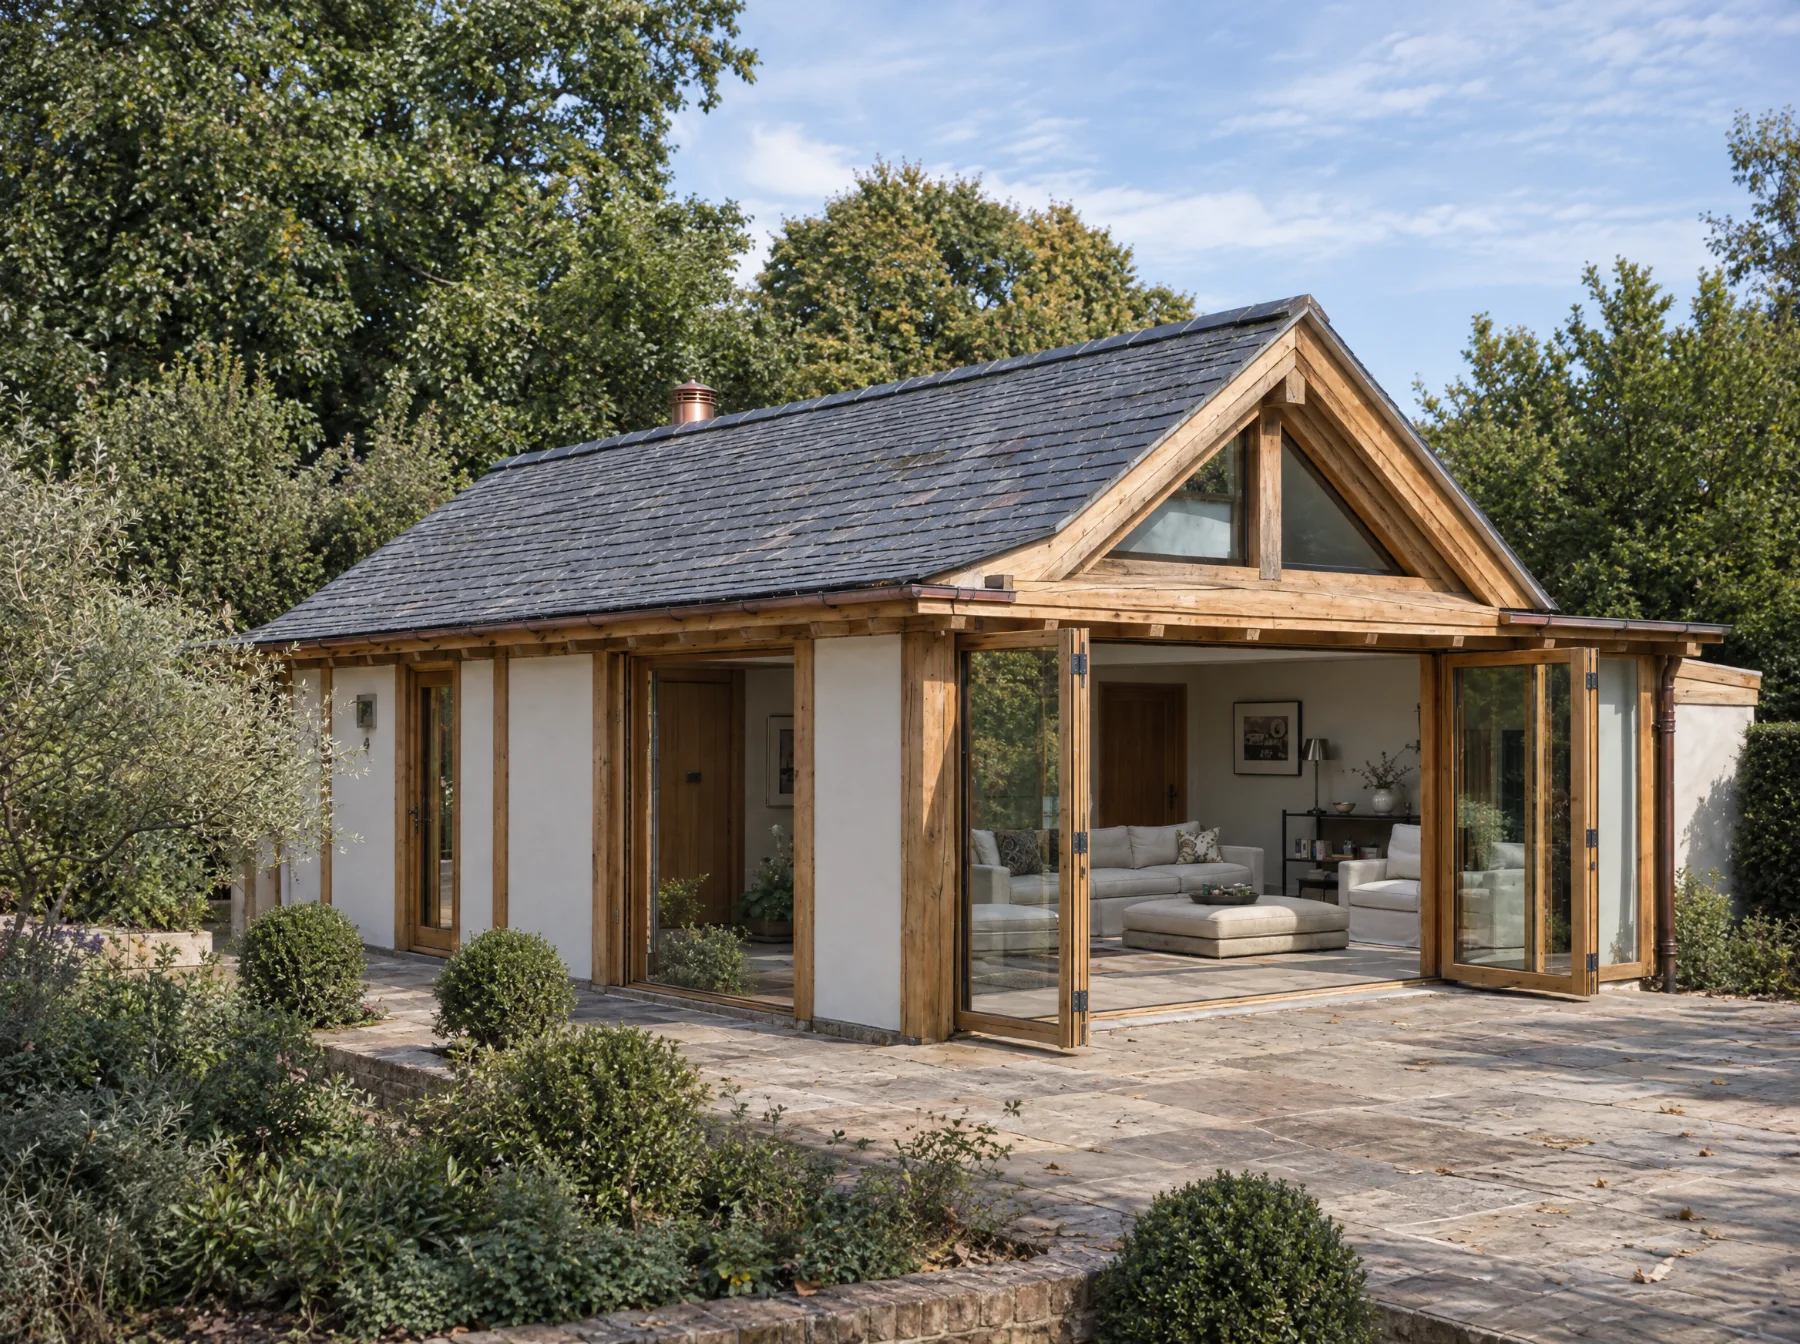
The Reeve & Co Group
Five names, one workshop

Bespoke joinery and interiors

Bespoke English kitchens

Made-to-order English furniture

Gun cabinets and sporting storage

Traditional and period bathrooms
Send us a photograph of the garden and what you like to cook.
We reply with a first idea, a guide price and a date to come and see it.

Stonham Road, Mickfield
Stowmarket, Suffolk IP14 5LS
01449 710500
hello@fireandoakoutdoors.co.uk
Make
Reeve & Co Square & True Bryn Hall Sporting Cabinetmakers Old Fashioned Bathrooms
Fire & Oak Outdoors is a trading name of Reeve & Co Interiors Ltd, registered in England and Wales no. 09593800.