
Home / Journal / How We Build: From Site Visit to Installation
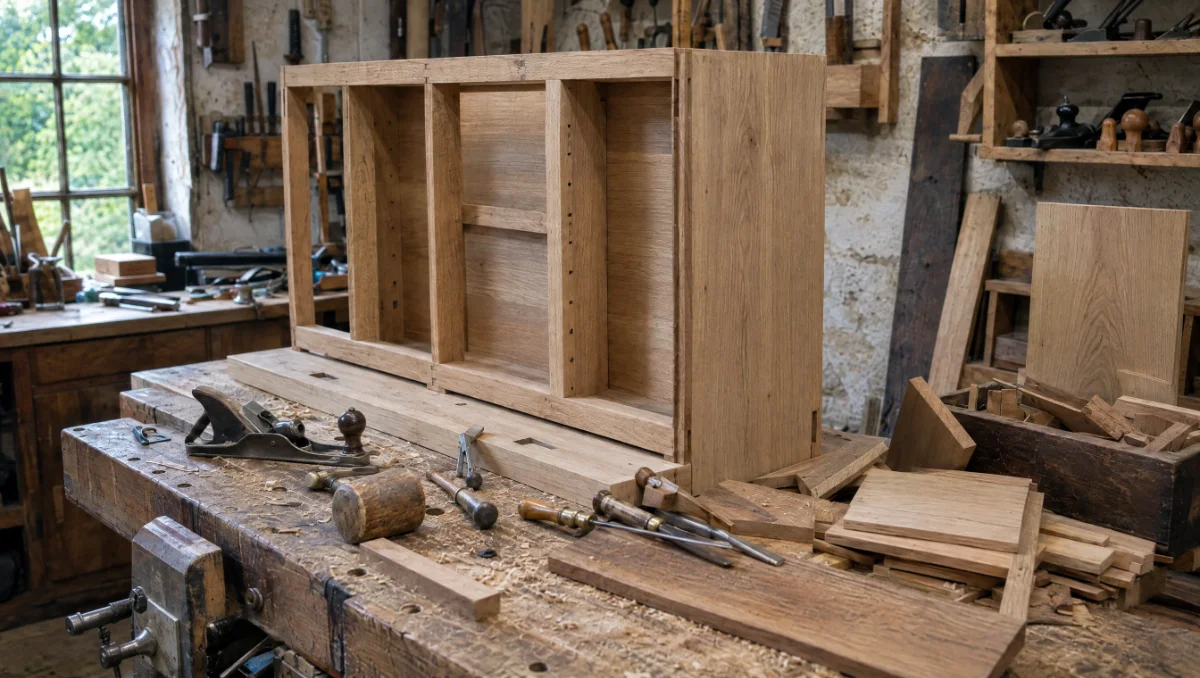
The build process
How We Build: From Site Visit to Installation
Every Fire & Oak kitchen follows the same four stages — site visit, CAD drawing, workshop build, delivery and installation — and most commissions run 10–14 weeks from signed quotation to first cook. Here is exactly what happens at each stage, and how long it actually takes.
10 minute read · Updated October 2026
Stage one: the site visit
We do not quote from a phone call or a set of photographs sent over email. Every commission starts with a free, no-obligation visit to the garden — usually by one of our senior joiners rather than a salesperson, because the person measuring the space is often the person who ends up building it.
On site we measure the available footprint, check ground levels and drainage, look at where gas, power and water already run (or would need to), and talk through how the space is actually used — family barbecues, entertaining, a quiet spot to cook on a weekday evening. We also look at the house itself: brick colour, roofline, existing joinery, so the kitchen we draw afterwards sits with the building rather than against it.
The visit usually takes 60–90 minutes. We leave with a tape-measure record of the site, a rough sense of layout, and a shortlist of appliances that suit how the client cooks. Nothing is costed on the day — that comes after the drawing stage, once we know exactly what we are pricing.
We also use the visit to rule things out as much as rule them in — a run of appliances that would block a fire exit from the house, a kitchen sited where afternoon sun makes the worktop too hot to use, or a layout that leaves no room to actually walk round the grill. Catching these on site, rather than on a drawing, saves a redesign later.
Stage two: CAD drawing and fixed quotation
Back at the workshop, the site visit becomes a detailed CAD drawing — a scaled, to-the-millimetre plan of the kitchen in its actual setting, not a generic render. This is the stage where layout gets tested properly: appliance spacing, worktop overhangs, sightlines from the house, how a gate or a step interacts with the cooking run.
We typically turn the first drawing around within 5–7 working days of the site visit. Clients usually ask for one or two rounds of changes — moving a sink, widening a worktop, swapping a grill for a kamado — before signing off. Once the drawing is agreed, we issue a single fixed price covering design, manufacture, delivery and fitting. That price does not move afterwards unless the client asks for a change; see our full pricing guide for how we typically price by layout.
A 30% deposit secures a build slot in the workshop schedule. Because we build to order rather than from stock, slots do book out — in busier months (spring through early summer) the gap between signing and a build slot opening up can be several weeks longer than the build itself.
Stage three: in the workshop — timber, joinery and appliances
This is the stage most clients never see, and it is where most of the 10–14 week lead time sits. We select and condition the oak first — timber that has not been properly seasoned moves and splits outdoors, so boards are checked for moisture content before anything is cut. Oak is our standard; it weathers to a silver-grey if left untreated, or holds its colour longer with an oil finish, and we talk clients through both options at the drawing stage.
The carcase is built using traditional joinery techniques rather than screwed-together sheet material — mortice and tenon joints, properly fitted panels, frames built to carry the weight of granite or Dekton rather than just support it. Stone or composite worktops are templated from the finished carcase, not from the CAD drawing, so the fit is exact; this is usually the longest single wait within the build, as worktop fabricators run their own schedules.
Appliances — grills, pizza ovens, sinks, fridges — are fitted into the carcase in the workshop wherever possible, with gas and electrical runs tested on the bench before anything leaves Mickfield. Housings for appliances like the Big Green Egg or a Gozney Dome are built around the manufacturer’s exact clearances and ventilation requirements, not estimated afterwards.
As a rough guide: joinery and carcase construction runs 3–4 weeks; worktop templating and fabrication typically adds 2–3 weeks running in parallel; final appliance fitting and finishing takes a further week. Simpler single-appliance kitchens (The Station) tend to land nearer 10 weeks overall; larger multi-appliance builds (The Banquet Kitchen) nearer 14.
Stage four: delivery and on-site installation
A finished kitchen leaves the workshop in sections sized to clear a garden gate or side passage, on our own transport, with our own joiners doing the fitting — not a third-party installation crew working from a manual. Delivery and fitting are free within 100 miles of Mickfield; beyond that we quote the cost up front as part of the fixed price, so it is never a surprise on the day.
On-site work usually takes one to two days: setting and levelling the base, joining sections, connecting the gas and electrics we identified at the site visit, bedding in the worktop, and a final check of every appliance before we leave. We ask that groundworks — the base itself, paving, and bringing services to the right spot — are ready in advance, either by your own builder or one we can recommend; we flag exactly what is needed at the drawing stage so there is no last-minute scramble.
The last thing we do on site is run every appliance through its paces with the client — light the grill, check the sink, open the fridge — so nothing is discovered for the first time on the first barbecue of the summer.
Typical lead times, stage by stage
Timelines vary with the size and complexity of the kitchen, but the shape of the schedule is consistent across every commission we build. The table below sets out what to expect for a mid-sized project such as The Run or The Corner; simpler single-appliance builds move faster through manufacture, and larger multi-appliance kitchens take longer.
| Stage | Typical duration |
|---|---|
| Site visit to CAD drawing | 5–7 working days |
| Drawing sign-off to deposit | Varies — client-led |
| Deposit to build slot opening | 2–8 weeks, workshop-dependent |
| Joinery and carcase construction | 3–4 weeks |
| Worktop templating and fabrication | 2–3 weeks, runs in parallel |
| Appliance fitting and finishing | 1 week |
| Delivery and on-site installation | 1–2 days |
Added together, most kitchens are complete 10–14 weeks after the build slot begins. The variable most clients underestimate is the gap between paying a deposit and the build slot actually starting — in March to June, when demand for outdoor kitchens is highest, that gap can run several weeks longer than in autumn or winter, so an early enquiry buys more choice over when the work happens.
What can change the timeline
A handful of things reliably move the schedule in either direction. Appliance availability is the most common: a Big Green Egg or a standard grill is usually in stock with our suppliers, but a specific Gozney Dome colourway or a less common Wolf configuration can add a few weeks if it needs to be ordered in. We flag any appliance lead time at the quotation stage, before it affects the overall date.
Worktop choice matters too. A standard granite slab templates and fabricates within the 2–3 week window above; a book-matched stone, an unusually large single piece, or a waterfall edge down the side of an island can add time at the fabricator, simply because fewer slabs in that specification exist to choose from.
Groundworks are the variable most within the client’s control. If the base, paving and services are ready and signed off before the kitchen leaves the workshop, installation stays to one or two days. If groundworks are still underway when the delivery date arrives, we have to reschedule — which is why we ask for confirmation that the site is ready before we book the fitting team’s diary.
Design changes requested after manufacture has started are the one thing we would always flag as a real cost and time risk, which is why the CAD stage exists: it is far cheaper, in both time and money, to move a sink on a drawing than to move it in solid oak.
Before you enquire
A few things people usually ask
How long does the whole process take, start to finish?
From signed quotation to installation, most kitchens take 10–14 weeks, depending on size and appliance count. Add the time between the site visit and a build slot opening up, which varies with how busy the workshop is — we give an honest estimate of both at the quotation stage.
Can I change the design after I’ve signed off the drawing?
Yes, though changes after manufacture has started may affect the price and the timeline — we would always discuss both with you before proceeding. Most changes are easiest and cheapest to make at the CAD stage, before any oak is cut.
Do I need to prepare the site before you arrive to install?
Yes. The base, any paving, and bringing gas, power or water to the right spot need to be in place before our fitting team arrives. We specify exactly what is needed at the drawing stage, and can usually recommend local trades if you do not already have one.
Do you fit the appliances, or do I need a separate gas engineer?
We fit and test everything in the workshop and again on site, but any final gas connection to your supply must be signed off by a Gas Safe registered engineer, which we can arrange or your own can carry out.
Tell us the size of the space and how you like to cook, and we’ll book a site visit.
The Reeve & Co Group
Five names, one workshop

Bespoke joinery and interiors

Bespoke English kitchens

Made-to-order English furniture

Gun cabinets and sporting storage

Traditional and period bathrooms
Send us a photograph of the garden and what you like to cook.
We reply with a first idea, a guide price and a date to come and see it.

Stonham Road, Mickfield
Stowmarket, Suffolk IP14 5LS
01449 710500
hello@fireandoakoutdoors.co.uk
Make
Reeve & Co Square & True Bryn Hall Sporting Cabinetmakers Old Fashioned Bathrooms
Fire & Oak Outdoors is a trading name of Reeve & Co Interiors Ltd, registered in England and Wales no. 09593800.