
Home / Journal / Inside the Canvas Hall: A Closer Look
Outdoor rooms
Inside the Canvas Hall: A Closer Look
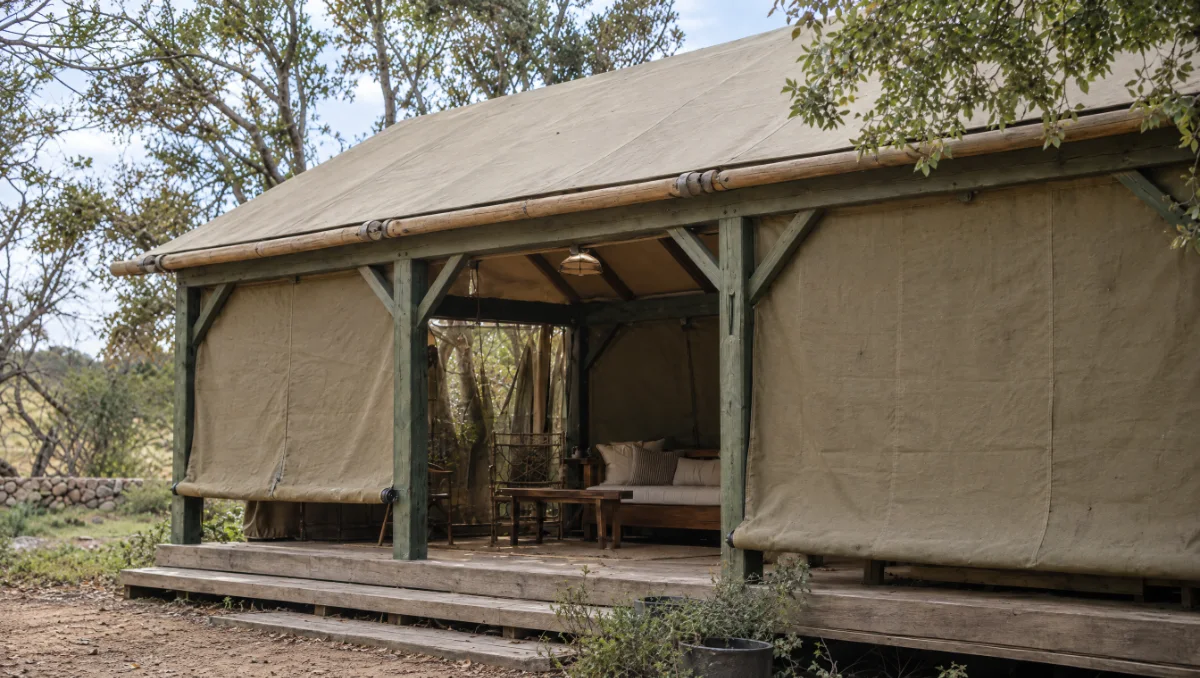
The Canvas Hall is the one Outdoor Room in our range built around a roof you can open by hand — an oak frame with a section of heavy-duty canvas that rolls back to leave part of the structure fully open to the sky. Here is how the mechanism actually works, where it sits against a fully enclosed garden room, and what it is realistically suited to across a Suffolk winter.
10 minute read · Updated October 2026
What the Canvas Hall actually is
The Canvas Hall is a solid oak-framed outdoor room with a roof split into two parts: a fixed, weatherproof section over the back of the structure, and a rollable canvas section over the front that can be drawn back by hand to open that part of the room completely to the air. It sits within our wider Outdoor Rooms range, alongside the fully enclosed Garden Room and Pavilion, the Kitchen Garden House, the Shooting Lodge, the Pool Pavilion, the Fire Hall, the Orangery and the Boathouse Room.
The frame is built the same way as the rest of our joinery — solid oak posts and beams, jointed rather than bolted together, sized to carry both the fixed roof and the tension of the canvas section. The canvas itself is a heavy-duty, weatherproofed fabric rather than a garden umbrella material, designed to be left outdoors year-round in its closed position.
Sizes and layouts are built to the garden rather than from a fixed catalogue, so the balance between fixed roof and canvas section — and the overall footprint — is agreed at the drawing stage, in the same site visit and CAD process we use for every Outdoor Room and outdoor kitchen we build.
We named it the Canvas Hall rather than a pergola or gazebo deliberately — it is built with the same joinery standard, foundations and permanence as the rest of the Outdoor Rooms range, not as a lightweight garden structure. The canvas element is what sets it apart within that range, not a difference in build quality.
How the roll-up mechanism works
The canvas section runs on a track fitted to the inside of the oak frame, gathering back on itself as it is drawn open, much like a heavy-duty blind rather than a tent. It is operated by hand rather than motorised as standard — a deliberate choice, since a manual system has fewer moving parts to fail outdoors and nothing electronic to service.
Opening or closing the roof typically takes a couple of minutes. In the open position, that section of the Canvas Hall is genuinely uncovered — there is no mesh or secondary layer behind the canvas — so it behaves like an open-sided pergola rather than a room with the lights on. In the closed position, the canvas overlaps the oak frame enough to shed rain, though like any fabric roof it is not intended to be the sole weather protection in prolonged heavy rain in the way a solid roof is.
We fit the track and canvas in the workshop wherever practical and finish the installation on site, the same as any other appliance or fitted element in our builds, so the mechanism is tested and adjusted before we hand the keys, so to speak, to the client.
Canvas Hall or a fully enclosed Garden Room?
The honest answer is that these solve different problems, and we would rather steer a client to the right one than sell whichever is in front of them. The Garden Room and Pavilion in our range are fully enclosed, glazed structures built for year-round use regardless of weather — a space you can heat, furnish permanently, and use in January exactly as you would in July.
The Canvas Hall suits a different brief: somewhere that feels genuinely outdoors when you want it to, with the option to close it off when you don’t. Clients tend to choose it when the priority is a covered entertaining space that still has open air and sky on a good evening — an alternative to a straightforward pergola, with the added security of a closed, weatherproof option when the forecast turns.
If the room needs to work as usable space through a full Suffolk winter — a home office, a snug, somewhere to sit every evening regardless of the month — a fully enclosed Garden Room or Pavilion is almost always the better fit. If the brief is a characterful space for entertaining through spring to autumn, with occasional closed use outside that, the Canvas Hall tends to win out. We talk through both at the site visit rather than assuming either.
The oak frame, in detail
The structural frame is built from the same solid English oak we use across our outdoor kitchens and the rest of the Outdoor Rooms range, jointed using traditional methods rather than fixed with brackets or screws into sheet timber. That matters specifically for the Canvas Hall because the frame has to do two jobs at once: carry a conventional fixed roof load over part of the structure, and hold consistent tension on the canvas track over the other, without racking or flexing as the canvas is drawn open and closed over years of use.
Posts are sized generously for this reason — the canvas section is engineered as a working mechanical element of the building, not just infilled fabric between decorative posts. As with all our oak structures, the frame is left to move and weather naturally if finished untreated, or oiled periodically to hold its colour; we talk through both finishes and their maintenance at the drawing stage so there are no surprises once it is installed.
Glazed infill panels, solid side walls, or open bays can all be specified around the fixed-roof section depending on how enclosed the non-canvas part of the structure needs to be — another reason the Canvas Hall is drawn individually rather than offered as a single fixed configuration.
Weatherproofing and year-round realism
The oak frame and fixed-roof section of the Canvas Hall are built to the same weatherproofing standard as every other Outdoor Room we make — designed to stand outdoors permanently through an English winter. The canvas section, closed, sheds normal rain and wind, but we are direct with clients that a fabric roof is not equivalent to a solid, insulated one: it will not hold heat the way a glazed Garden Room does, and sustained heavy or driving rain is better handled by the fixed section of the structure.
For that reason we treat the Canvas Hall as a three-season space as standard — genuinely excellent from spring through to late autumn, and usable through winter for shorter periods (entertaining, a fire pit evening, a Sunday lunch) rather than as a daily-use room in the coldest months. Clients who want winter-into-summer flexibility sometimes pair a Canvas Hall with a wood burner or outdoor heater sited under the fixed-roof section, which keeps that part of the structure usable even with the canvas rolled back.
As with any oak structure left outdoors, the frame will weather over time — silvering if left untreated, or holding its colour longer with an oil finish — and the canvas, like any outdoor fabric, has a serviceable lifespan before it needs replacing; we can advise on expected timescales for your specific use at the enquiry stage rather than quote a generic figure here.
Typical uses we see
Clients use the Canvas Hall in a handful of recurring ways: as a covered extension to an outdoor kitchen, so cooking and dining stay sheltered without fully enclosing the view of the garden; as a stand-alone entertaining space for larger gatherings, where the option to open the roof matters more on a good evening than the enclosure matters on a bad one; and as a transitional space between a fully enclosed Garden Room and the open garden, giving a covered but airy spot to sit before moving indoors.
It also works well paired with other pieces in the range — a Fire Hall for a dedicated fire-pit structure, or a Kitchen Garden House where growing space and entertaining space sit close together. Because every Outdoor Room is drawn to the specific garden rather than picked from a catalogue, the Canvas Hall’s size, orientation and the proportion of fixed roof to canvas are all part of the same CAD and quotation process we use across the range — see how we work for the full process from site visit to installation.
Before you enquire
A few things people usually ask
Is the canvas roof motorised?
No, it operates by hand as standard, using a track system fitted inside the oak frame. A manual mechanism has fewer parts to go wrong outdoors and nothing electronic to maintain, though we can discuss options at the enquiry stage if that is a priority.
Can the Canvas Hall be used in winter?
It can, and clients do use it for shorter winter sessions — entertaining, a fire pit evening — particularly under the fixed-roof section. We would not recommend it as a daily-use winter room in the way we would a fully enclosed Garden Room; we’re direct about that distinction at the site visit.
How does the price compare to a fully enclosed Garden Room?
Pricing depends on size, specification and the balance of fixed roof to canvas, and is discussed at enquiry once we understand the brief — see our pricing guide for how we approach costing across the Outdoor Rooms range.
Does the Canvas Hall need planning permission?
It depends on size, position relative to the house and boundary, and your local authority’s rules, so we would never promise a blanket answer. We discuss the likely planning position at the site visit and can point you to the right local guidance — see our journal piece on planning permission for more detail.
Tell us how you’d use the space, and we’ll talk you through whether a Canvas Hall or a fully enclosed room fits better.
See the Outdoor Rooms range · See how we work · Start a commission
The Reeve & Co Group
Five names, one workshop

Bespoke joinery and interiors

Bespoke English kitchens

Made-to-order English furniture

Gun cabinets and sporting storage

Traditional and period bathrooms
Send us a photograph of the garden and what you like to cook.
We reply with a first idea, a guide price and a date to come and see it.

Stonham Road, Mickfield
Stowmarket, Suffolk IP14 5LS
01449 710500
hello@fireandoakoutdoors.co.uk
Make
Reeve & Co Square & True Bryn Hall Sporting Cabinetmakers Old Fashioned Bathrooms
Fire & Oak Outdoors is a trading name of Reeve & Co Interiors Ltd, registered in England and Wales no. 09593800.