
Outdoor rooms
Structures for the garden.
Pavilions, garden rooms and lodges — each one designed and made by the same team that builds our outdoor kitchens, in English oak, at Mickfield in Suffolk.
Nine outdoor rooms
Choose a room. Open it for sizes, plans and prices.
Every outdoor room is drawn, framed in oak and finished by our own team in Mickfield. Select any room below to open its page, with the full range of sizes, plans, options and guide prices. Prices shown are guides from our smallest size, include VAT, and are always confirmed after a site survey, because ground, access and planning vary from garden to garden.
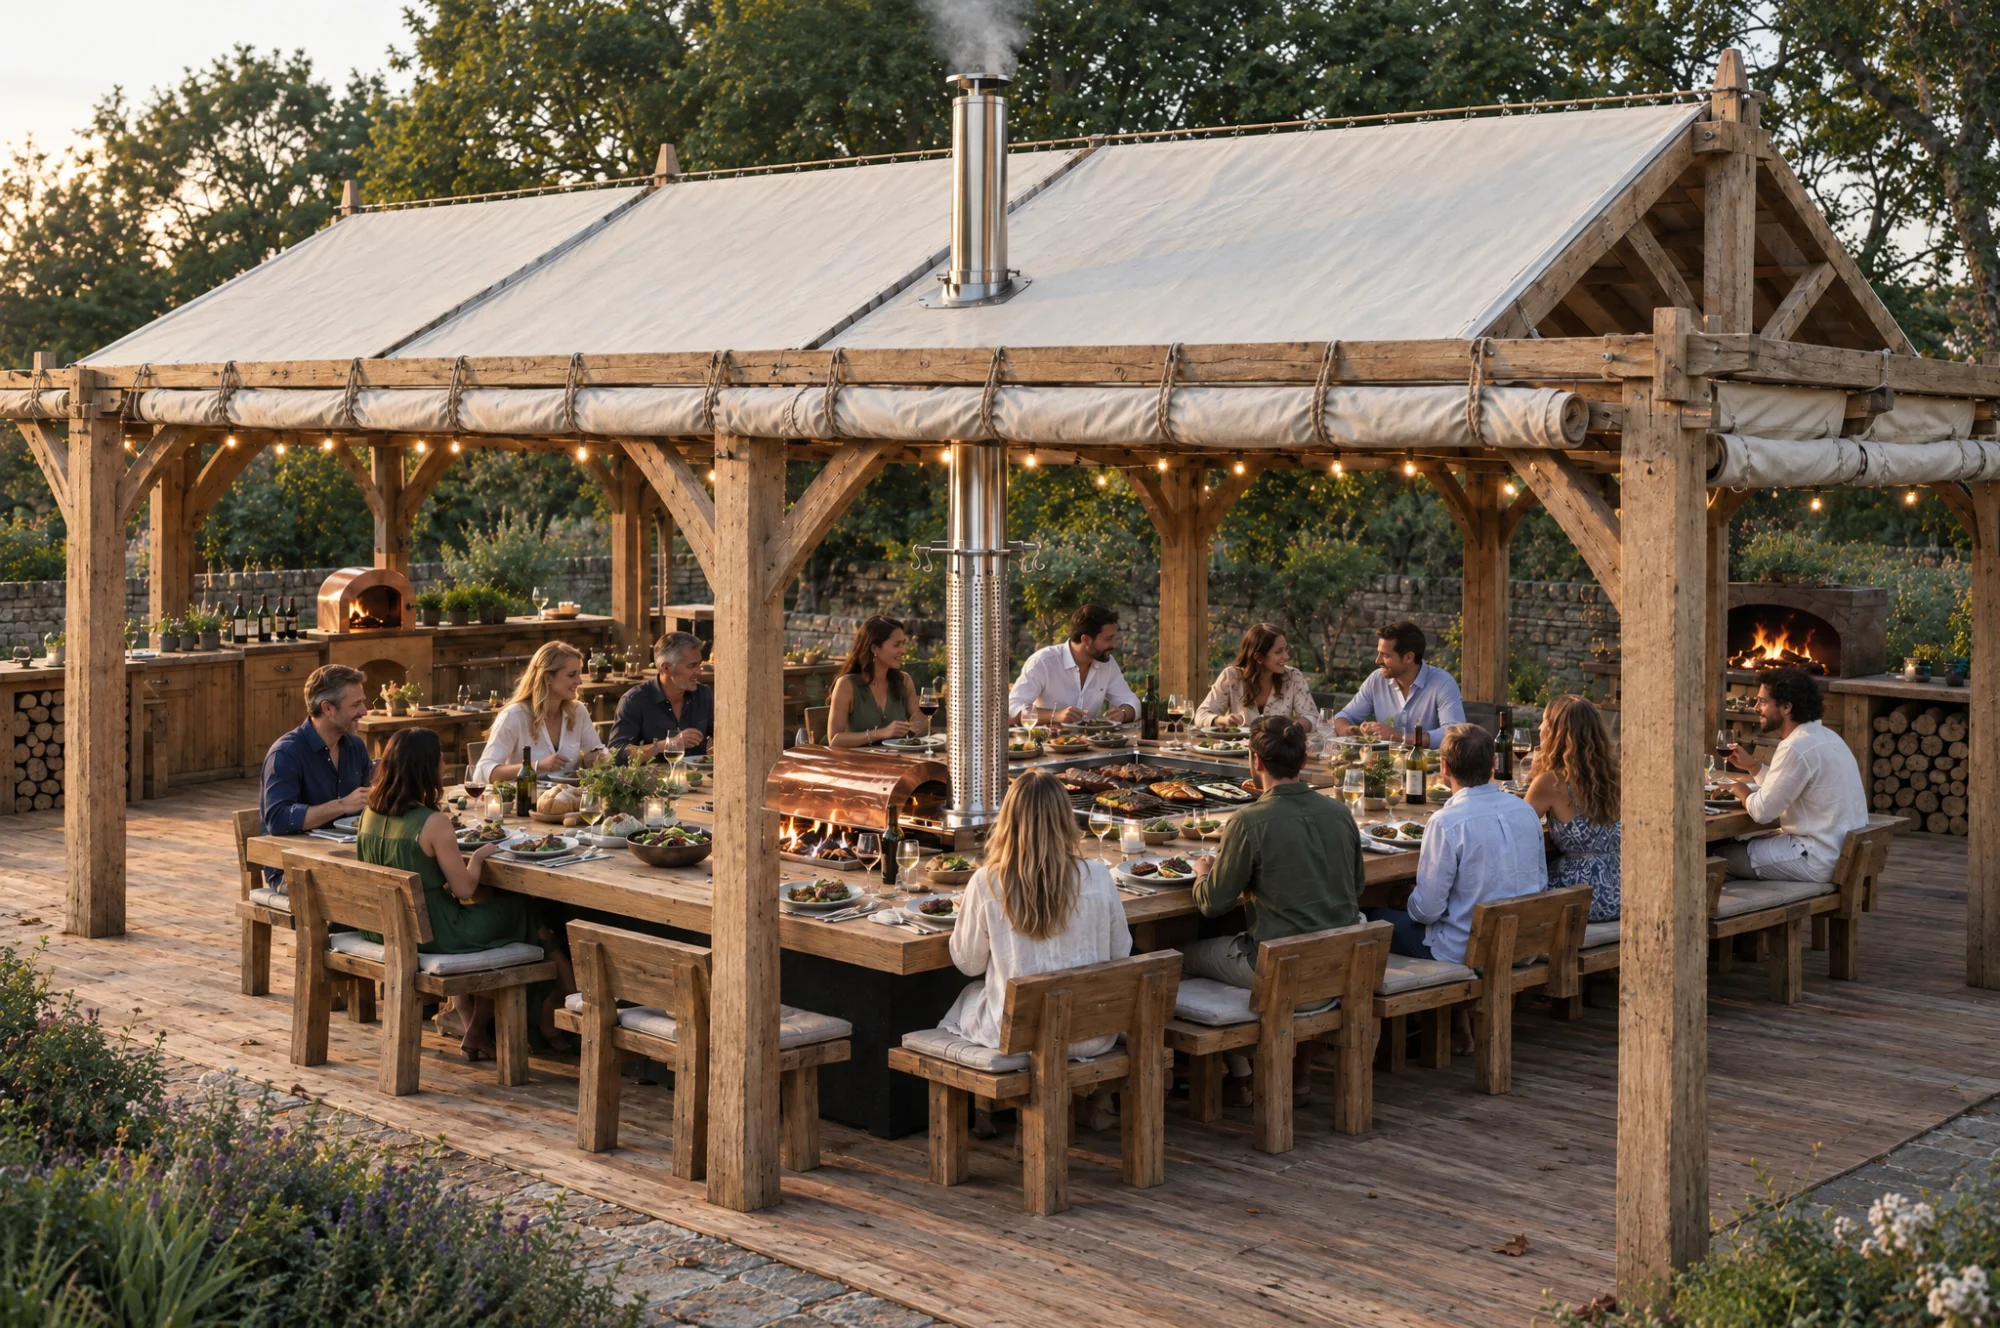
Option 01
Open-sided timber pavilion that gives the terrace a ceiling. Solid oak frame, slate or lead roof and integrated lighting, drawn to sit with the house rather than against it. A room for long lunches that does not mind the weather.
Size 3 × 3 m to 5 × 4 m
Frame Solid oak
Roof Slate or lead
£22,500 – £29,500 inc. VAT
View The Pavilion: sizes, plans and prices →
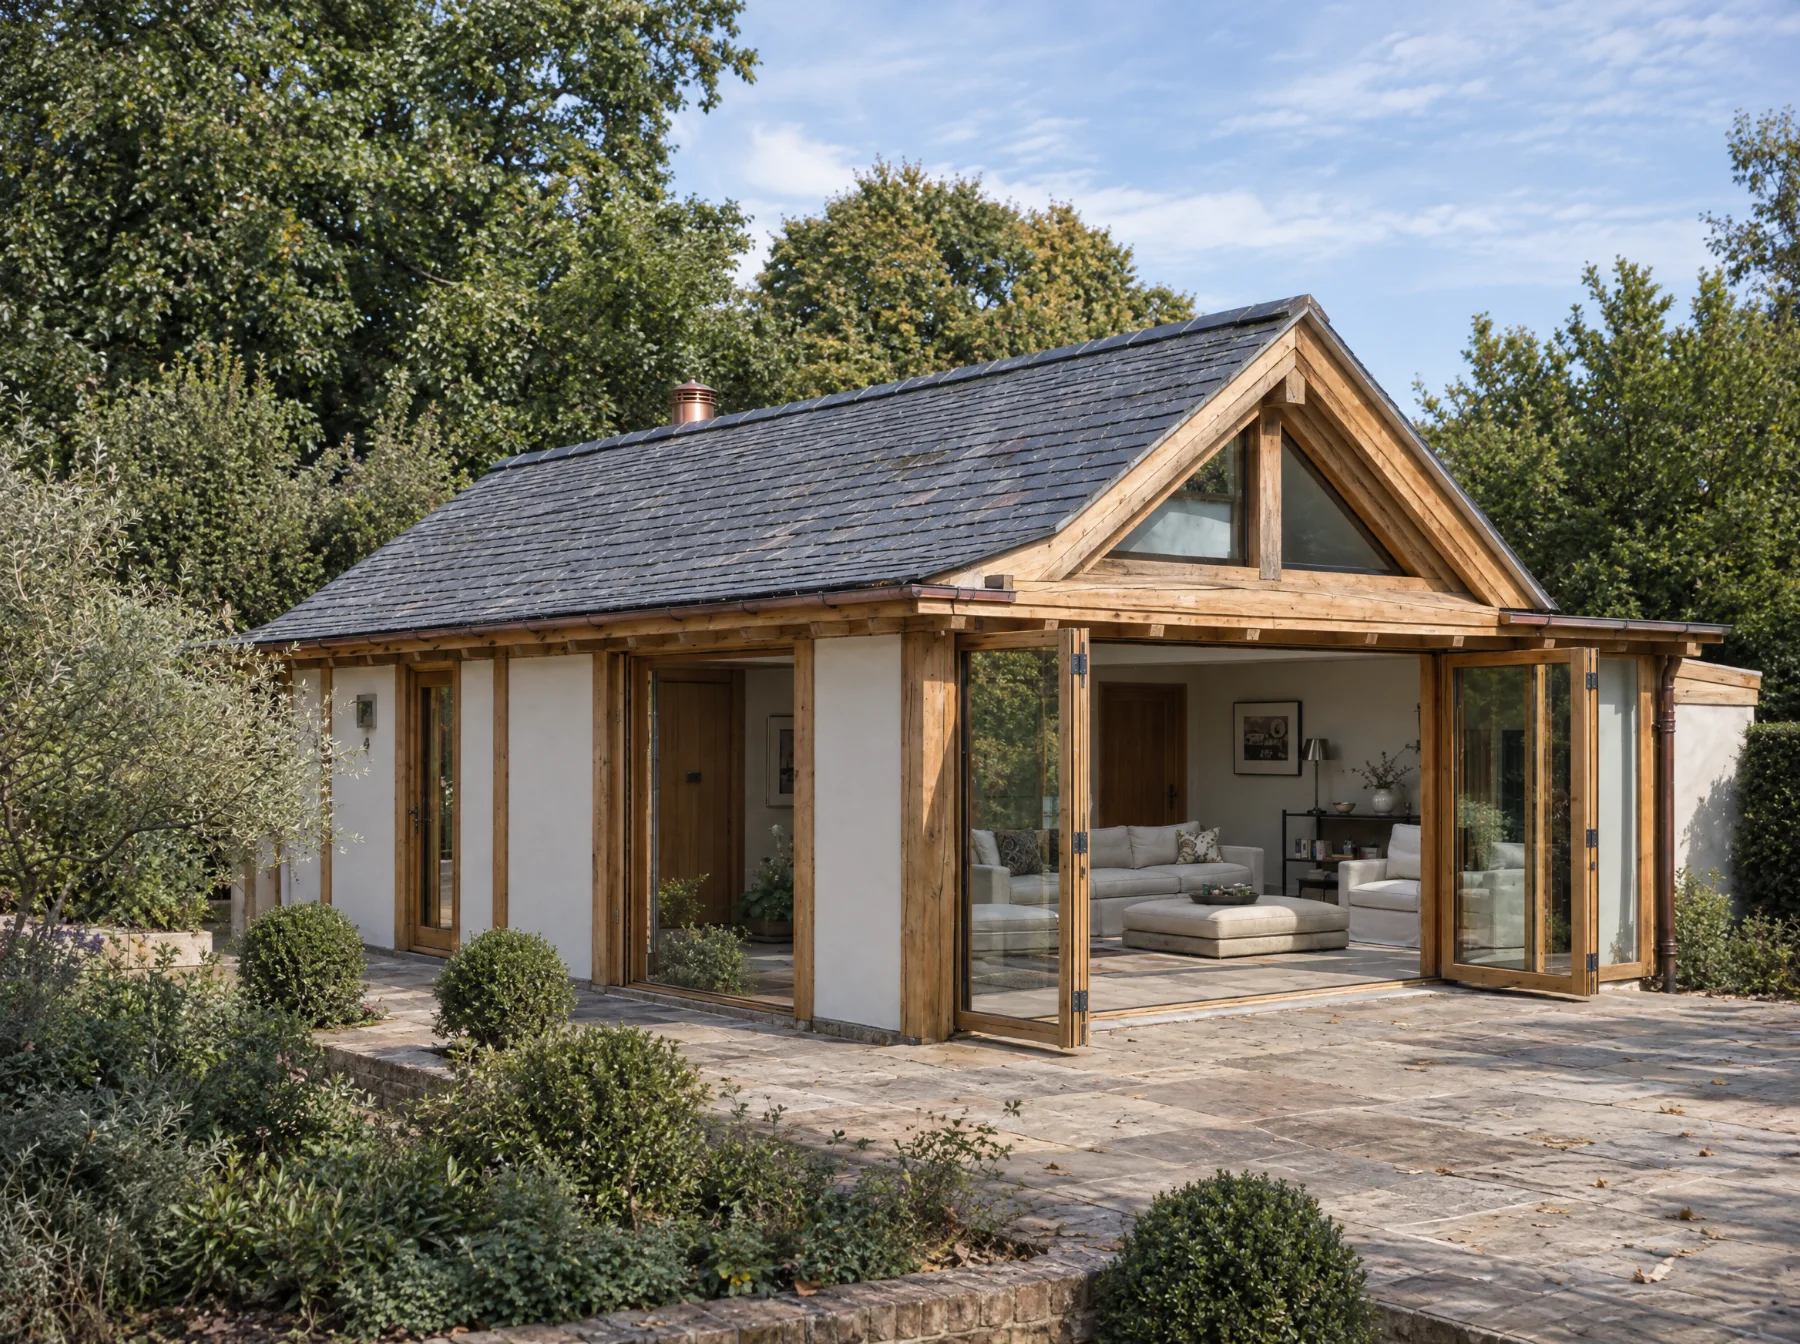
Option 02
A fully glazed garden room in oak, built to the same standard as our interiors: mortice and tenon frame, Crittall-style glazing and underfloor heating. Planning depends on size and position, and we guide you through it.
Size Up to 9 × 6 m
Glazing Crittall-style
Heating Underfloor
£32,500 – £42,500 inc. VAT
View The Garden Room: sizes, plans and prices →
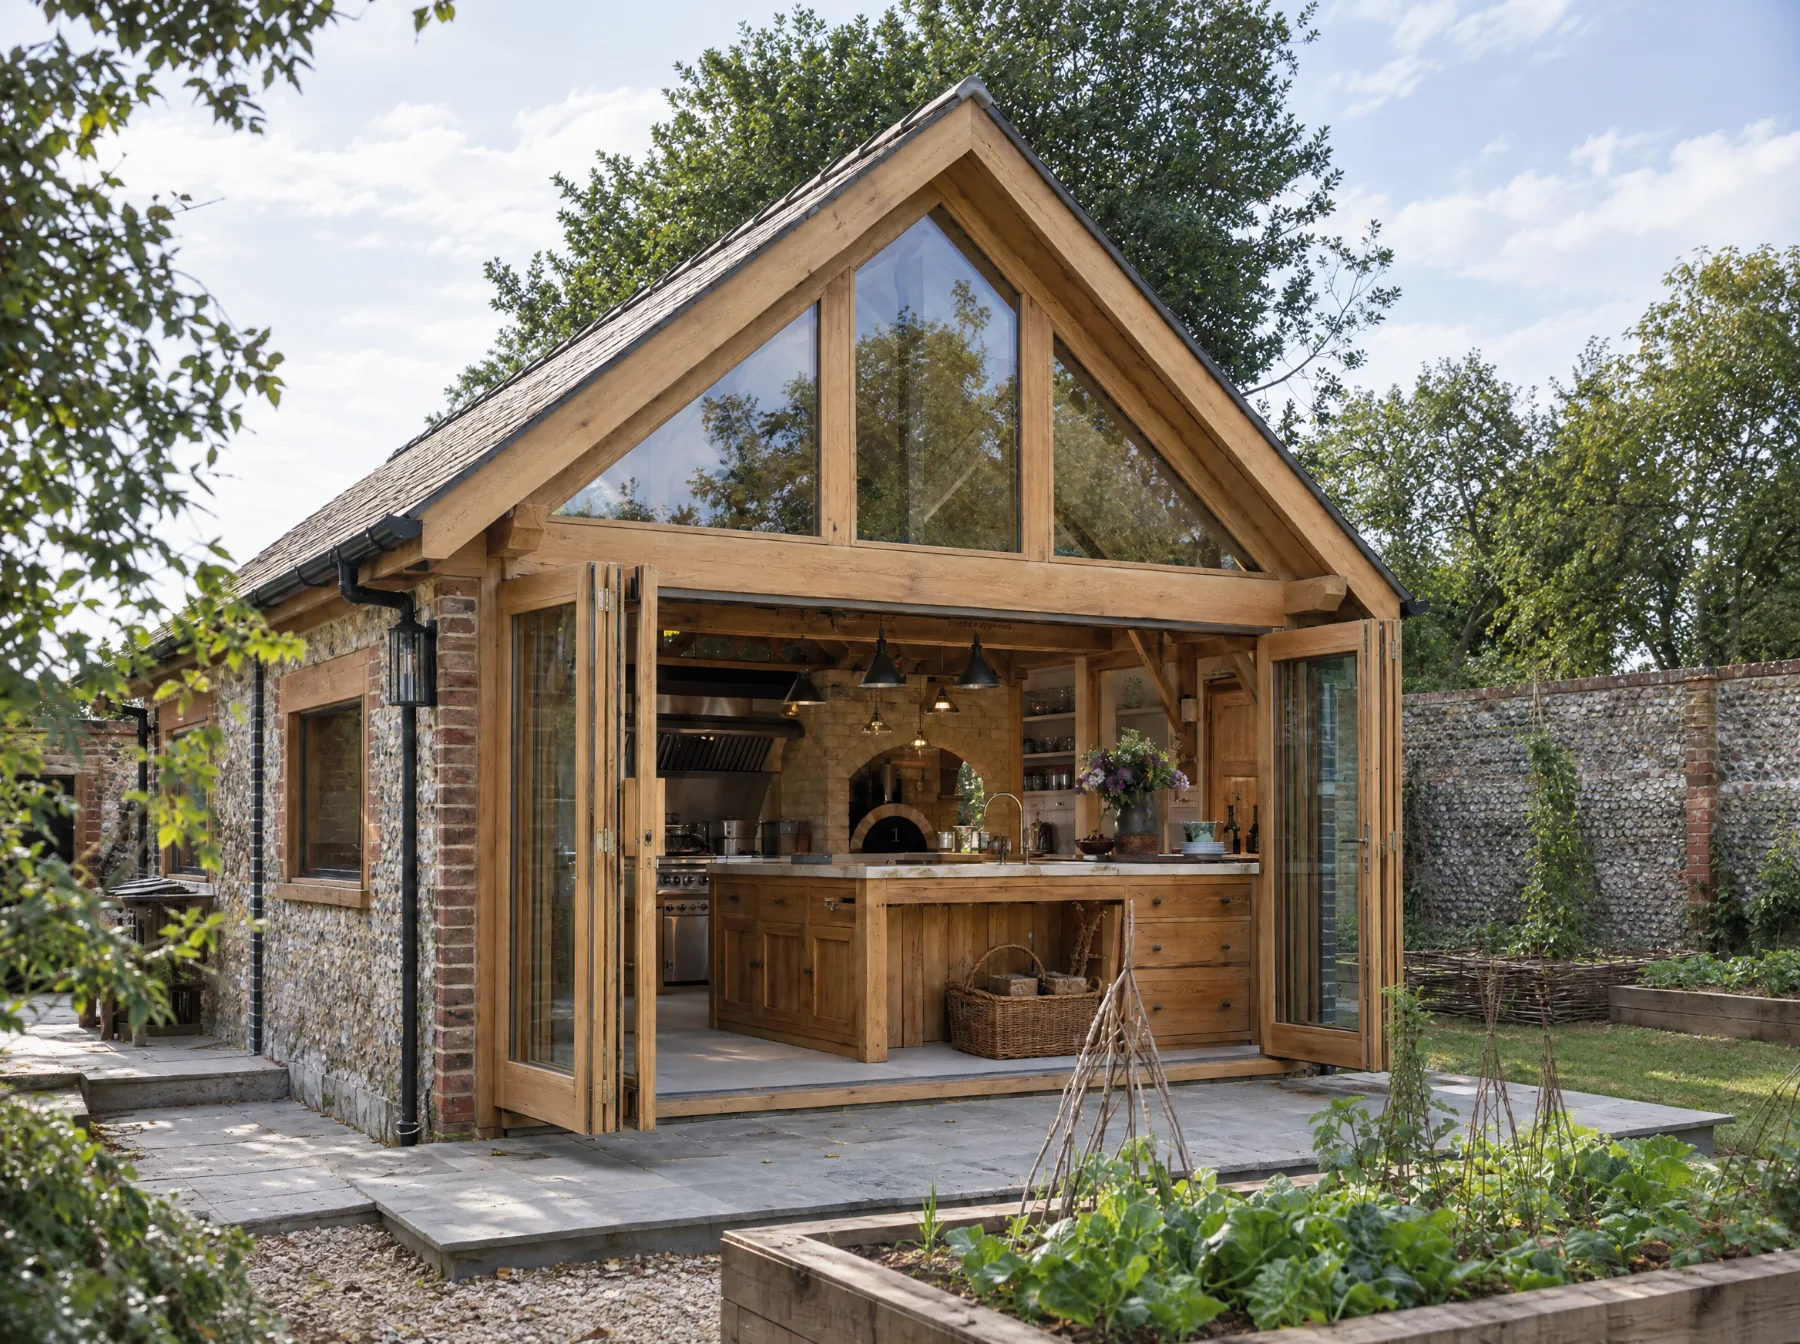
Option 03
A working kitchen garden room with potting bench, tool storage, sink and glass roof, for the garden that is used as seriously as the house.
Fitted Potting bench, sink
Storage Tools and pots
Roof Glass
£35,000 – £45,500 inc. VAT
View The Kitchen Garden House: sizes, plans and prices →
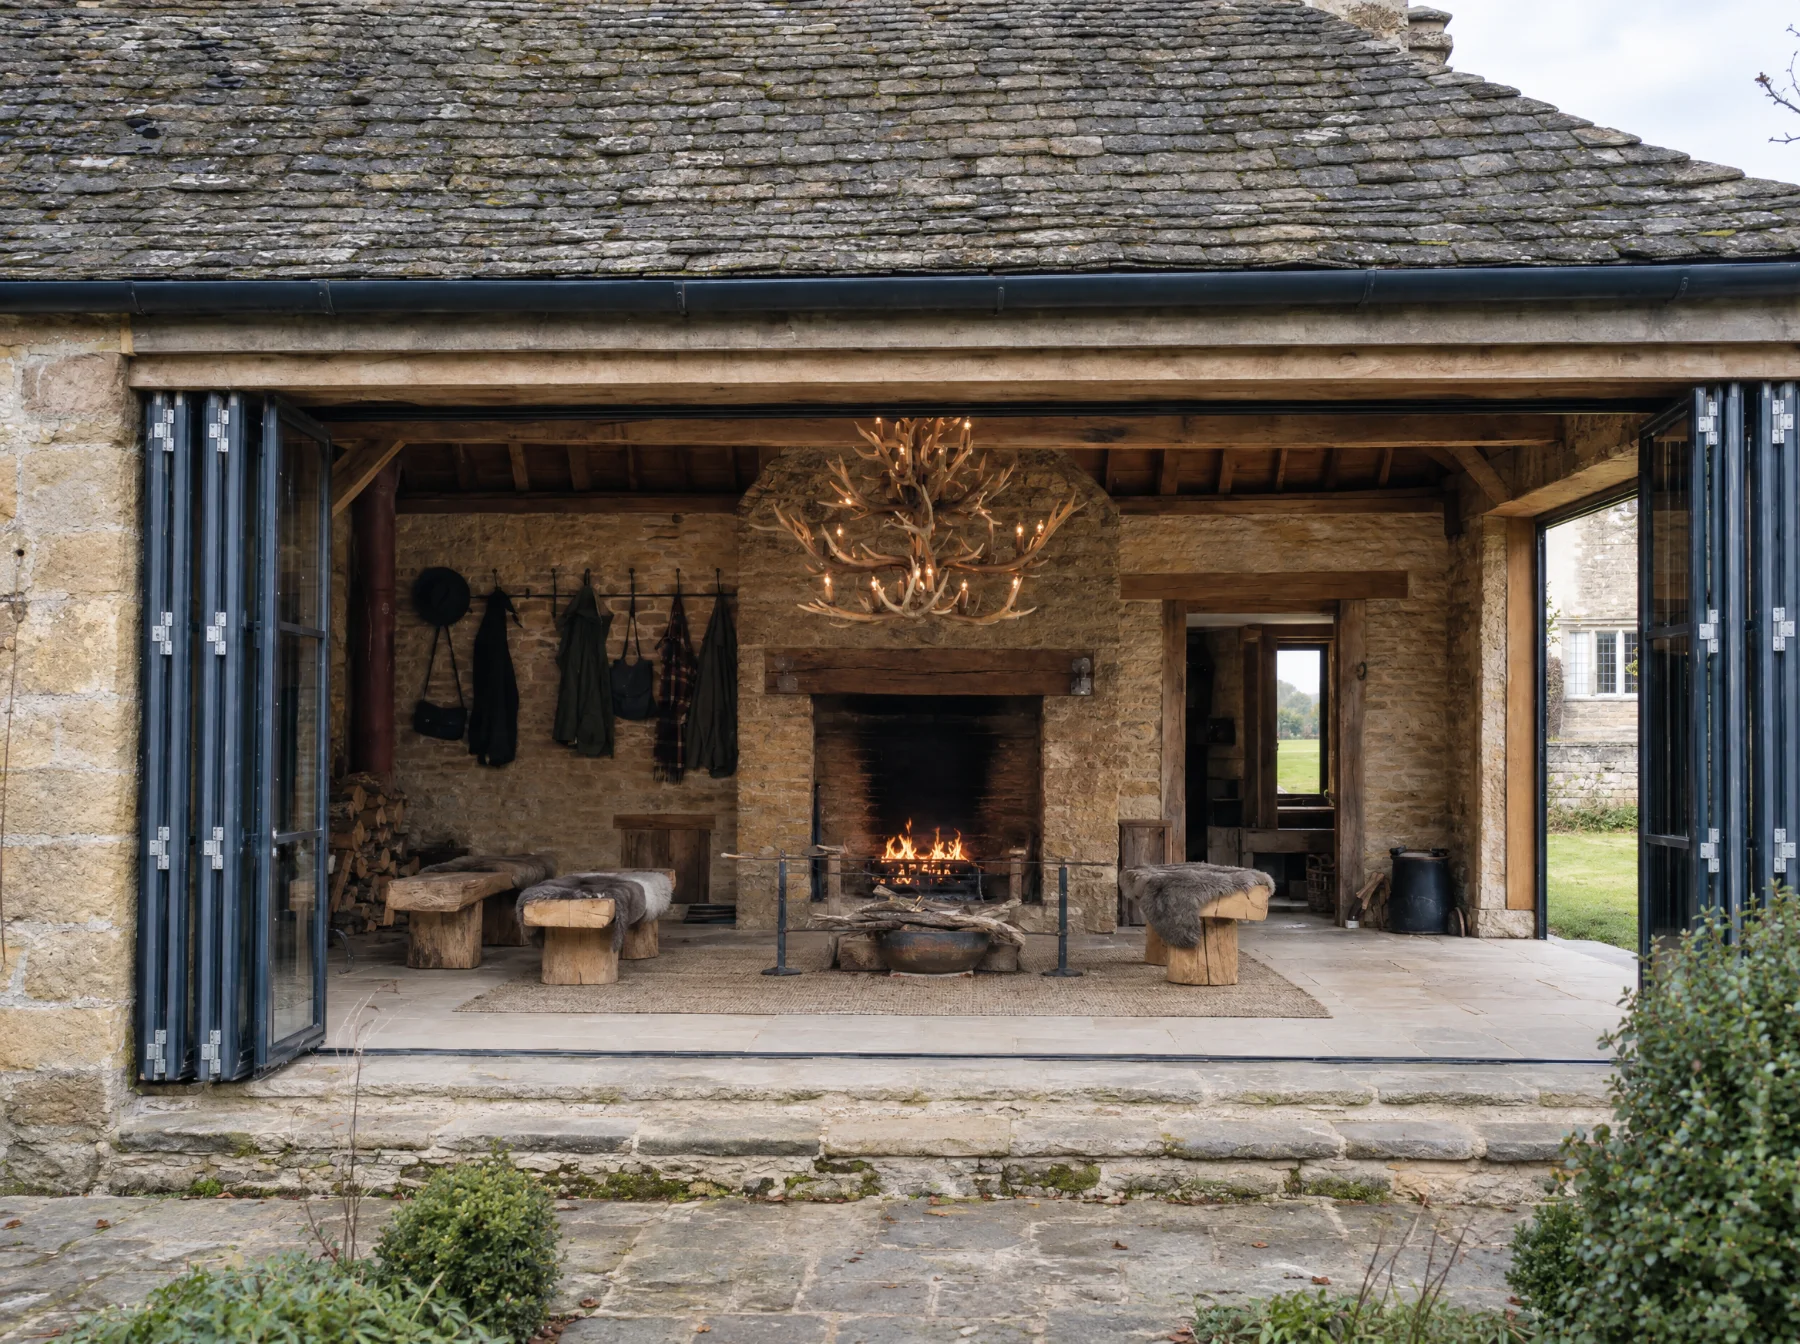
Option 04
A timber lodge for the shoot with gun and rod storage, boot room, WC and changing area, designed to match the quality of the house it belongs to.
Storage Gun and rod
Fitted Boot room, WC
Also Changing area
£32,500 – £42,500 inc. VAT
View The Shooting Lodge: sizes, plans and prices →
Option 05
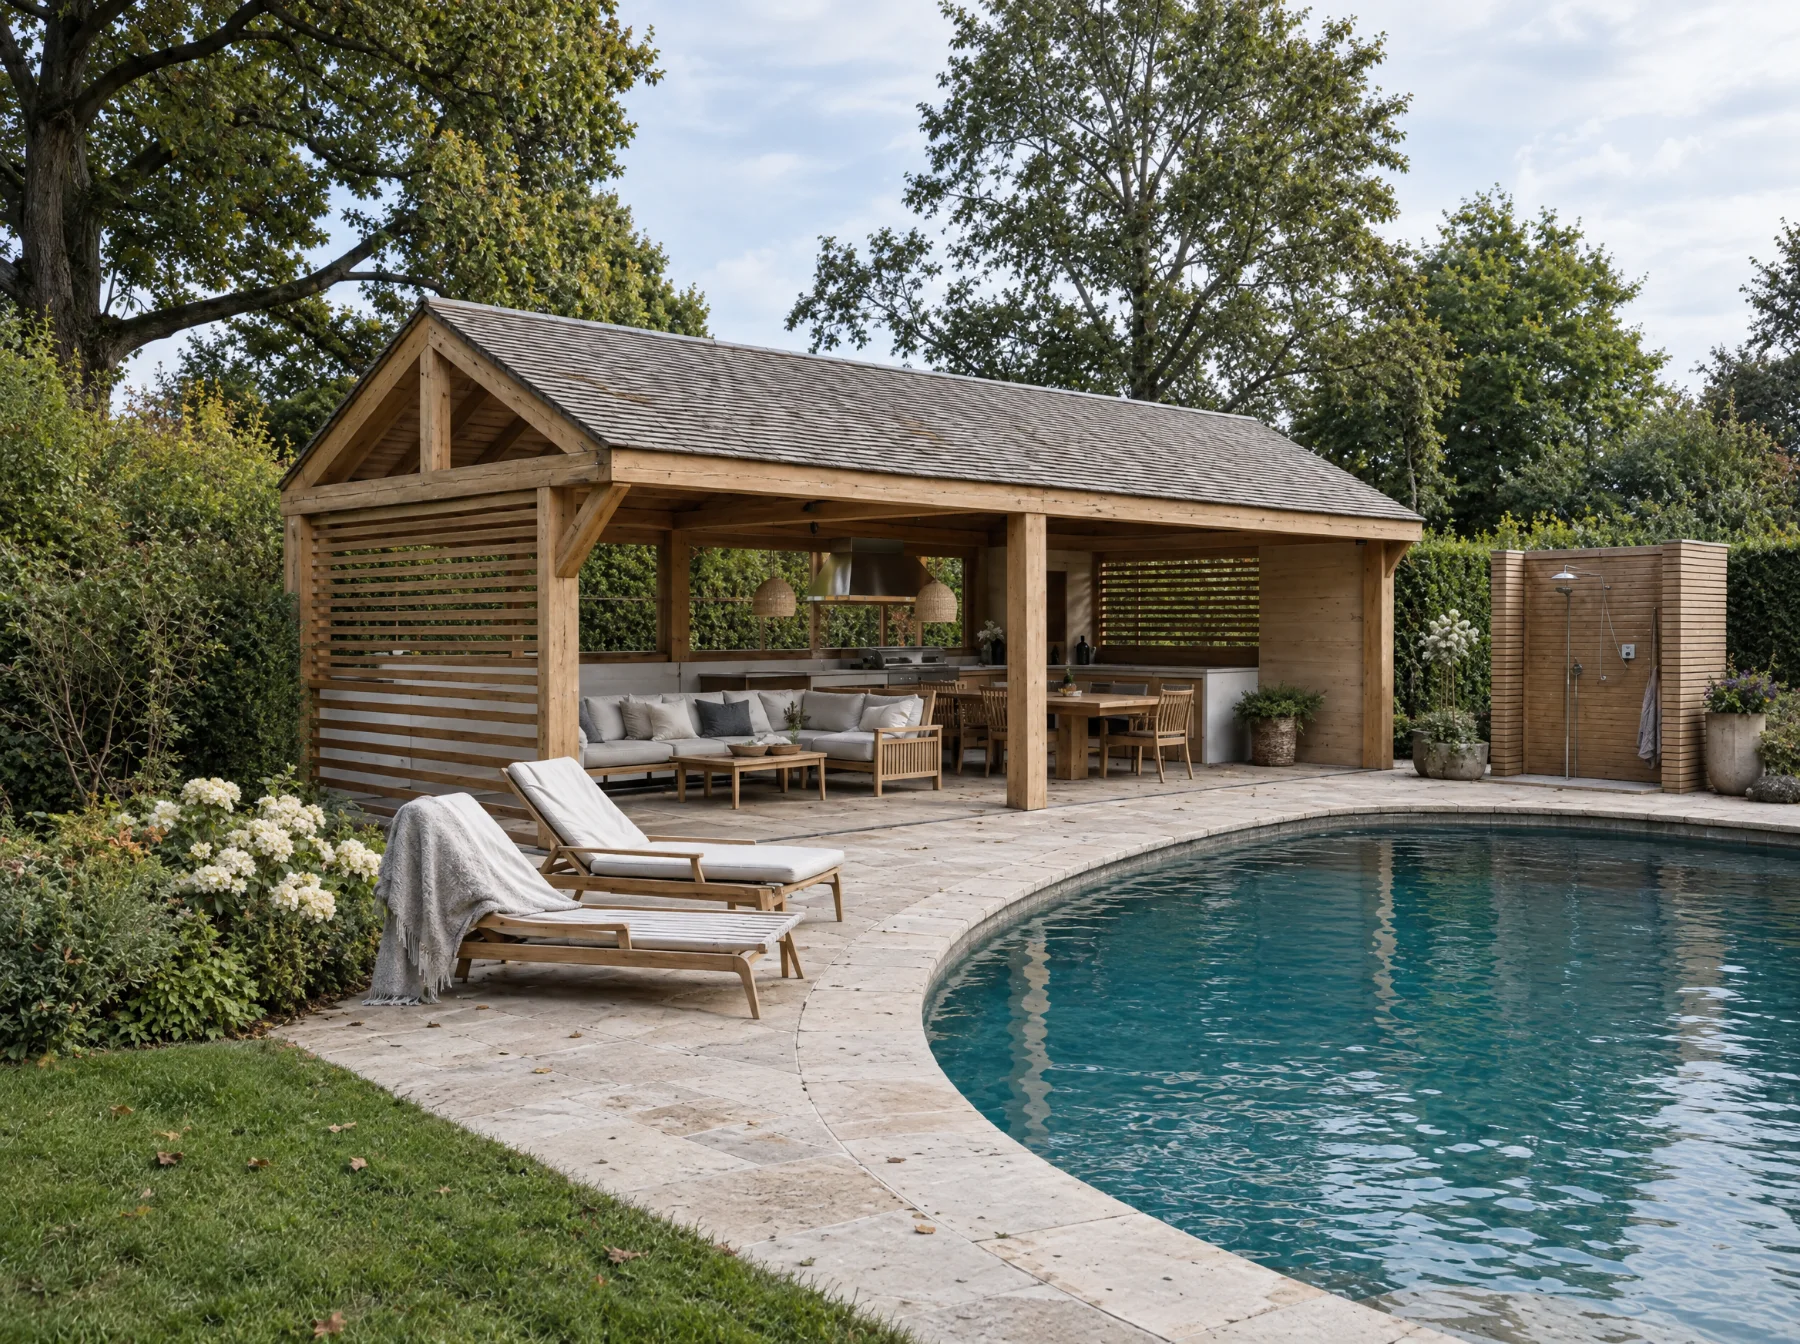
An open or semi-open pavilion for the pool terrace: solid oak frame, changing area, WC and external shower in one structure built to last.
Frame Solid oak
Fitted Changing area, WC
Extra External shower
£25,000 – £32,500 inc. VAT
View The Pool Pavilion: sizes, plans and prices →
Option 06
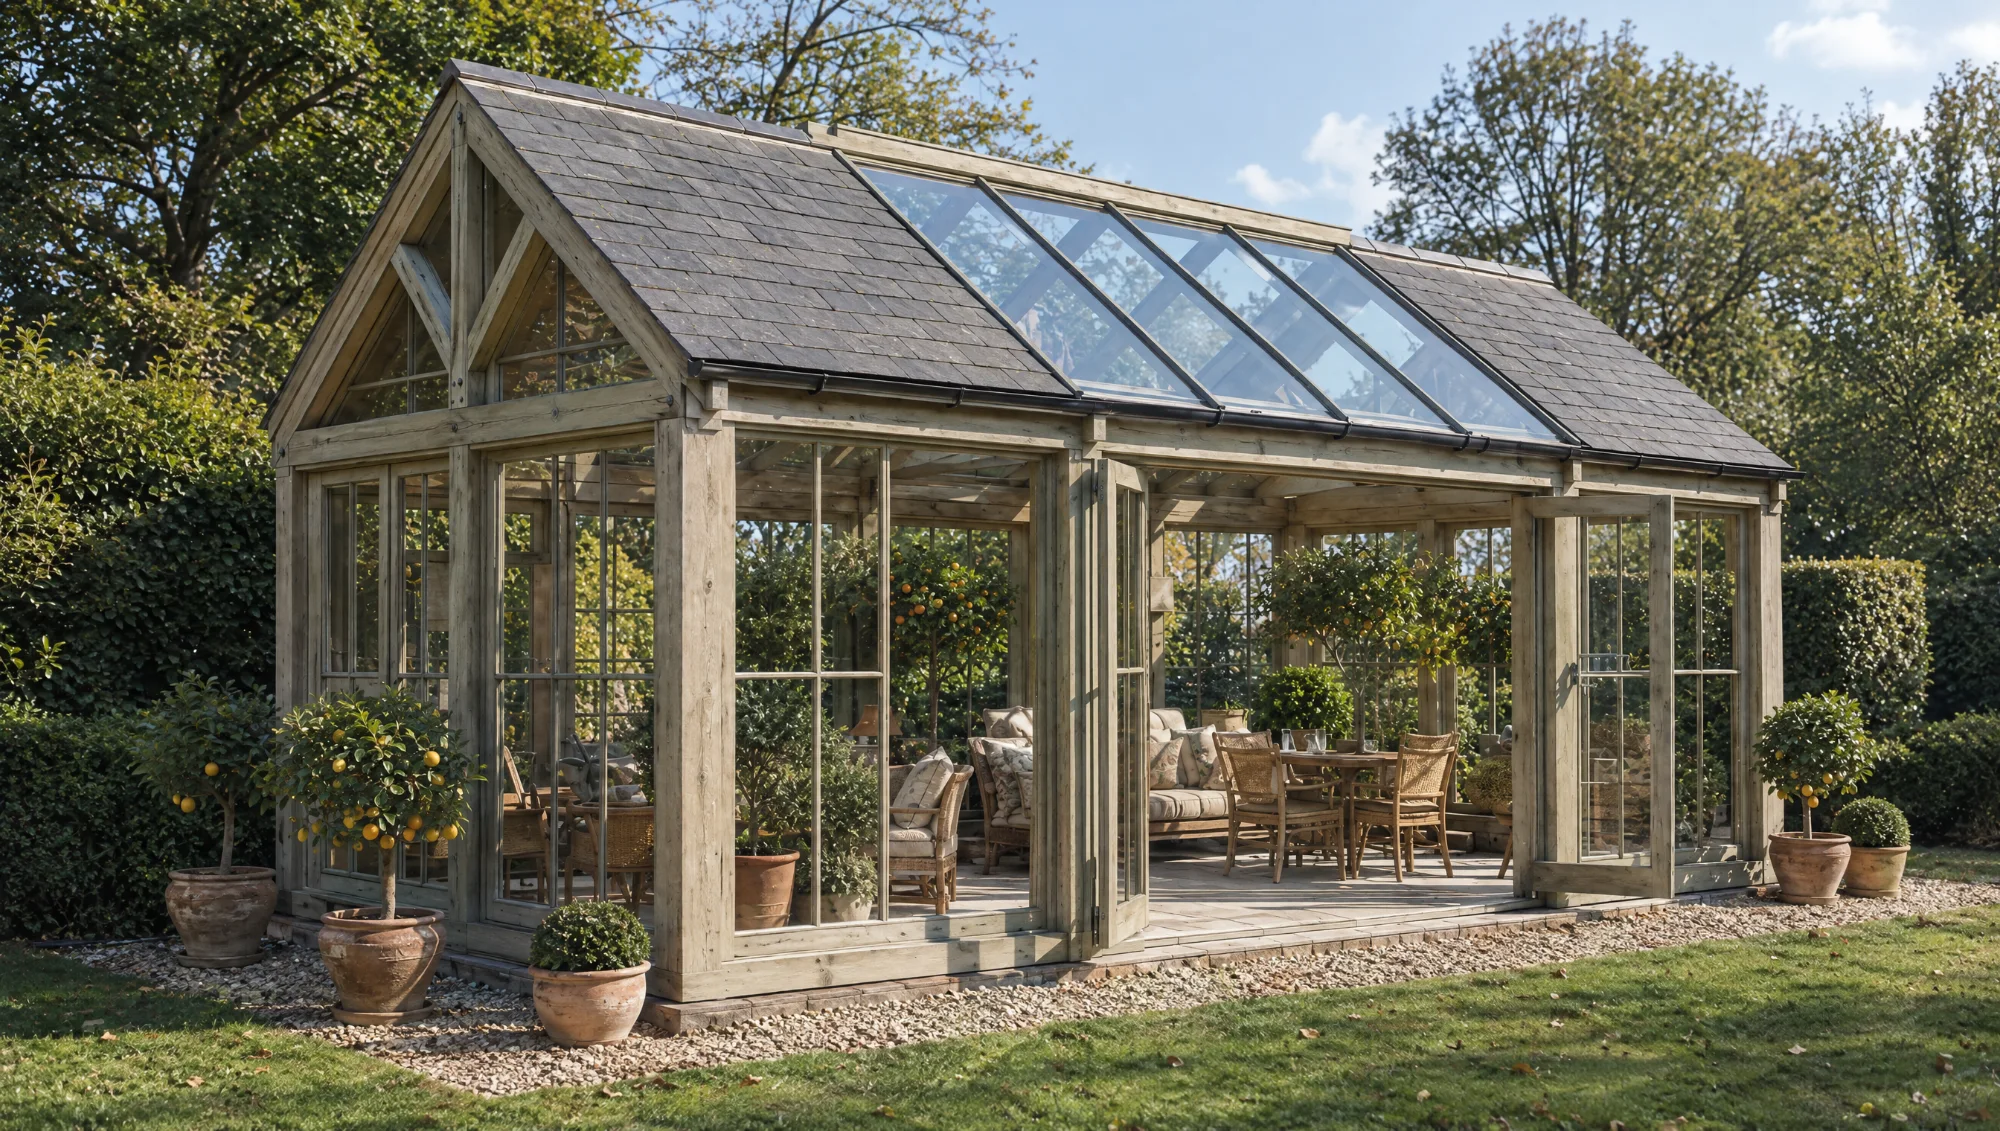
A glazed, light-filled garden room combining green oak framing with full-height glazing and a lantern roof.
Frame Green oak
Glazing Full height
Roof Lantern
£47,500 – £62,000 inc. VAT
View The Orangery: sizes, plans and prices →
Option 07
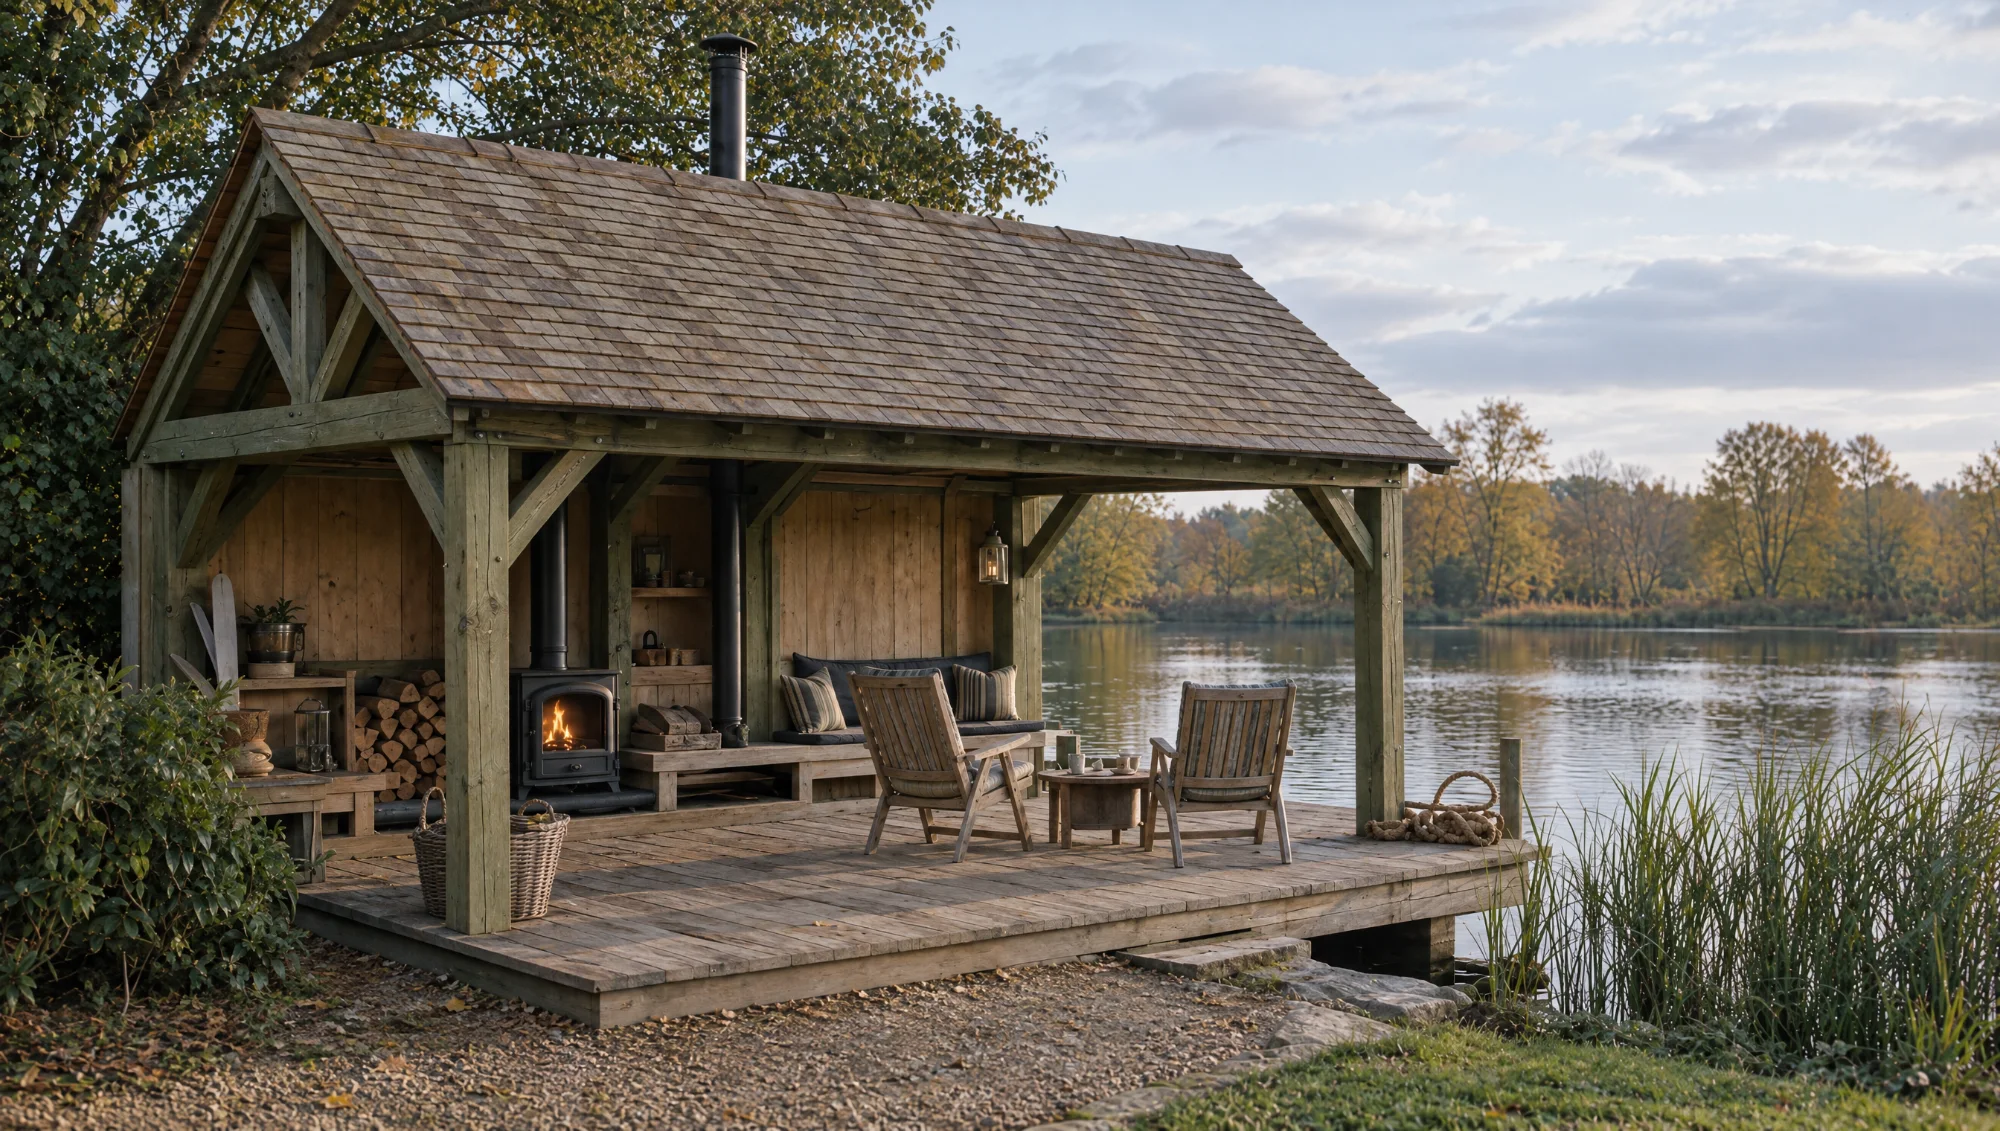
An open-sided oak room designed to sit beside water, with simple bench seating and a wood-burning stove.
Frame Open-sided oak
Heat Wood-burning stove
Seating Built-in benches
£37,500 – £49,000 inc. VAT
View The Boathouse Room: sizes, plans and prices →
Option 08
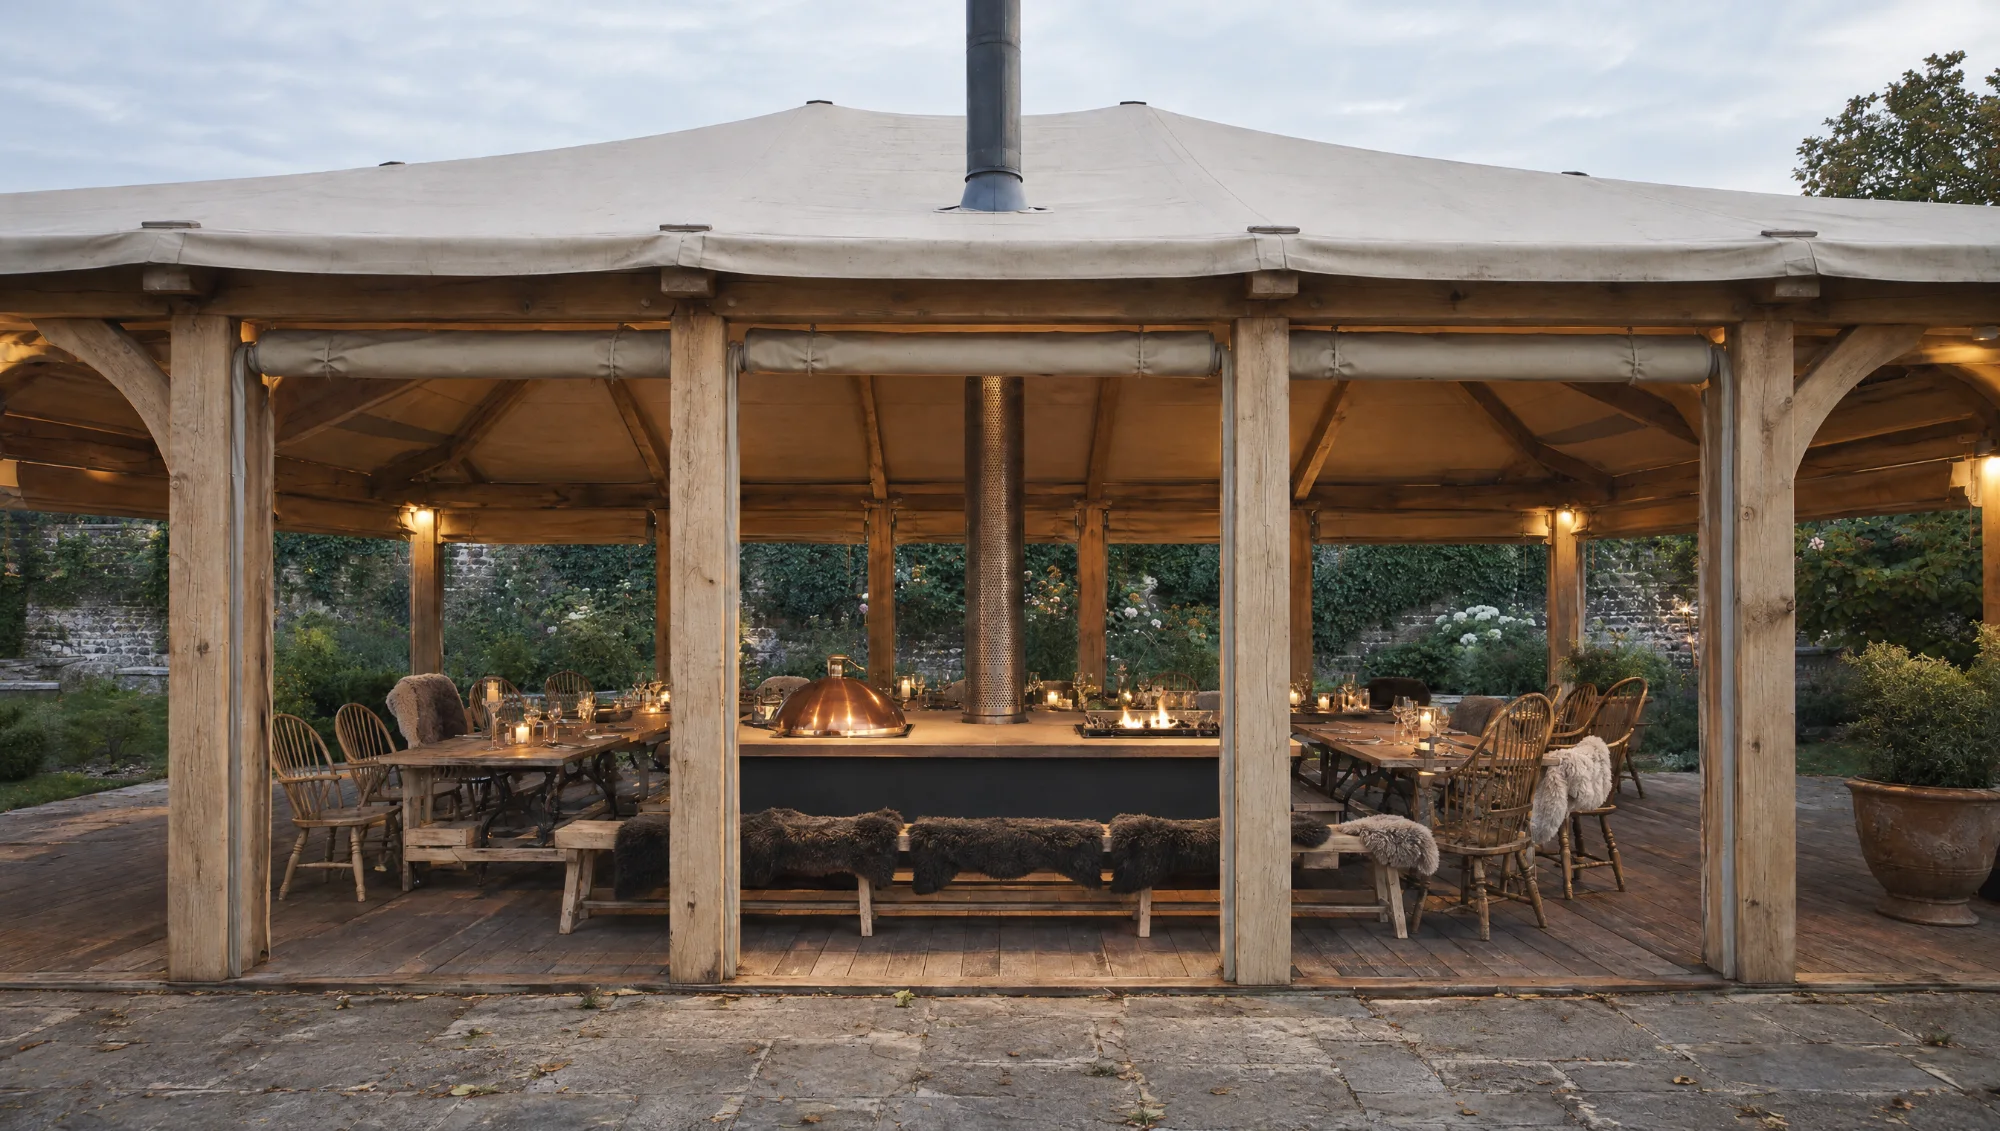
A permanent English oak room built around a central fire table for year-round entertaining: heavy mortice and tenon frame, slate or cedar roof, sides open or closed.
Built around Central fire table
Seats Up to 24 diners
Lead time 16 to 20 weeks
£45,000 – £58,500 inc. VAT
View The Fire Hall: sizes, plans and prices →
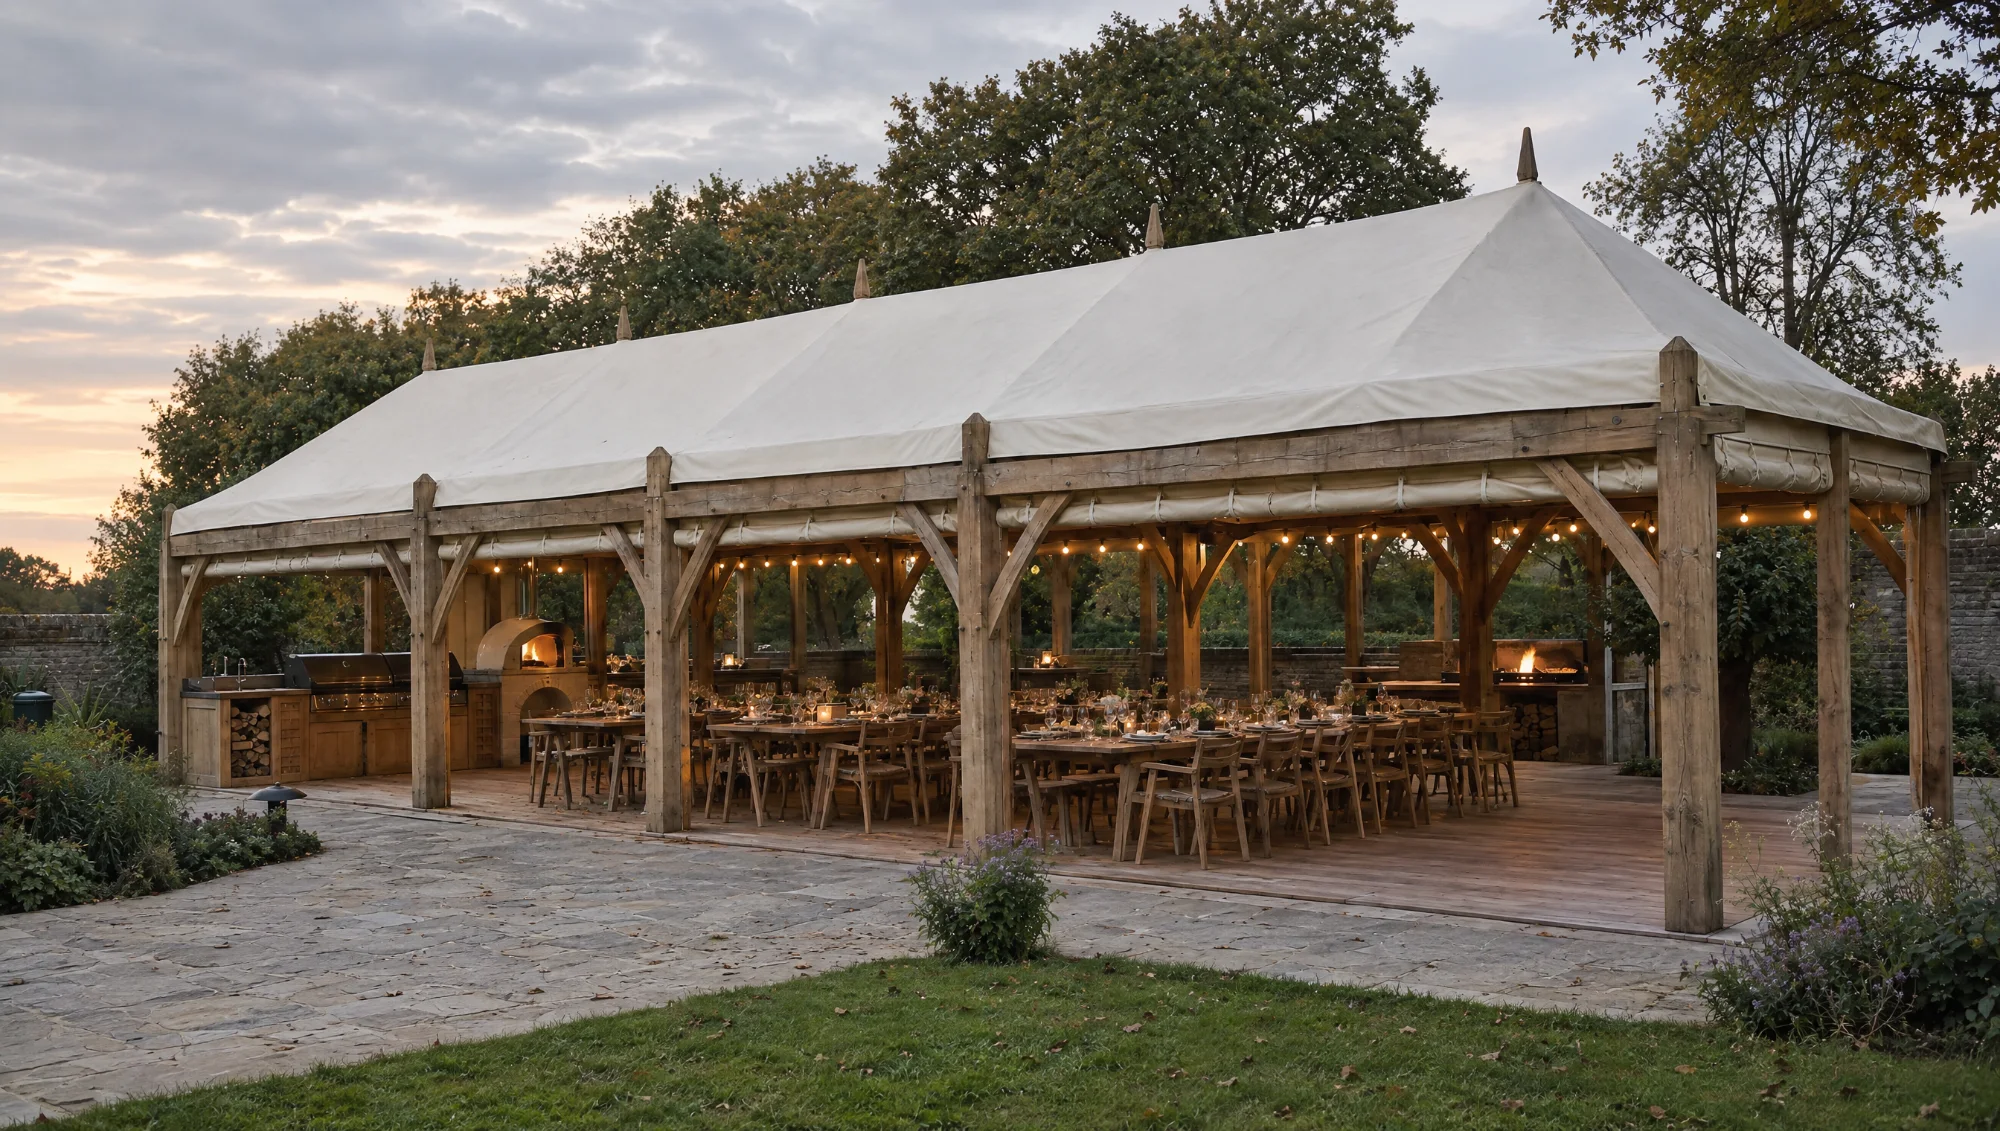
Option 09
A green oak frame with a waxed canvas roof and roll-down curtain walls, a permanent English answer to the wilderness lodge, with an optional integrated kitchen.
Frame Green oak
Roof Waxed canvas
Sides Roll-down curtains
£37,500 – £49,000 inc. VAT
View The Canvas Hall: sizes, plans and prices →
Drawn for your garden
Every room is drawn twice before it is built.
We draw each outdoor room in CAD, then again at full size on a rod, so the frame, the joints and the roof line are proved before any oak is cut. The room is then framed, finished and fitted by our own team.
Because every garden is different, the sizes on each room page are a starting point. If your space, your view or your timber calls for something else, we draw it for you.
Bespoke as standard
Not quite one of the nine? We build to your brief.
An awkward corner, a particular timber or finish, a specific fire feature or a built-in kitchen: tell us what you have in mind and we will draw it. The nine rooms above are the beginning of the conversation, not the limit of it.
We also build oak framed carports and garages and oak framed porches, each with sizes, drawings and guide prices.
Materials
Structural oak frames, built to stand for decades.
Our outdoor rooms are framed in solid English oak, jointed using traditional carpentry methods rather than relying on steel brackets, and roofed and clad to suit the setting — from an open-sided pavilion to a fully enclosed garden room with glazing and doors. Every frame is engineered for UK wind and snow loading and designed to weather naturally or be finished to match your house.
Options across the range include fire features, kitchen islands, bar counters, lighting and heating — each room is drawn around how you intend to use it, whether that is quiet garden space, entertaining, or year-round shooting-lunch hospitality.
Delivery & fitting
Designed, made and installed by our own team.
We design every outdoor room around your garden and the view from the house, then draw it in CAD before anything is cut. Foundations, frame erection and finishing are all carried out by our own fitting team, not subcontracted, so the standard of joinery continues right through to the installed structure.
We install across Suffolk, Essex, Norfolk and Cambridgeshire regularly, and further afield for the right project; see our Suffolk, Essex, Norfolk and Cambridgeshire pages for local detail.
Before you enquire
A few things people usually ask
Do outdoor rooms need planning permission?
Most fall under permitted development, though size, proximity to boundaries and listed-building status can change that. Planning guidance →
Can you add a kitchen or bar inside?
Yes — many of our rooms include a built-in kitchen, bar or fire feature; see outdoor kitchens for what can be built in.
How long does a room take to build?
Larger than a kitchen alone, typically in the range of 12–24 weeks depending on size and specification — we confirm an exact programme at quotation stage.
Can you match it to our house?
Yes — timber species, cladding and roofing can all be chosen to sit comfortably alongside the existing building.
Planning and consents
Most structures need permitted development or full planning. We advise from the first meeting.
We work alongside planning consultants and architects where consent is required. Covered structures in gardens — particularly glazed rooms — often need planning permission. Listed buildings and AONB require additional care.
All structures are made in solid English oak at our Mickfield workshop. The same joinery standards, the same team, the same lead times as our kitchen ranges.
Prices shown are guide prices. Each structure is individually designed. A site visit and drawing are required before a fixed quotation.
A room outside, built as properly as the one inside
An outdoor room is a bigger commitment than an outdoor kitchen, and the range here reflects that: from the open-sided Pavilion, which is really a covered dining canopy, through fully enclosed, glazed structures like the Garden Room and Orangery that work as genuine year-round living space, to specialist builds like the Shooting Lodge, Pool Pavilion and Boathouse Room designed around a specific use. The Canvas Hall sits apart from the rest — it’s the one room in the range with a section of roof that rolls back by hand, giving you the option of fully open or fully weatherproof depending on the evening. See our Pavilion vs Garden Room comparison if you’re deciding between an open structure and a fully enclosed one.
Every structure is built from green oak as standard — unseasoned timber that moves and checks naturally as it dries outdoors, which is how traditional English oak-framed buildings have always been built, and genuinely more durable long-term than kiln-dried alternatives for this kind of structural frame. Roofing is slate, cedar shingle or a glazed system depending on the design, and every build includes full foundations, not a surface-mounted kit.
Because an outdoor room is a genuine structure rather than furniture, planning permission is a real question for some of these builds depending on size, position and your local authority — we talk through the likely position at the site visit, and you can read our general guidance in the journal. Lead times run longer than a kitchen, typically 12–24 weeks depending on the structure and whether glazing or a bespoke roof system is involved; we give an honest estimate for your specific brief once we’ve seen the site.
The Reeve & Co Group
Five names, one workshop

Bespoke joinery and interiors

Bespoke English kitchens

Made-to-order English furniture
Gun cabinets and sporting storage

Traditional and period bathrooms
Send us a photograph of the garden and what you like to cook.
We reply with a first idea, a guide price and a date to come and see it.

Stonham Road, Mickfield
Stowmarket, Suffolk IP14 5LS
01449 710500
hello@fireandoakoutdoors.co.uk
Make
Reeve & Co Square & True Bryn Hall Sporting Cabinetmakers Old Fashioned Bathrooms
Fire & Oak Outdoors is a trading name of Reeve & Co Interiors Ltd, registered in England and Wales no. 09593800.
Recent projects
Completed outdoor kitchens and rooms, each built by our own team.
- Hearth Fire Table, Kent
- Asado Courtyard, Hertfordshire
- Egg Kitchen, Essex
- Fire Hall, Norfolk
- Poolside Kitchen, Suffolk
- Estate Pavilion, Essex
- Kitchen Garden House, Cambridgeshire
- A Country Kitchen, Norfolk
- The Walled Garden, Suffolk
Guides
Practical guides on planning, materials, drainage, lead times and building.
- Do You Need Planning Permission? A Practical Walkthrough
- Comparing Outdoor Kitchen Worktops: A Full Guide
- Choosing Your Grill: A Comparison Guide
- Getting Drainage Right Under an Outdoor Kitchen
- How Long Does It Take? Lead Times Explained
- Fire Pits and Outdoor Heating: What Actually Works
- Iroko vs Oak: Choosing Your Outdoor Kitchen Timber
- The Case for Green Oak
- Inside the Canvas Hall: A Closer Look
- How We Build: From Site Visit to Installation