
Home / Carports & Garages
Oak Framed Carports & Garages
An oak framed carport does a simple job well: it keeps the rain off your car, log store or horsebox, standing on honest green oak jointed the way East Anglian cart lodges have been built for centuries. No steel brackets, no plastic trims — just pegged mortise-and-tenon joinery and a roof built to last.
We build these frames in our own Suffolk workshop, by hand, using the same joinery as every Reeve & Co frame. Whether you want a simple two-car open bay, a cart lodge for five vehicles, or a garage with a room above for an office, studio or games room, the starting point is a conversation about how you’ll use it — not a catalogue number.
Ten starting points, not ten products
Below are ten concept designs — a vocabulary rather than a price list. Each shows a direction for an oak framed carport or garage: bay count, roof material, room above or not, open-sided or enclosed. Every one can be stretched, shortened, mirrored, re-roofed or combined with another before it becomes your frame. Final sizing, roof covering, planning position and cost are worked through at a site visit — nothing here should be read as a quote.
1. The Pair
View our drawings
Choose your size for The Pair and open any of its three free A3 drawings as a PDF: a pen illustration of the finished building, a 3D view of the oak frame with every timber sized and the mortice and tenon joints shown, and a full architectural sheet with plan, elevation, section and construction details.
| Size | Footprint | Artwork | Oak frame | Plans | Guide price (inc VAT) |
|---|---|---|---|---|---|
| 2 bays | 6 × 6 m | Illustration | Oak frame | Architectural | £30,000 – £39,000 |
| 3 bays | 9 × 6 m | Illustration | Oak frame | Architectural | £45,000 – £58,500 |
| 4 bays | 12 × 6 m | Illustration | Oak frame | Architectural | £60,000 – £78,000 |
Guide price per square metre of footprint: about £850 (inc VAT). Multiply by your footprint for a rough price. Prices are for the design as drawn. Each additional or upgraded Accoya window or door typically adds £2,000 to £3,000.
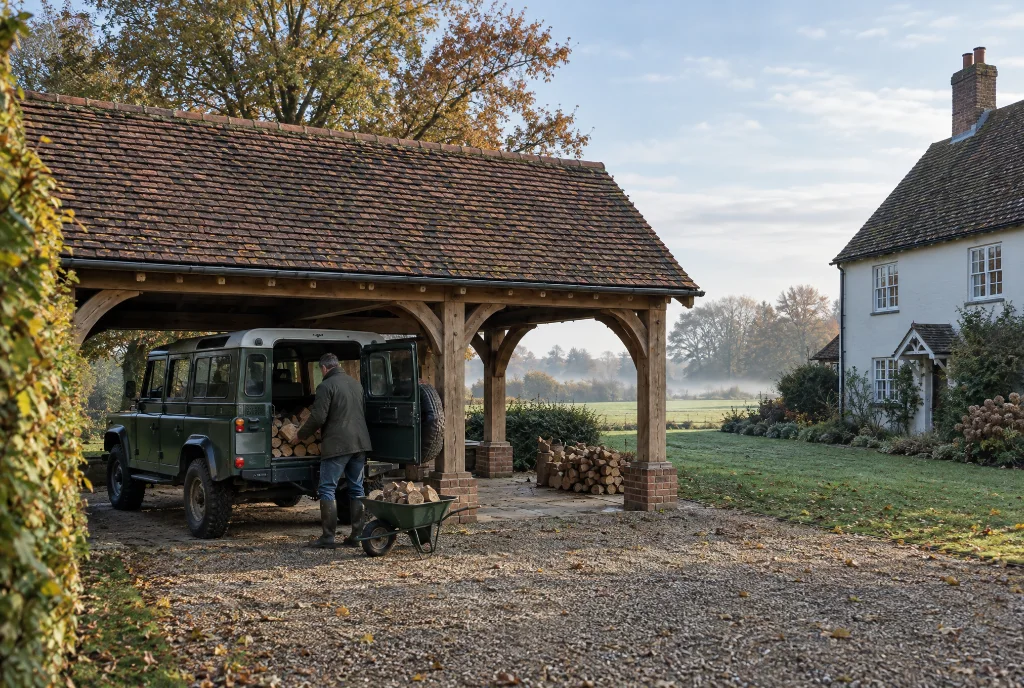
The simplest way into an oak framed carport: two open bays, a green oak frame on pegged mortise-and-tenon joints, and a clay pantile roof overhead. No walls, no doors, nothing to maintain beyond the oak and the tiles. This is the design most people picture when they think “oak carport” — a pair of cars under a proper roof, the frame doing all the work of looking good. It suits a driveway, the side of a house, or a standalone spot near a gate, and with no cladding or glazing it’s usually simplest to reason about at the planning stage. The oak weathers naturally to silver-grey, a genuinely East Anglian pairing with the pantile above. If two bays isn’t enough, this is also the easiest of the ten to widen by a bay.
2. The Three
View our drawings
Choose your size for The Three and open any of its three free A3 drawings as a PDF: a pen illustration of the finished building, a 3D view of the oak frame with every timber sized and the mortice and tenon joints shown, and a full architectural sheet with plan, elevation, section and construction details.
| Size | Footprint | Artwork | Oak frame | Plans | Guide price (inc VAT) |
|---|---|---|---|---|---|
| 3 cars and log store | 12 × 6 m | Illustration | Oak frame | Architectural | £60,000 – £78,000 |
| 4 cars and log store | 15 × 6 m | Illustration | Oak frame | Architectural | £75,000 – £97,500 |
| 5 cars and log store | 18 × 6 m | Illustration | Oak frame | Architectural | £85,000 – £110,500 |
Guide price per square metre of footprint: about £800 to £850 (inc VAT), falling as the size rises. Multiply by your footprint for a rough price. Prices are for the design as drawn. Each additional or upgraded Accoya window or door typically adds £2,000 to £3,000.
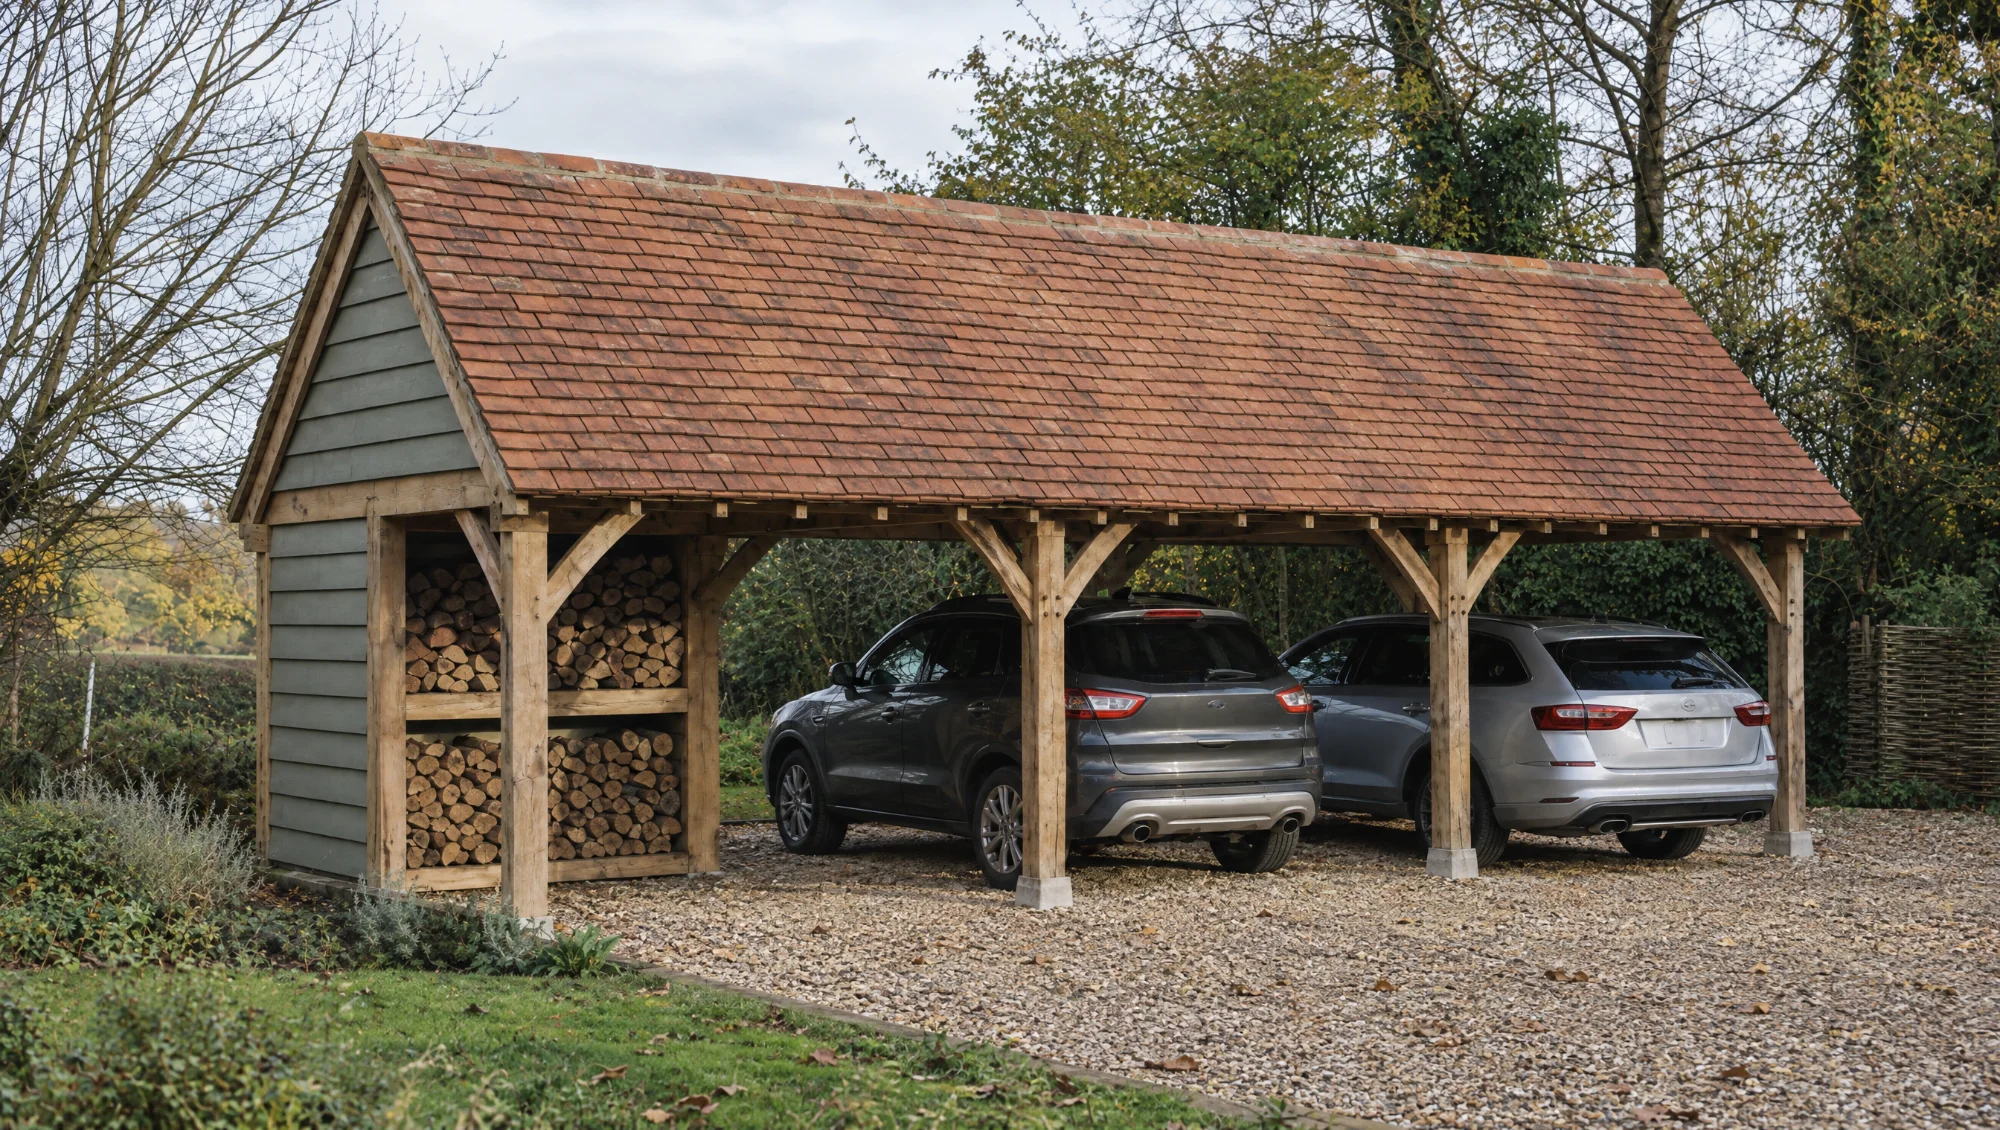
Take the same open, no-walls principle as The Pair and add a third bay — then let one end earn its keep as an enclosed log store. The two outer bays stay open for cars; the end bay gets oak boarding to three sides and a slatted front, keeping logs dry and ventilated through winter. It suits anyone heating with a wood burner or range, putting seasoned logs under cover a few steps from the back door, rather than under a tarpaulin at the far end of the garden. The clay pantile roof runs continuously across all three bays, so the log store reads as part of the structure. Bay widths, which end holds the log store, and how enclosed it is are all decided at your site visit.
3. The Loft
View our drawings
Choose your size for The Loft and open any of its three free A3 drawings as a PDF: a pen illustration of the finished building, a 3D view of the oak frame with every timber sized and the mortice and tenon joints shown, and a full architectural sheet with plan, elevation, section and construction details.
| Size | Footprint | Artwork | Oak frame | Plans | Guide price (inc VAT) |
|---|---|---|---|---|---|
| 1 bay | 3 × 6 m | Illustration | Oak frame | Architectural | £27,500 – £36,000 |
| 2 bays | 6 × 6 m | Illustration | Oak frame | Architectural | £50,000 – £65,000 |
| 3 bays | 9 × 6 m | Illustration | Oak frame | Architectural | £75,000 – £97,500 |
| 4 bays | 12 × 6 m | Illustration | Oak frame | Architectural | £100,000 – £130,000 |
Guide price per square metre of footprint: about £1,400 to £1,550 (inc VAT), falling as the size rises. Multiply by your footprint for a rough price. Prices are for the design as drawn. Each additional or upgraded Accoya window or door typically adds £2,000 to £3,000.
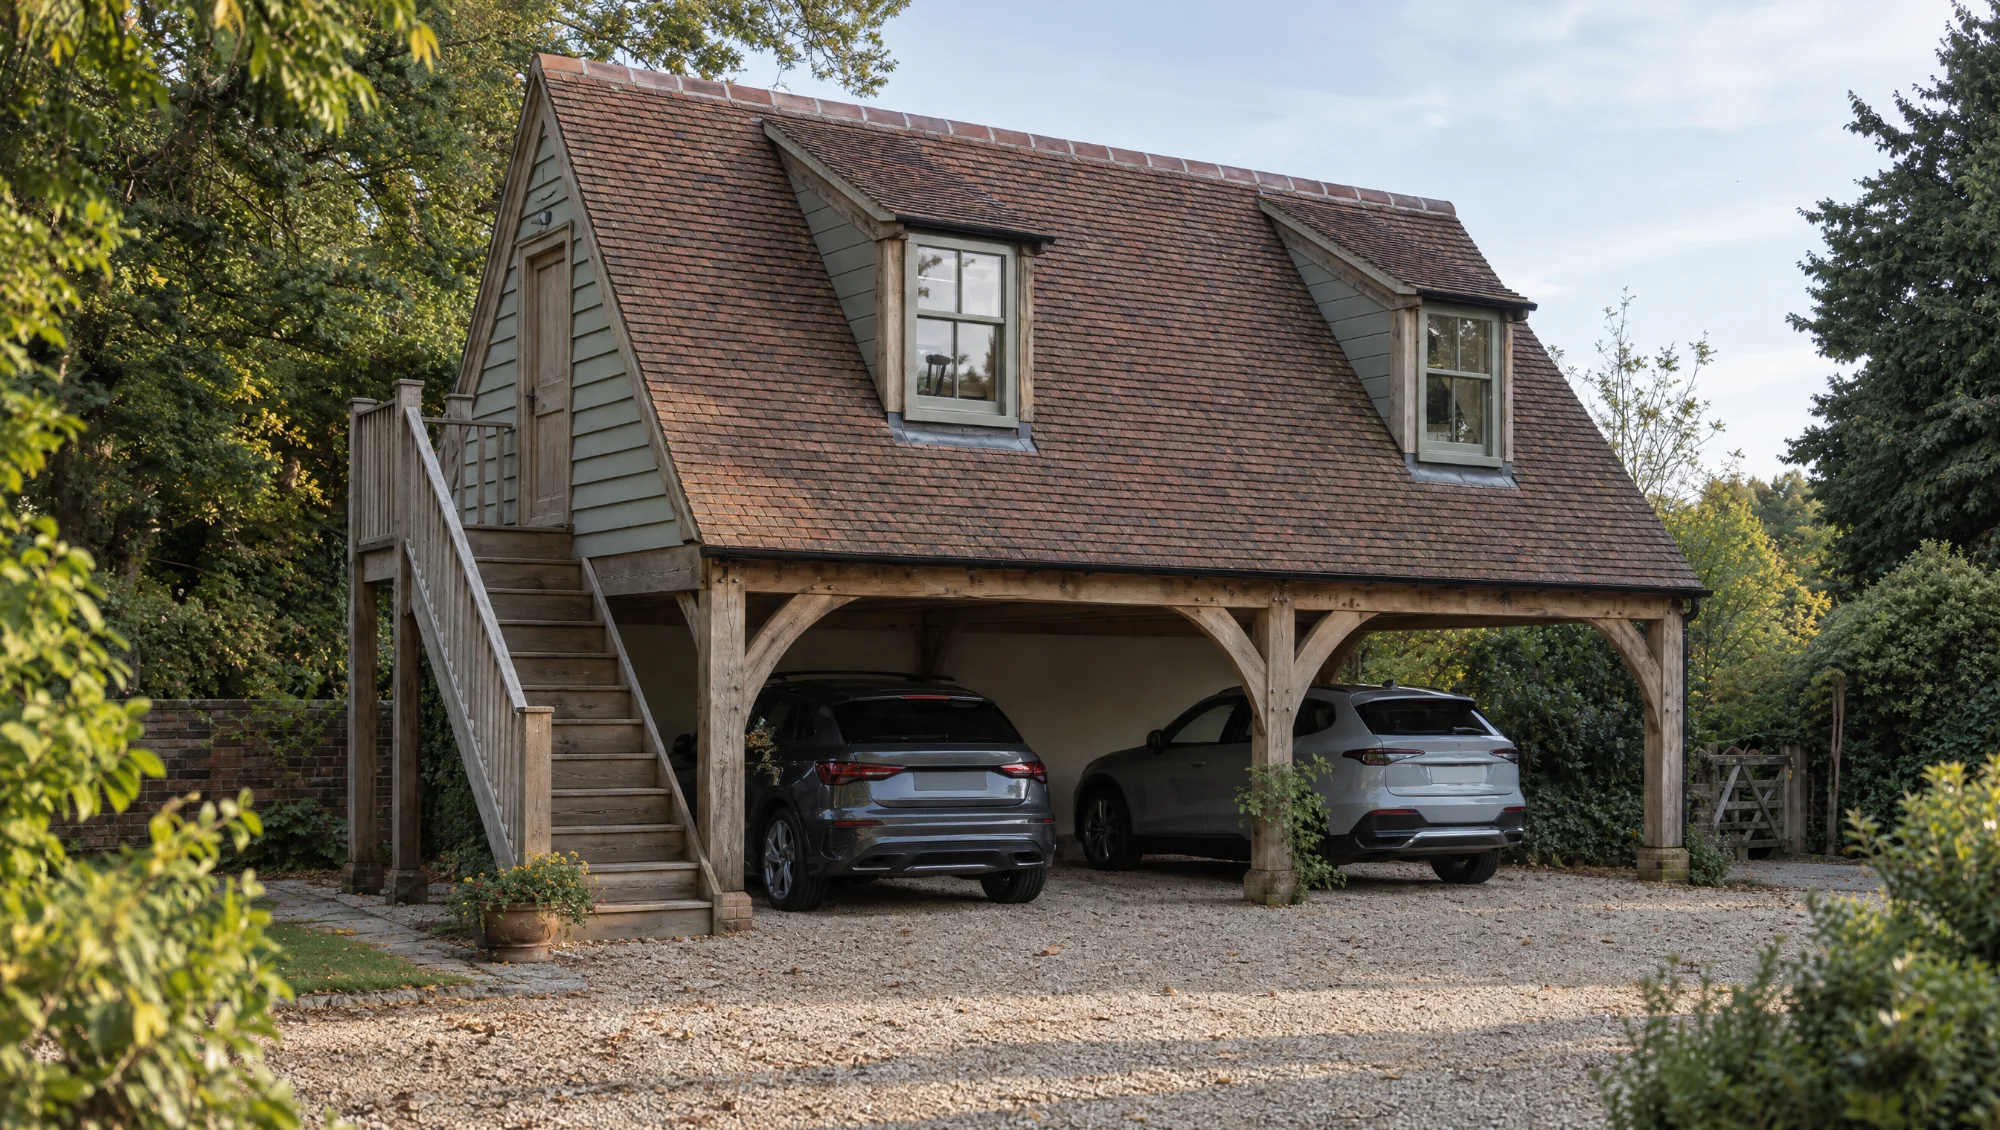
This is where a carport stops being purely practical. Two open bays below for the cars, and a full room above — an office, studio or retreat, lit by dormer windows in the clay pantile roof and reached by its own external oak staircase up one gable end. Because the staircase sits outside the frame, the room above has independent access, separate from the house — useful for a garden office or studio you don’t want to walk through the kitchen to reach. The room is framed in the same green oak as the carport below, with purlins and rafters left exposed — characterful space, not a plasterboard box in a roof void. Internal fit-out, insulation and services are discussed separately, depending on what the room needs to do.
4. The Garden Room Over
View our drawings
Choose your size for The Garden Room Over and open any of its three free A3 drawings as a PDF: a pen illustration of the finished building, a 3D view of the oak frame with every timber sized and the mortice and tenon joints shown, and a full architectural sheet with plan, elevation, section and construction details.
| Size | Footprint | Artwork | Oak frame | Plans | Guide price (inc VAT) |
|---|---|---|---|---|---|
| 2 bays | 6 × 6 m | Illustration | Oak frame | Architectural | £47,500 – £62,000 |
| 3 bays | 9 × 6 m | Illustration | Oak frame | Architectural | £70,000 – £91,000 |
| 4 bays | 12 × 6 m | Illustration | Oak frame | Architectural | £90,000 – £117,000 |
Guide price per square metre of footprint: about £1,250 to £1,300 (inc VAT), falling as the size rises. Multiply by your footprint for a rough price. Prices are for the design as drawn. Each additional or upgraded Accoya window or door typically adds £2,000 to £3,000.
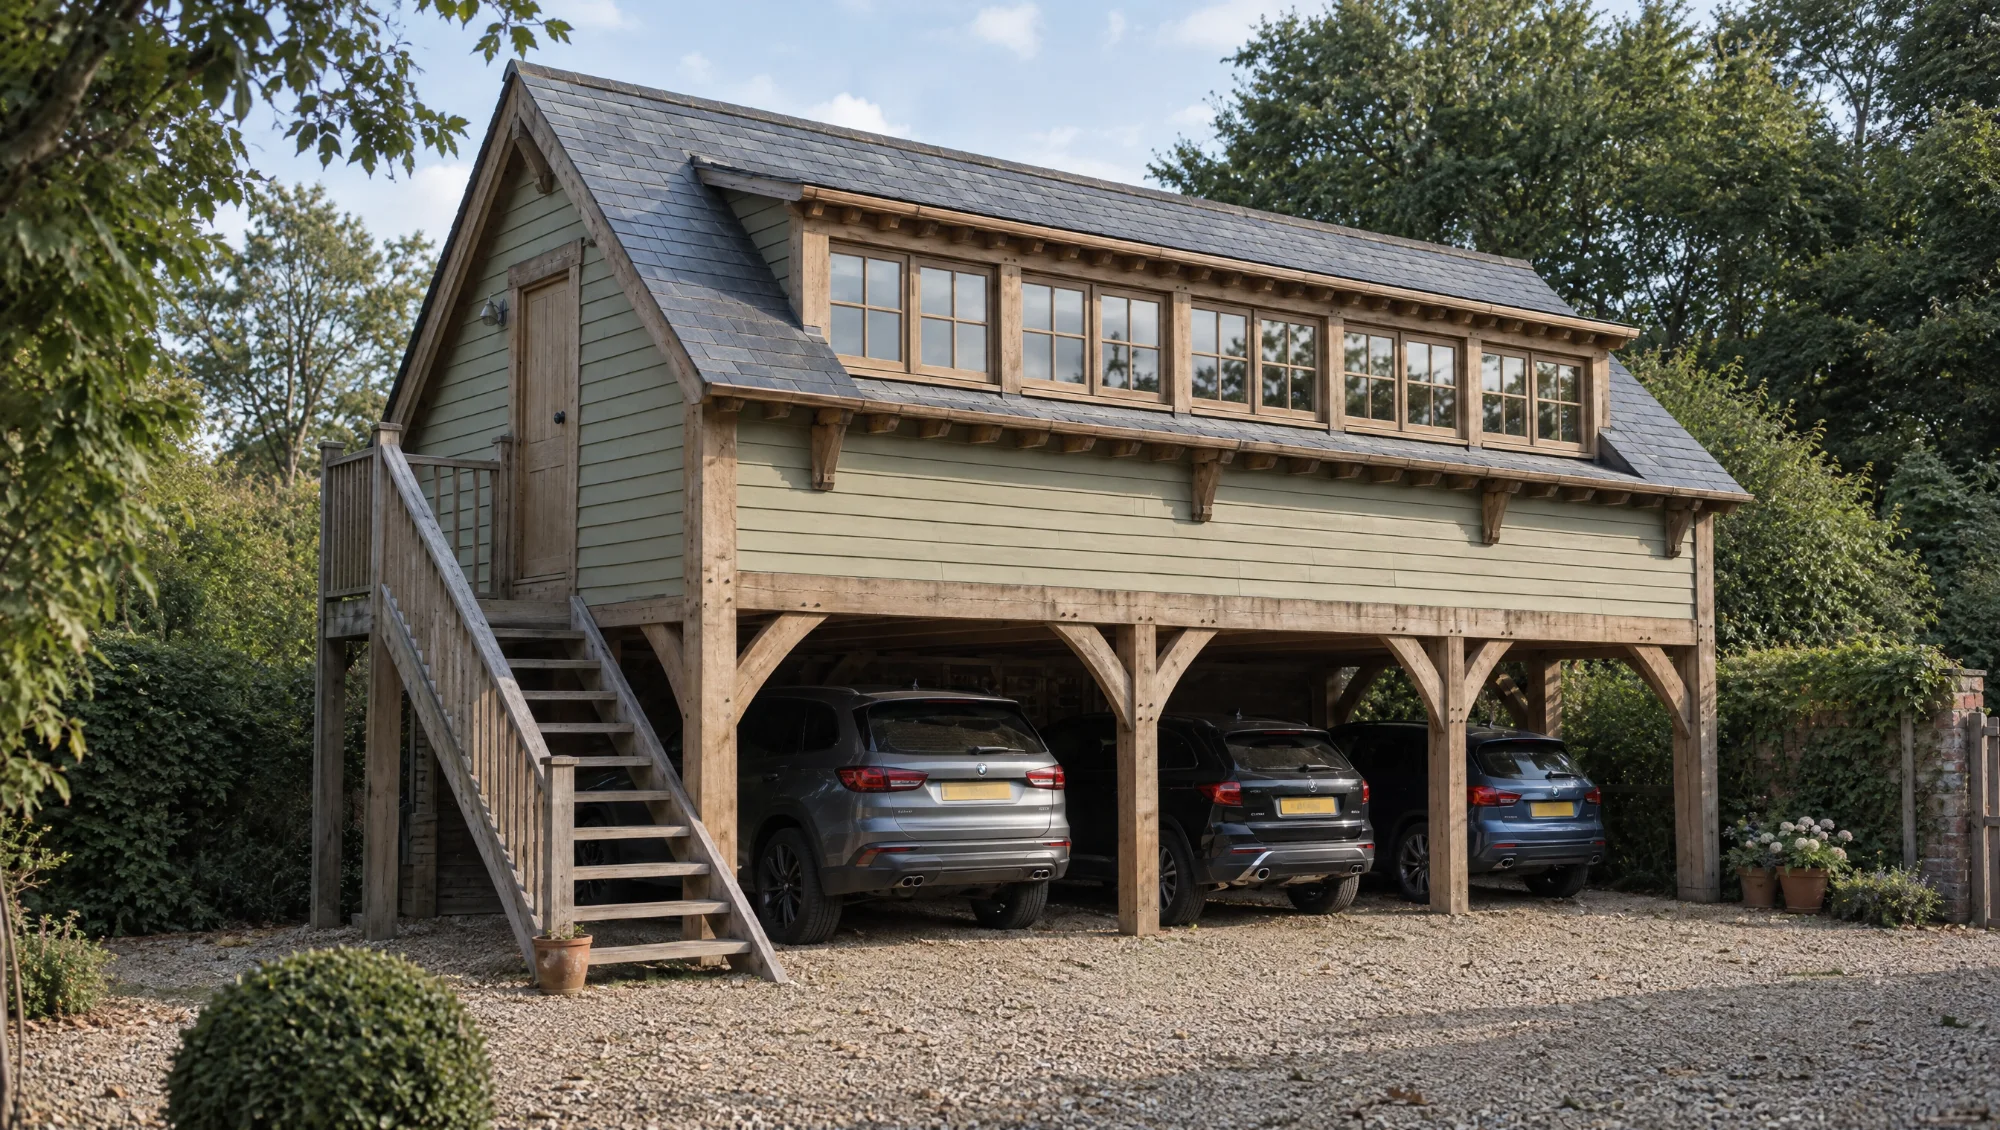
Stretch The Loft’s idea across three bays and the room above grows with it — space for a proper garden office, playroom, or studio with room to spread out. Full-width dormers run along the slate roof, pulling light deep into the room rather than leaving a narrow strip under the ridge. Slate reads differently to clay pantile — crisper, more formal — suiting properties where the main house already wears slate, or a cleaner roofline is wanted. As with The Loft, access is by external oak staircase, keeping the room above functionally separate from the house below. This is one of the more ambitious concepts here, priced around what you need the room to do.
5. The Five
View our drawings
Choose your size for The Five and open any of its three free A3 drawings as a PDF: a pen illustration of the finished building, a 3D view of the oak frame with every timber sized and the mortice and tenon joints shown, and a full architectural sheet with plan, elevation, section and construction details.
| Size | Footprint | Artwork | Oak frame | Plans | Guide price (inc VAT) |
|---|---|---|---|---|---|
| 4 bays | 12 × 6 m | Illustration | Oak frame | Architectural | £55,000 – £71,500 |
| 5 bays | 15 × 6 m | Illustration | Oak frame | Architectural | £65,000 – £84,500 |
| 6 bays | 18 × 6 m | Illustration | Oak frame | Architectural | £80,000 – £104,000 |
Guide price per square metre of footprint: about £700 to £750 (inc VAT), falling as the size rises. Multiply by your footprint for a rough price. Prices are for the design as drawn. Each additional or upgraded Accoya window or door typically adds £2,000 to £3,000.
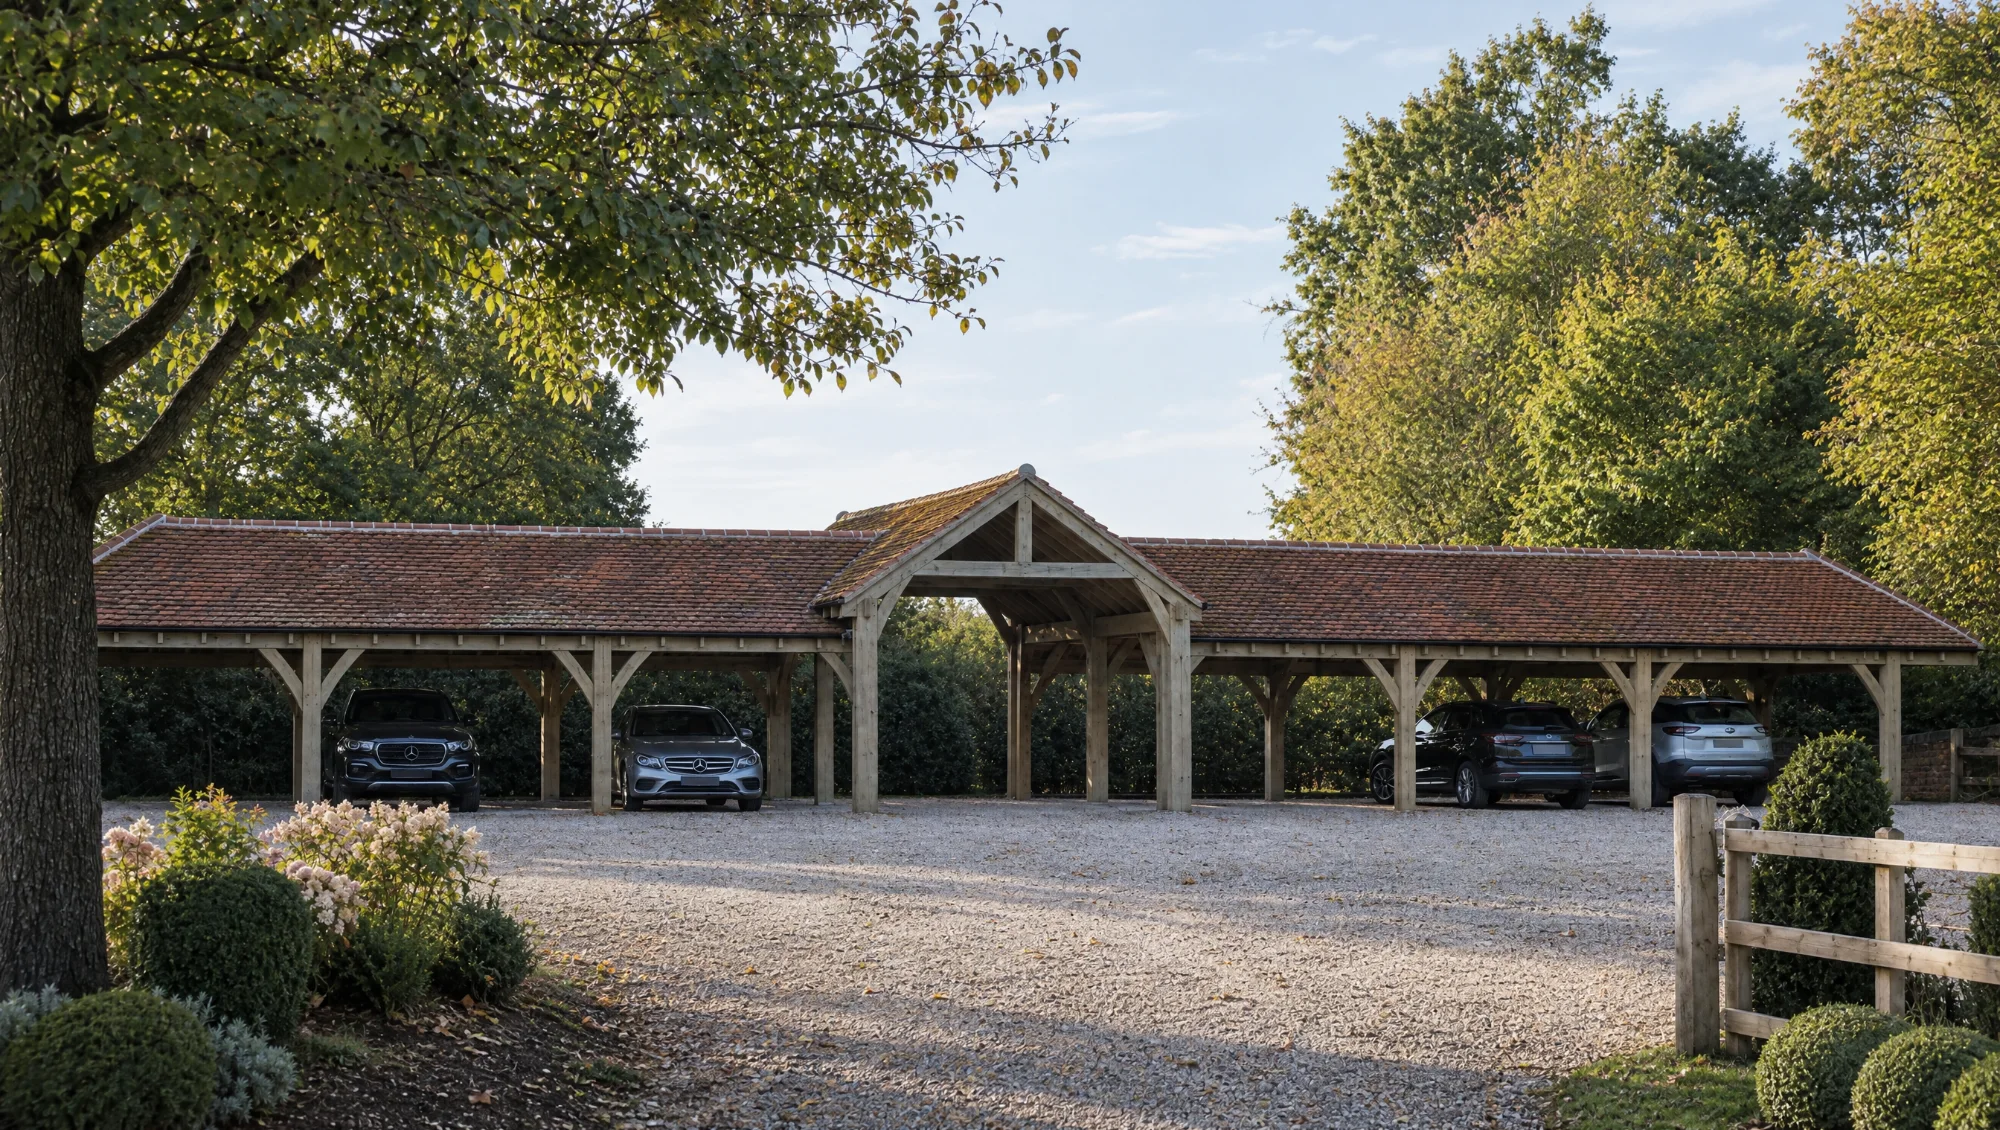
The classic cart lodge form, stretched to five full bays — the kind of structure that once housed carts and carriages on an East Anglian farmyard, and today does the same job for cars, trailers and horseboxes. The central bay is built taller and wider than the rest, enough clearance for a horsebox or larger vehicle, with bays either side set to standard car height. There’s no room above this one; the emphasis is on length and covered storage, under a deep clay pantile roof running the full span. It suits a working yard, several vehicles, or more kit than a double garage can hold. Bay count, central bay height and roof pitch are adjustable to match what’s parked underneath.
6. The Clock Tower
View our drawings
Choose your size for The Clock Tower and open any of its three free A3 drawings as a PDF: a pen illustration of the finished building, a 3D view of the oak frame with every timber sized and the mortice and tenon joints shown, and a full architectural sheet with plan, elevation, section and construction details.
| Size | Footprint | Artwork | Oak frame | Plans | Guide price (inc VAT) |
|---|---|---|---|---|---|
| 3 bays | 9 × 6 m | Illustration | Oak frame | Architectural | £65,000 – £84,500 |
| 4 bays | 12 × 6 m | Illustration | Oak frame | Architectural | £85,000 – £110,500 |
| 5 bays | 15 × 6 m | Illustration | Oak frame | Architectural | £110,000 – £143,000 |
Guide price per square metre of footprint: about £1,200 (inc VAT). Multiply by your footprint for a rough price. Prices are for the design as drawn. Each additional or upgraded Accoya window or door typically adds £2,000 to £3,000.
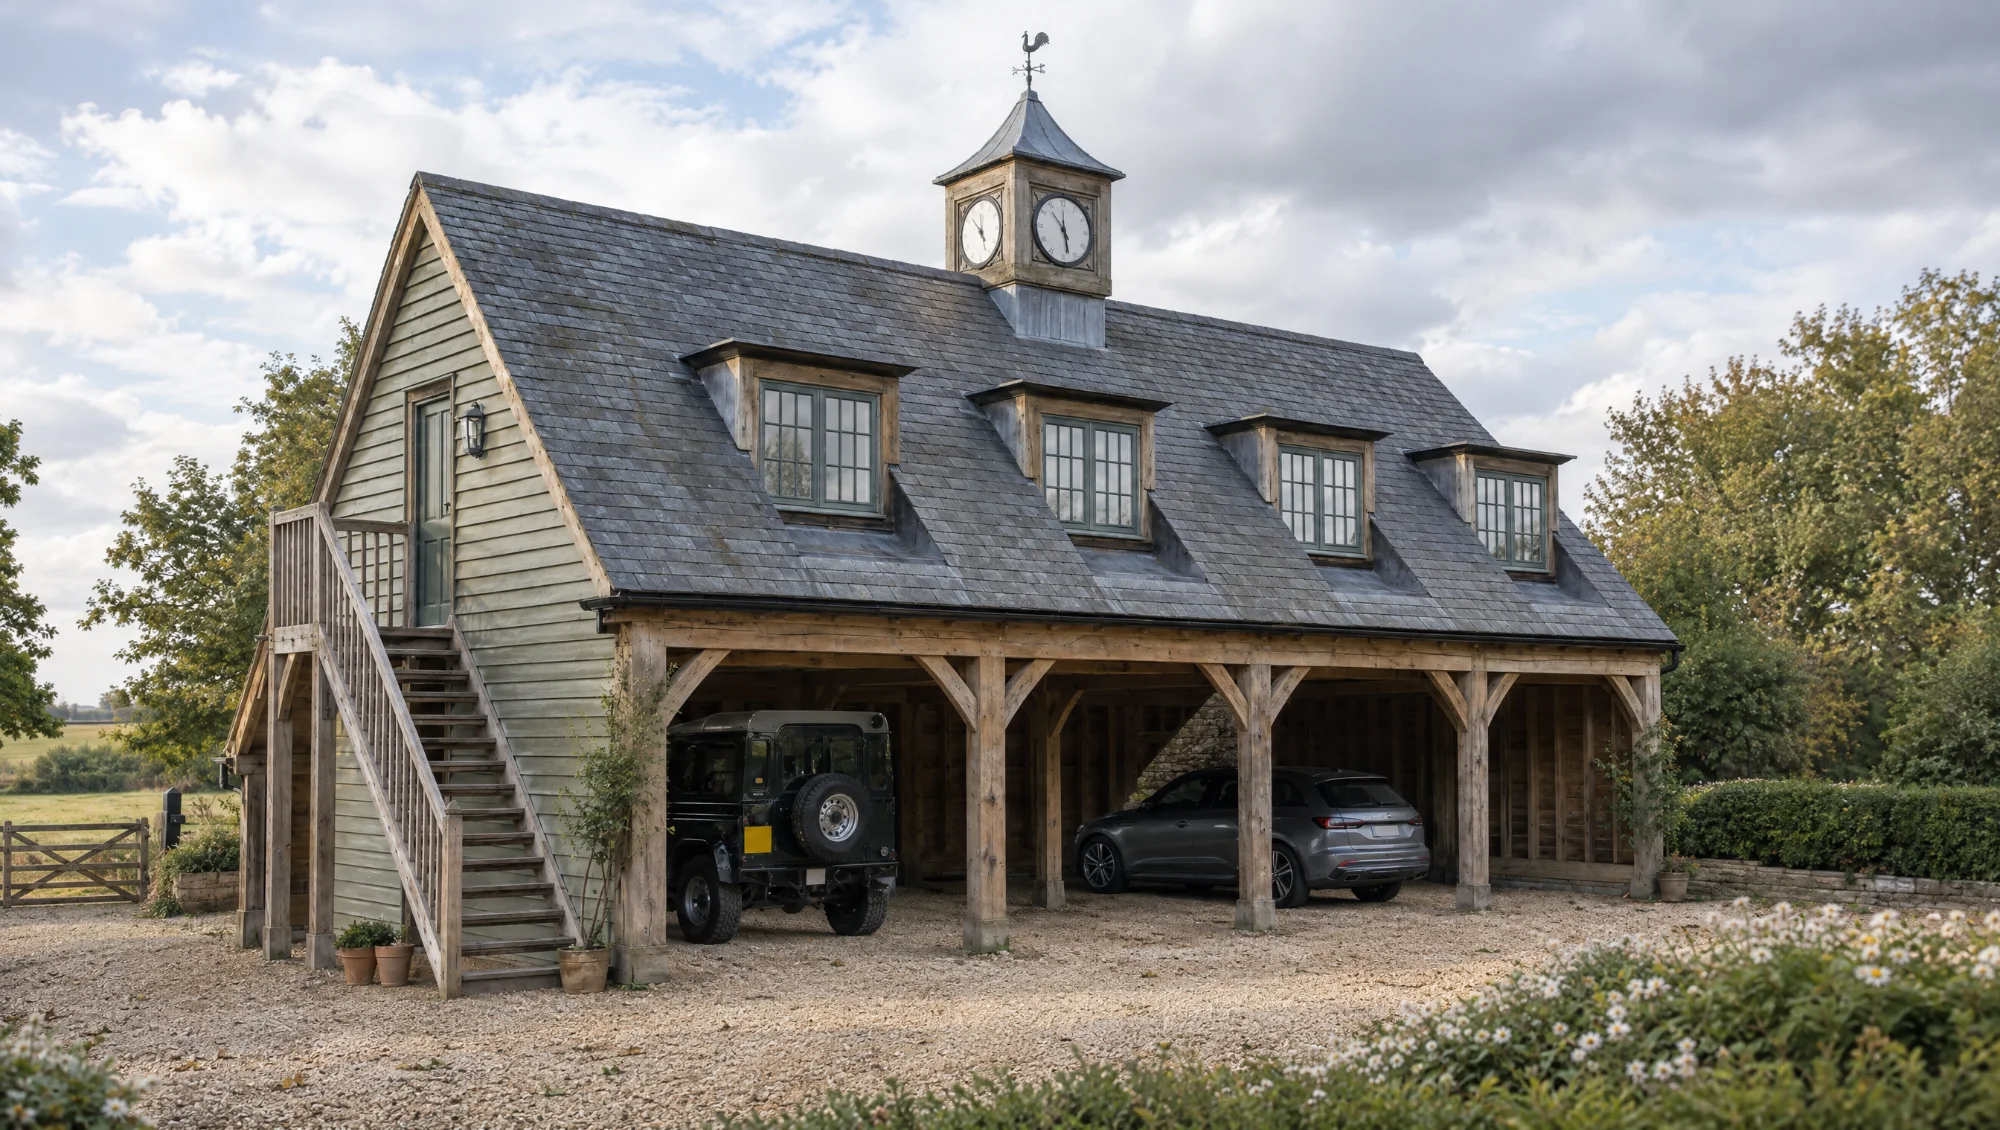
Our flagship concept. Four open bays below, a full room above lit along a slate roof, and — rising from the ridge — a small oak clock tower with a weathervane on top. It’s the kind of detail that turns a carport into the thing visitors notice first, the way a grand estate cart lodge always had more going on at roofline level than the barn next to it. The cupola is oak-framed and boarded to match the rest of the structure, reading as part of the building rather than a bolt-on ornament. Underneath, the room above is generous enough for a full office, studio or entertaining space, reached by external oak staircase. A statement piece for a property where the carport is meant to be seen as well as used, with tower height, clock face and room layout all worked out with you from scratch.
7. The Games Room
View our drawings
Choose your size for The Games Room and open any of its three free A3 drawings as a PDF: a pen illustration of the finished building, a 3D view of the oak frame with every timber sized and the mortice and tenon joints shown, and a full architectural sheet with plan, elevation, section and construction details.
| Size | Footprint | Artwork | Oak frame | Plans | Guide price (inc VAT) |
|---|---|---|---|---|---|
| 2 bays | 6 × 6 m | Illustration | Oak frame | Architectural | £50,000 – £65,000 |
| 3 bays | 9 × 6 m | Illustration | Oak frame | Architectural | £75,000 – £97,500 |
| 4 bays | 12 × 6 m | Illustration | Oak frame | Architectural | £100,000 – £130,000 |
Guide price per square metre of footprint: about £1,400 (inc VAT). Multiply by your footprint for a rough price. Prices are for the design as drawn. Each additional or upgraded Accoya window or door typically adds £2,000 to £3,000.
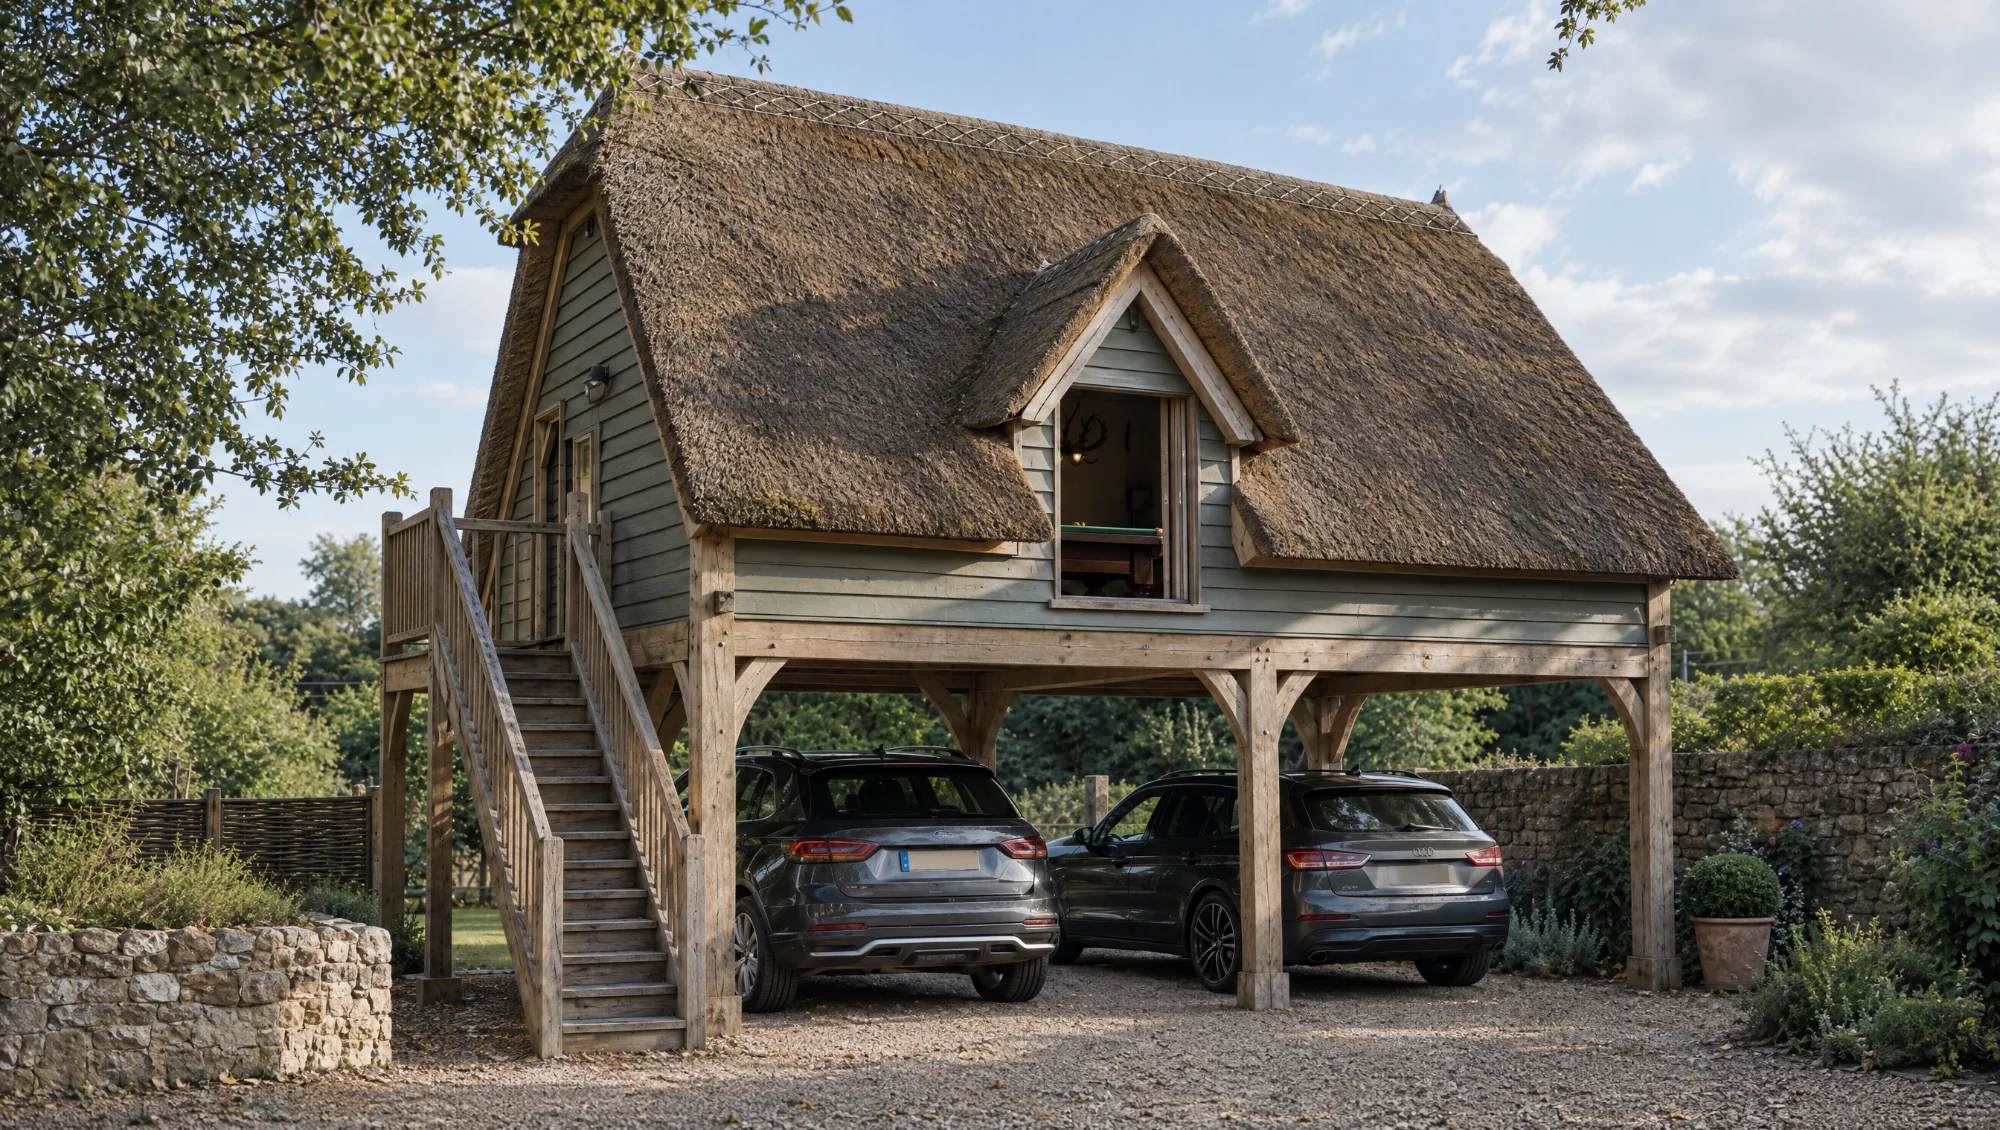
Two open bays for the cars, and above them a thatched roof shelters a room fitted out as a proper games room — a pool table glimpsed through the window tells you exactly what this space is for. Thatch brings a cottage, estate-quality character that clay pantile and slate can’t match, and pairs well with older or listed properties where thatch already sits on the main house or outbuildings. As with the other room-above concepts, access is by external oak staircase, keeping the games room a destination in its own right. Thatch is a specialist roofing trade with its own maintenance rhythm, which your site visit will cover honestly — a beautiful option, worth going into with eyes open about upkeep.
8. The Long Barn
View our drawings
Choose your size for The Long Barn and open any of its three free A3 drawings as a PDF: a pen illustration of the finished building, a 3D view of the oak frame with every timber sized and the mortice and tenon joints shown, and a full architectural sheet with plan, elevation, section and construction details.
| Size | Footprint | Artwork | Oak frame | Plans | Guide price (inc VAT) |
|---|---|---|---|---|---|
| 4 bays | 12 × 8 m | Illustration | Oak frame | Architectural | £80,000 – £104,000 |
| 6 bays | 18 × 8 m | Illustration | Oak frame | Architectural | £115,000 – £149,500 |
| 8 bays | 24 × 8 m | Illustration | Oak frame | Architectural | £160,000 – £208,000 |
Guide price per square metre of footprint: about £800 to £850 (inc VAT), falling as the size rises. Multiply by your footprint for a rough price. Prices are for the design as drawn. Each additional or upgraded Accoya window or door typically adds £2,000 to £3,000.
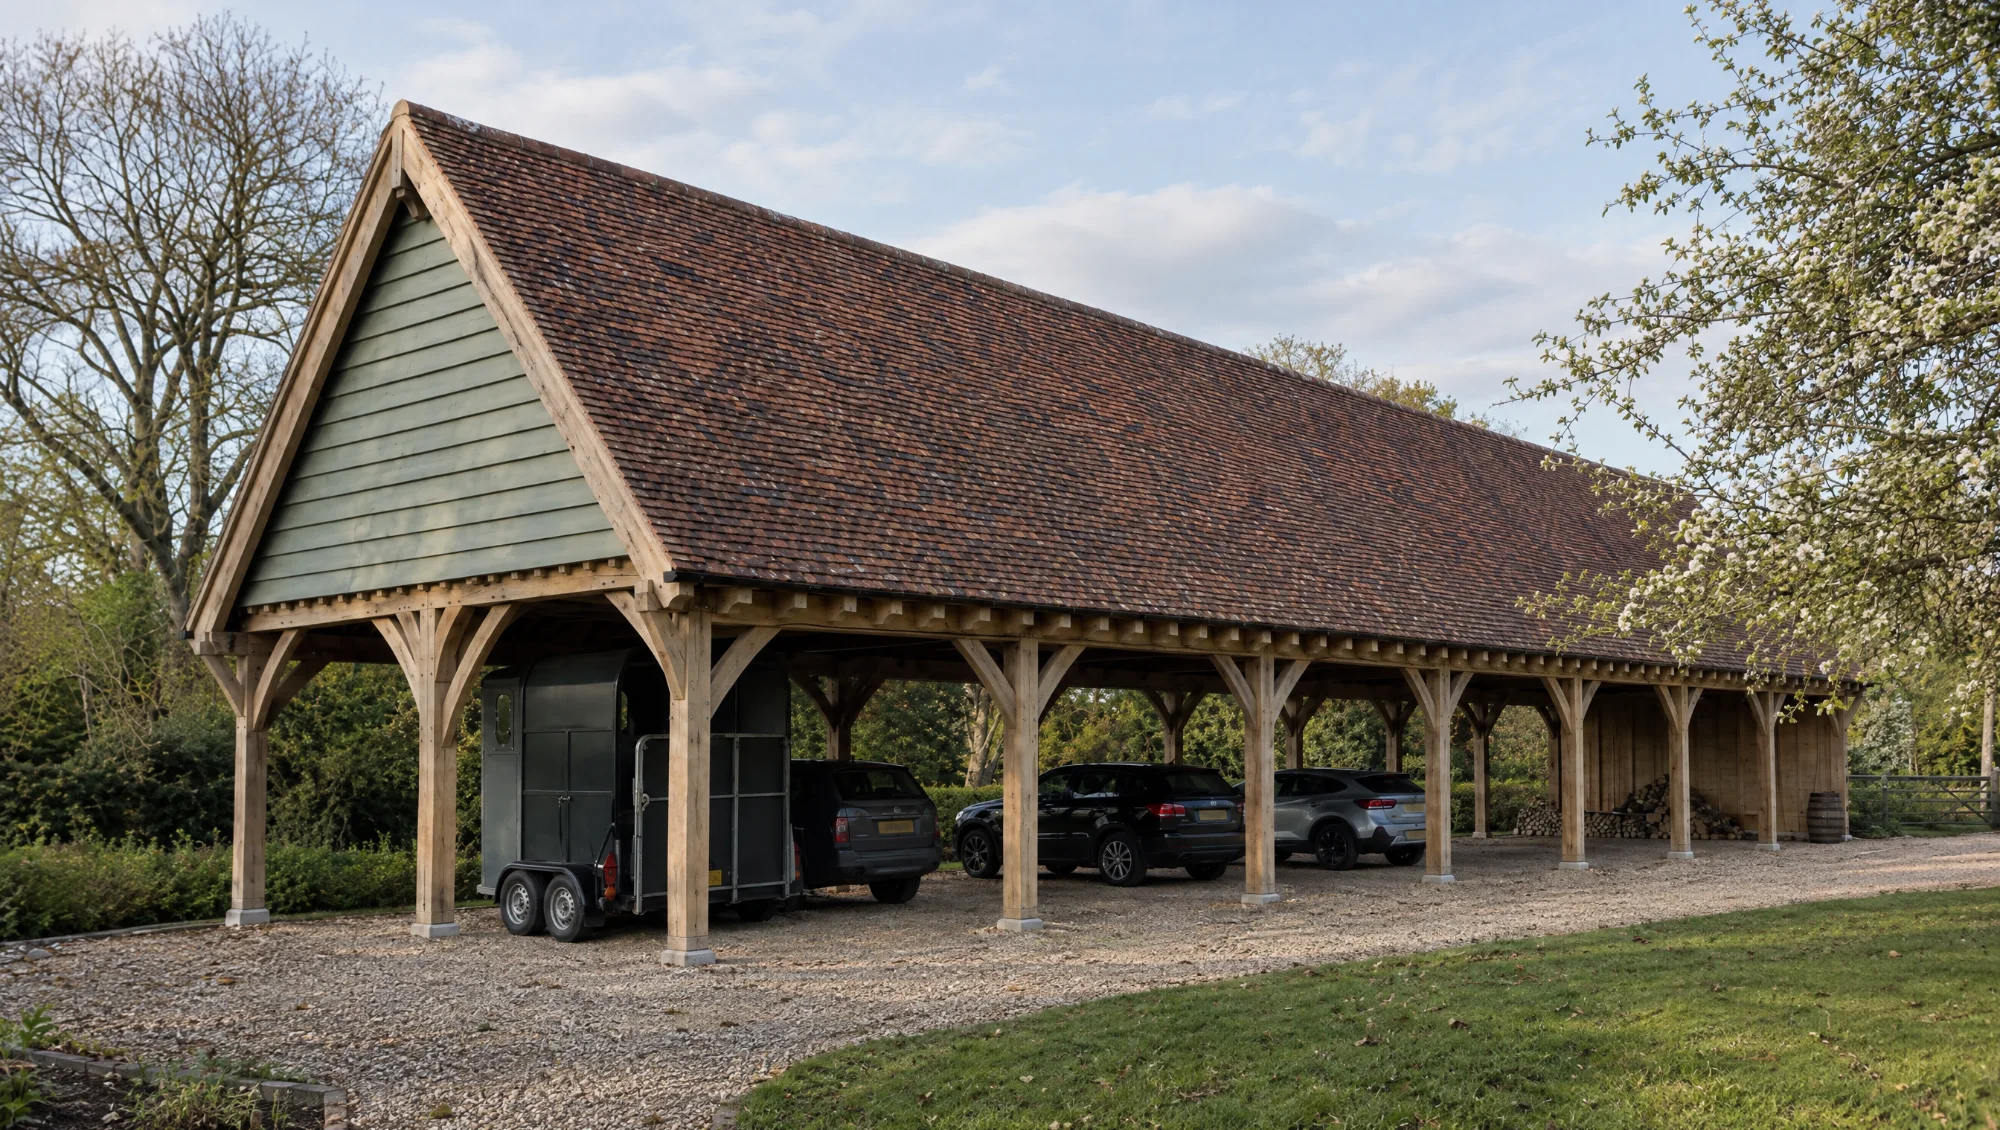
The biggest plain option on this page: a six-bay aisled barn form, framed the way a working agricultural barn would have been, with a deep, steep clay pantile roof running the full length. There’s no room above this one — the scale and roof pitch are the whole point, giving substantial covered space for a fleet of vehicles, farm machinery, or a mixture of cars and storage. The aisled form, with internal posts creating a central nave and side aisles, is a genuinely traditional East Anglian barn structure. This suits a larger rural property or working yard where six bays of covered space is a real requirement, and where steep pitch and deep eaves matter as much as the parking beneath.
9. The Studio Loft
View our drawings
Choose your size for The Studio Loft and open any of its three free A3 drawings as a PDF: a pen illustration of the finished building, a 3D view of the oak frame with every timber sized and the mortice and tenon joints shown, and a full architectural sheet with plan, elevation, section and construction details.
| Size | Footprint | Artwork | Oak frame | Plans | Guide price (inc VAT) |
|---|---|---|---|---|---|
| 2 bays | 6 × 6 m | Illustration | Oak frame | Architectural | £47,500 – £62,000 |
| 3 bays | 9 × 6 m | Illustration | Oak frame | Architectural | £70,000 – £91,000 |
| 4 bays | 12 × 6 m | Illustration | Oak frame | Architectural | £90,000 – £117,000 |
Guide price per square metre of footprint: about £1,250 to £1,300 (inc VAT), falling as the size rises. Multiply by your footprint for a rough price. Prices are for the design as drawn. Each additional or upgraded Accoya window or door typically adds £2,000 to £3,000.
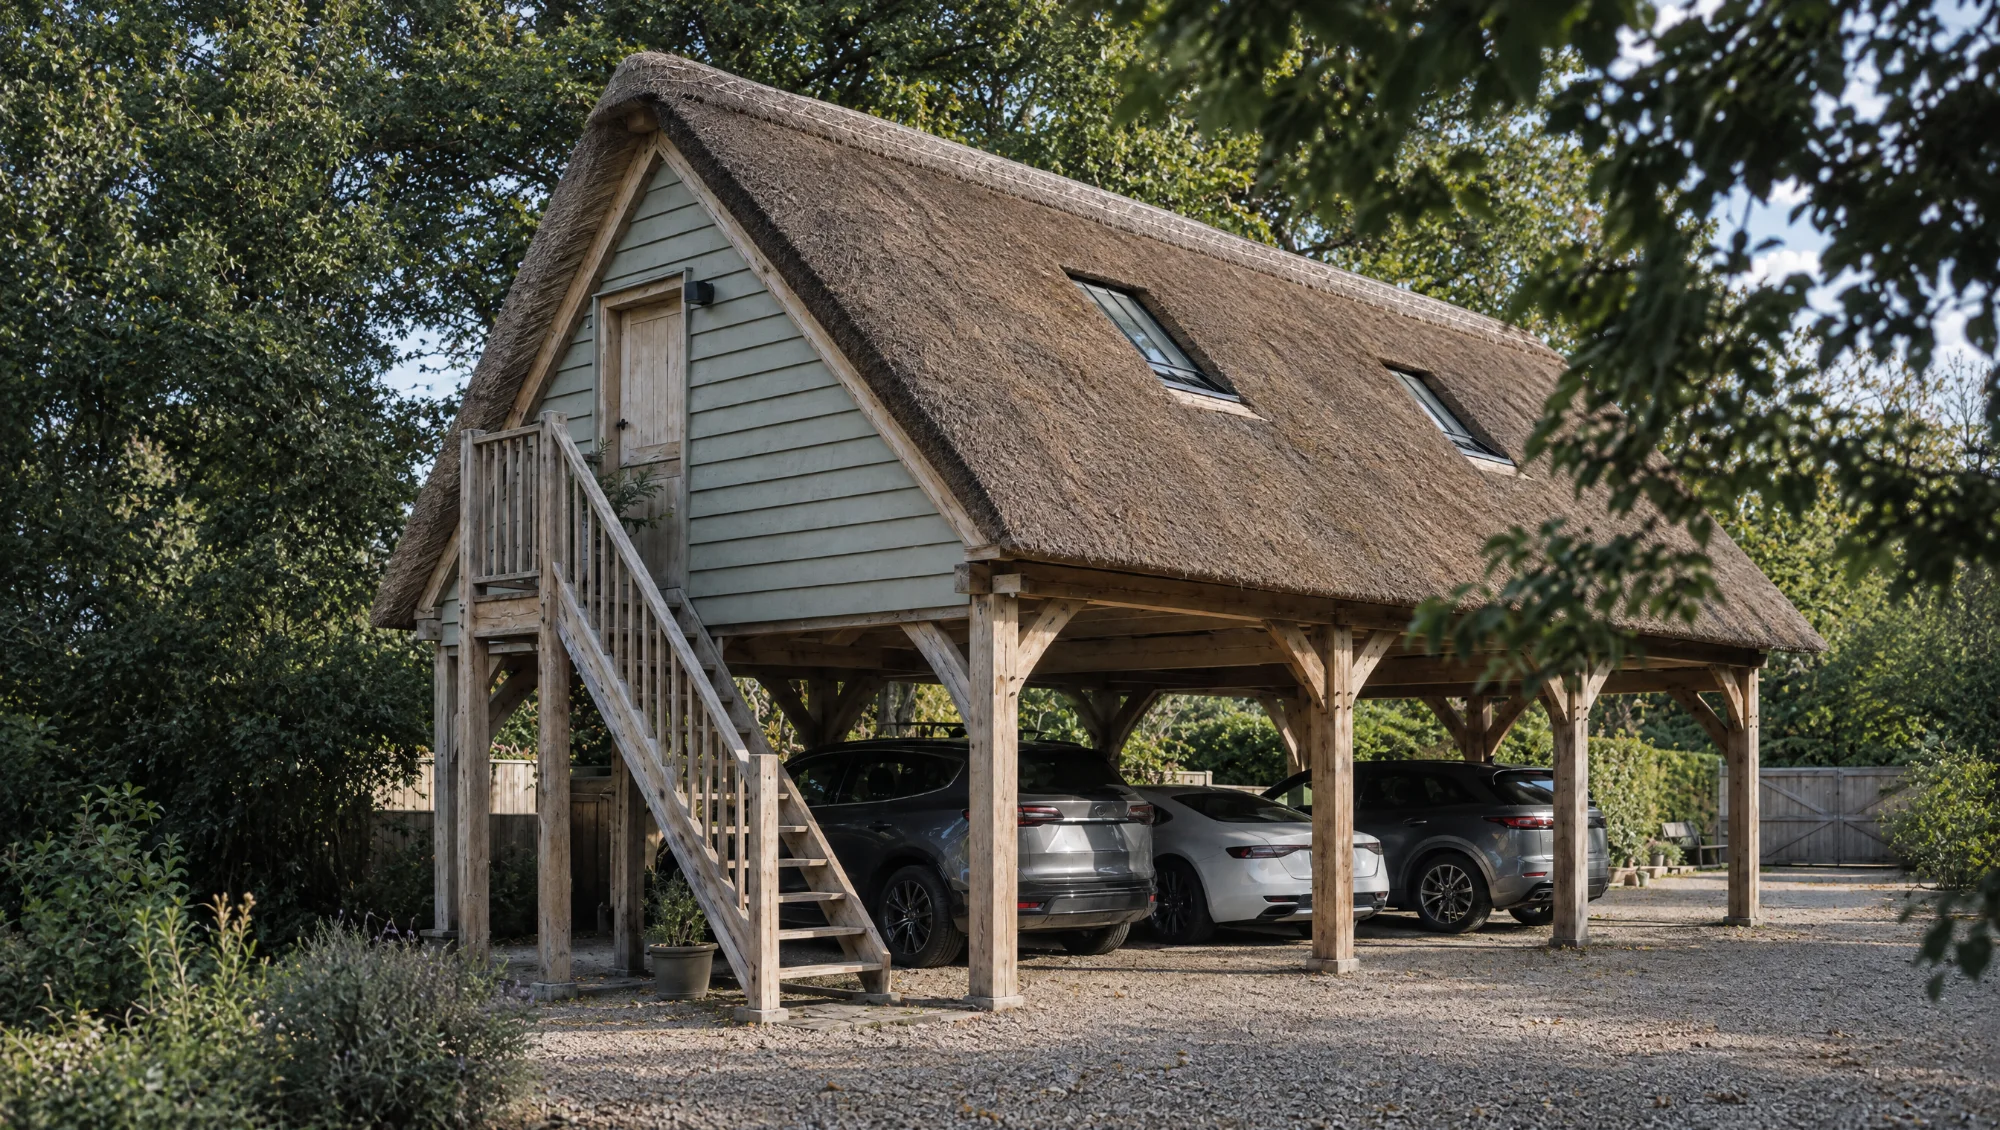
Three open bays below, and above them a thatched roof fitted with rooflights, lighting a room set up as an artist’s studio or quiet home office. Thatch and rooflights aren’t an obvious pairing at first glance, but done properly it gives a soft, even light that studio users genuinely value, without compromising the roof’s traditional appearance from the ground. The external oak staircase keeps the studio separate from daily house life — useful if the room will see noisy hobbies, long working hours, or mess better kept out of the main house. Three bays beneath give flexible parking or storage, while the studio above becomes the real draw. Rooflight positions, layout and services are worked through once we understand what the room needs to do for you.
10. The Enclosed Garage
View our drawings
Choose your size for The Enclosed Garage and open any of its three free A3 drawings as a PDF: a pen illustration of the finished building, a 3D view of the oak frame with every timber sized and the mortice and tenon joints shown, and a full architectural sheet with plan, elevation, section and construction details.
| Size | Footprint | Artwork | Oak frame | Plans | Guide price (inc VAT) |
|---|---|---|---|---|---|
| 1 bay | 3 × 6 m | Illustration | Oak frame | Architectural | £22,500 – £29,500 |
| 2 bays | 6 × 6 m | Illustration | Oak frame | Architectural | £42,500 – £55,500 |
| 3 bays | 9 × 6 m | Illustration | Oak frame | Architectural | £65,000 – £84,500 |
| 4 bays | 12 × 6 m | Illustration | Oak frame | Architectural | £85,000 – £110,500 |
Guide price per square metre of footprint: about £1,200 to £1,250 (inc VAT), falling as the size rises. Multiply by your footprint for a rough price. Prices are for the design as drawn. Each additional or upgraded Accoya window or door typically adds £2,000 to £3,000.
Guide prices include VAT, the oak frame, roof, glazing and doors as drawn, foundations and installation, and a standard allowance for lighting and power where the design needs it. They leave out planning, building control and engineering fees, internal finishes and difficult site access, and are an estimate to help you plan, not a quotation. A fixed price follows a site survey and drawings.
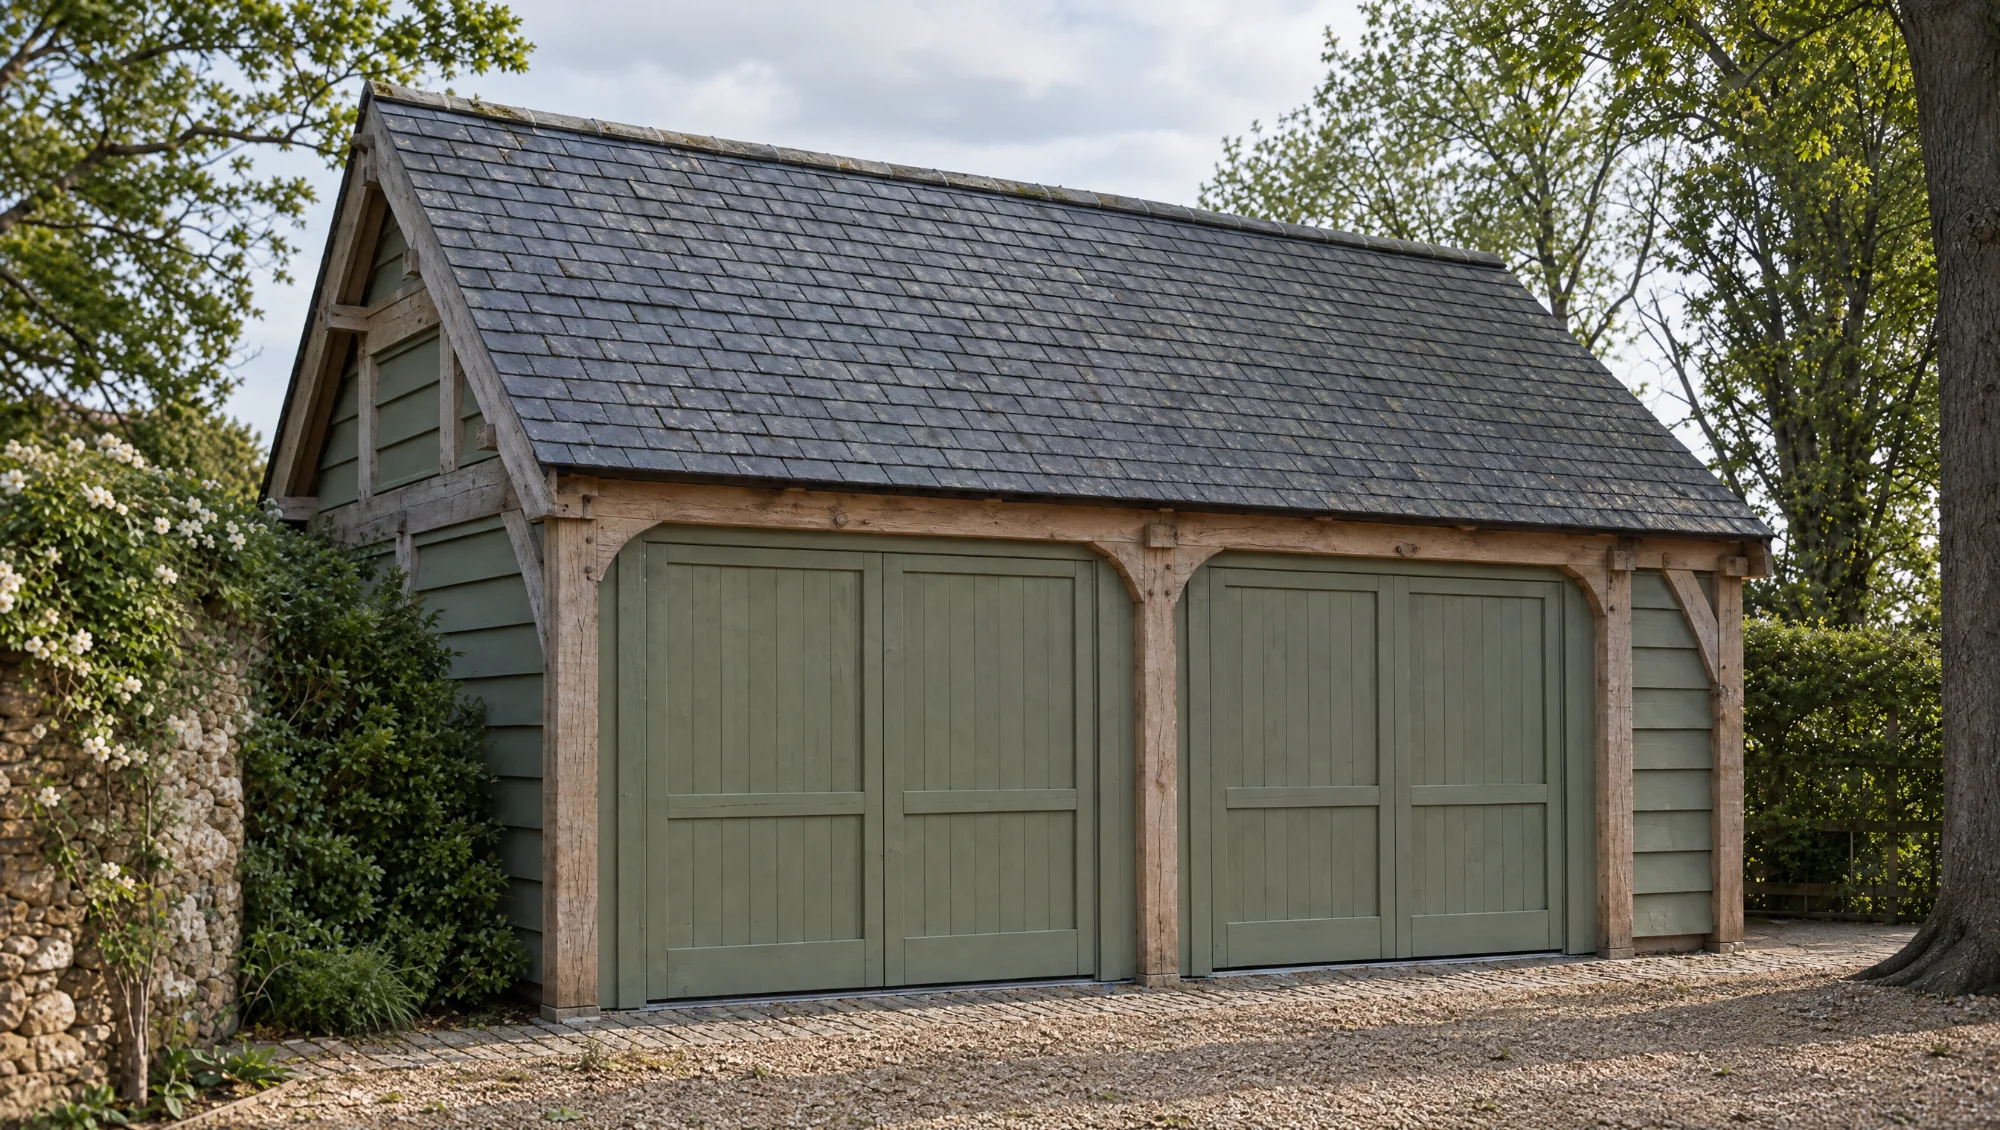
The one fully enclosed design on this page. Where the other nine stay true to the open-sided cart lodge tradition, The Enclosed Garage wraps the same pegged oak frame in painted Accoya cladding, finished in the muted sage-green that’s become a Fire & Oak signature, under a slate roof. Substantial oak garage doors — framed and ledged in the same style as our garden gates — close off the front, giving secure, weatherproof storage for cars, tools or workshop space. Accoya is a modified timber bred for exactly this job: it takes paint beautifully and shrugs off ground contact and weather far better than ordinary softwood, so the cladding keeps its colour for decades rather than years. Choose this design where security or keeping weather fully off your car matters more than an open-sided look.
Rooms above
Five of the ten concepts — The Loft, The Garden Room Over, The Clock Tower, The Games Room and The Studio Loft — include a full room over the parking bays, reached by its own external oak staircase. This is one of the most popular ways we see these buildings used: a garden office genuinely separate from the house, a studio with its own entrance, a games room the kids can use without shaking the ceiling below. Because the staircase is external, the room functions independently. What goes into it — insulation, glazing, flooring, services, internal finish — is a separate conversation from the oak frame itself, since a lined, heated office is a different proposition to a simple storage loft.
Roofing options
Across the ten concepts you’ll see three roof coverings. Clay pantile is the classic East Anglian choice — warm, textured, the covering most local cart lodges and barns actually wore, making it the natural first option for a Suffolk property. Slate gives a crisper, more formal line, suiting properties where the main house is already slated or a cleaner roofline is wanted, particularly on larger room-above designs like The Garden Room Over and The Clock Tower. Thatch brings genuine cottage character and pairs naturally with older or listed buildings, though it’s a specialist trade with its own maintenance considerations we’ll talk through honestly. None of the ten designs is locked to the roof shown — a pantile concept can usually be re-roofed in slate or thatch and vice versa.
Open or enclosed
Nine of these ten concepts are open-sided: no walls, no doors, just an oak frame and a roof. That’s the traditional cart lodge form, and usually the simplest to build and discuss at the planning stage, since there’s no change of use or enclosed floor area to account for. The tenth, The Enclosed Garage, shows the other end of the spectrum — full Accoya cladding, proper garage doors, a genuinely secure building. Most clients land somewhere they’re comfortable with once we’ve talked through what they need: full security for valuable cars, simple weather protection, or something in between, like one enclosed end bay as a log store within an otherwise open structure.
Gates, fencing and the rest of the plot
A new oak framed carport or garage rarely arrives on its own — it’s usually part of a wider rethink of the driveway or the approach to the house. If you’re planning a new carport, it’s worth looking at our oak garden gates and fencing ranges at the same time: matching oak detailing across gates, fence and carport frame gives a driveway a coherent, considered look. We’re happy to talk through gates, fencing and a carport or garage together in a single site visit.
Frequently asked questions
Do I need planning permission for an oak framed carport or garage?
It depends on size, position and your property’s planning history. We don’t give definitive answers here; your situation is confirmed at your site visit.
How much does an oak framed carport cost?
Each of these ten concepts can be built at different sizes and specifications, so pricing depends on bay count, roof covering, room above or not, and finish. As a guide, a two-bay open carport starts from about £30,000 including VAT and installation, and the garages with a room above rise from there. A fixed price follows a site survey and drawings.
How long does it take to build a carport or garage?
Lead times vary with size, complexity and season, and are discussed at your enquiry once we know which starting point you’re drawn to.
Can I combine ideas from two of the ten designs?
Yes — that’s exactly how we’d expect this page to be used. The Three’s log store on The Five’s longer form, or The Loft’s room above on a different bay count. None of these ten are fixed products.
Will the oak frame need maintaining?
Left untreated, green oak weathers naturally to silver-grey within a year or two and then needs little beyond the odd check of the joints. Painted Accoya cladding holds its colour well but wants repainting on a normal cycle.
Can a room above be used as a proper home office or studio, not just storage?
Yes — five of the ten concepts are built around exactly that, with external staircases giving independent access. Insulation, glazing, flooring and services for a usable room are specified separately, based on what you need it to do.
Start the conversation
Every carport and garage we build starts the way this page does — with ten ideas, not ten fixed products. If one design is close to what you have in mind, or you want to mix elements from two or three, get in touch and we’ll talk it through at a site visit: your plot, your vehicles, your plans for any room above, and a roof that suits your property. No generic quote off the back of a web form — a proper conversation with the people who’ll be cutting the joints.
The Reeve & Co Group
Five names, one workshop

Bespoke joinery and interiors

Bespoke English kitchens
Made-to-order English furniture

Gun cabinets and sporting storage

Traditional and period bathrooms
Send us a photograph of the garden and what you like to cook.
We reply with a first idea, a guide price and a date to come and see it.

Stonham Road, Mickfield
Stowmarket, Suffolk IP14 5LS
01449 710500
hello@fireandoakoutdoors.co.uk
Make
Reeve & Co Square & True Bryn Hall Sporting Cabinetmakers Old Fashioned Bathrooms
Fire & Oak Outdoors is a trading name of Reeve & Co Interiors Ltd, registered in England and Wales no. 09593800.