
The process
How we work
Everything is designed, made, finished and fitted by our own people at Mickfield. We do not subcontract manufacture, and we are able to carry out all the tiling, electrical work, plumbing and joinery involved, from the initial drawing to the completion of the project. The process from first conversation to completed installation is the same whether the job is a small egg table or a full outdoor kitchen and room.
01
First enquiry and brief
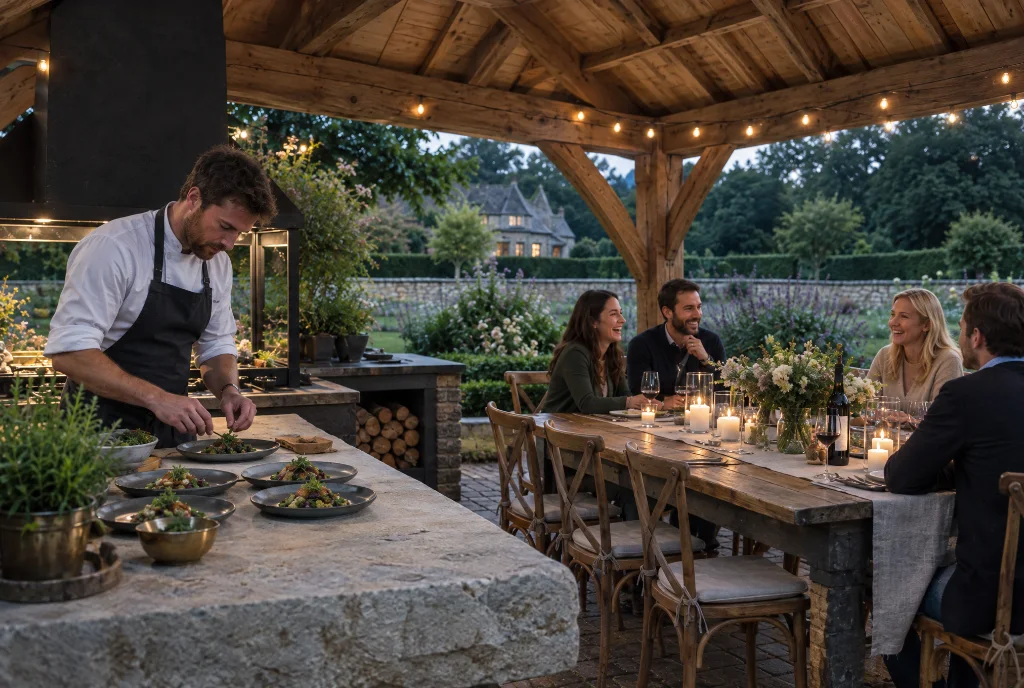
The easiest way to start is to send us a photograph of the garden and a note on what you are hoping to achieve. We are on WhatsApp, email and the phone. We do not have a showroom to visit in the usual sense, but you are welcome at the workshop in Mickfield — it is worth seeing how the pieces are made.
At this stage we want to understand the setting, what you cook, how you entertain, whether there are any constraints on site, and roughly where the budget sits. We do not need drawings or planning documents — just a conversation.
We reply quickly with a first impression and, where it is helpful, some rough indicative figures so nobody wastes time. If the project fits what we do and the appetite is there on both sides, we arrange a site visit.
02
Site survey
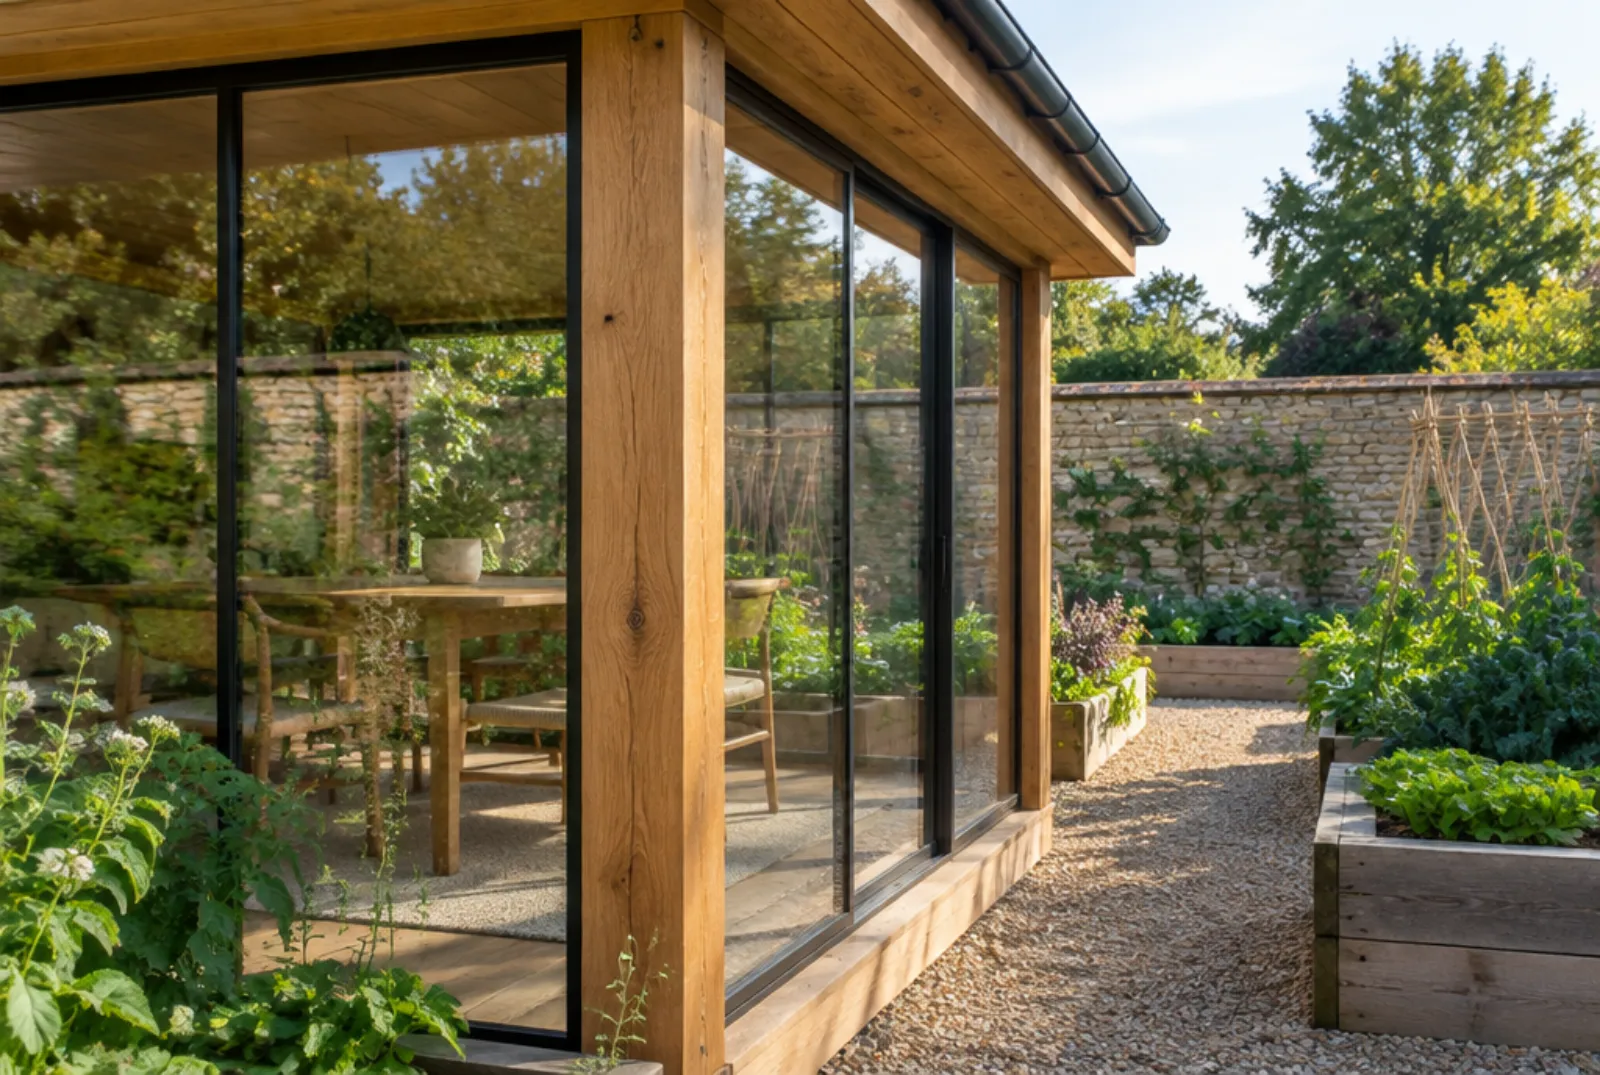
The site visit typically takes three hours. We measure the space properly — levels, aspect, access routes, distances from the house, any features that will affect the design. We look at drainage fall, what is overhead, and what the setting looks like from the kitchen window as much as from the garden itself.
We talk through how the space will be used: whether it is primarily for family cooking or for entertaining, whether it needs to work in winter as well as summer, whether the kitchen is for serious cooking or principally for a kamado and some storage. That changes the design more than the size does.
We take our own photographs and notes. You do not need to prepare anything beyond having someone on site who knows the garden and can answer questions about services. There is no fee for the survey.
03
Workshop drawings
Back at Mickfield, we produce a set of working drawings — plan, elevations, key sections — drawn from our survey measurements. These are not architectural drawings for planning purposes, though they can be used as the basis for a planning application if one is needed. They are the drawings from which we will make the piece.
For kitchens, the drawings show every cabinet position, worktop run, appliance bay, drawer and door. For rooms and structures, they show the frame joinery, roof profile, side panels and any kitchen or fire integration. We share these with you for comment before anything is cut.
The drawings are accompanied by a fixed quotation. The price does not change unless the brief changes. We are specific about what is included and what is excluded — appliances, services connections, groundworks beyond the concrete pads — so there are no surprises at the end.
04
Cutting list and materials
Once drawings are agreed and a deposit taken, we produce the cutting list — every component called out by species, dimension and quantity. Timber is selected and ordered from our regular suppliers, who know the standard we work to. We use English oak as a first preference, with other hardwoods — iroko, Accoya, sapele — used where the specification calls for it, and we are happy to advise if you have a particular timber or material in mind.
Worktop material — granite, porcelain, Dekton, oak, stainless — is ordered at this stage. Appliances are either ordered through us or by the client, depending on preference; we need them to be on site before fit-out begins.
05
Machining and cabinet making
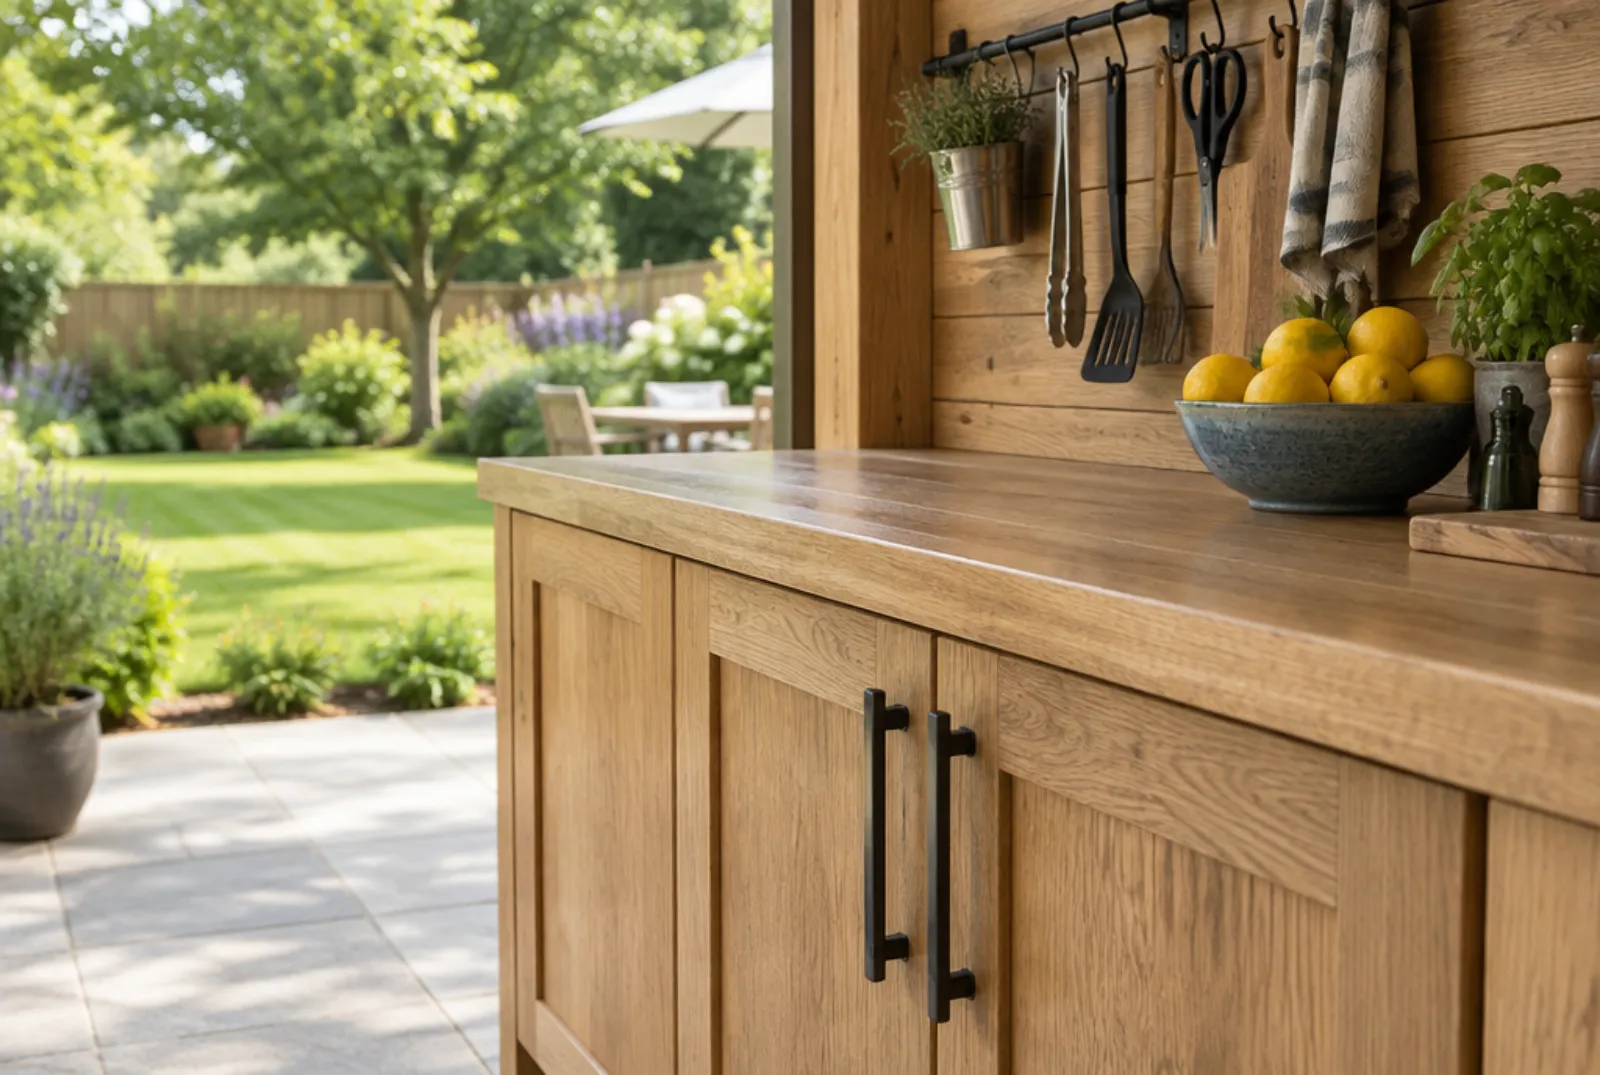
The timber arrives at Mickfield and is checked and rested before machining begins. Cabinet carcases are cut on the panel saw and assembled in our joinery shop. Drawer boxes, door frames and any shaped components are made alongside. Frame structures are cut, labelled and test-fitted in the workshop before loading.
We do not outsource machining. Everything that goes on the van has been through this workshop. That is not a brand claim — it is how we maintain the tolerances that matter for outdoor work, where fit and seal are the difference between a piece that lasts and one that does not.
06
Finishing and oiling
Hardwood components for outdoor use are finished before they leave the workshop with a Morrells Holzer oil for UV protection, applied in multiple coats to the back, front and edges of every piece. Where exterior paint is specified we use Teknos GBI, which is approved for use on Accoya. This is done in controlled conditions at Mickfield, not on a windy building site.
Colour choices are agreed at the drawing stage. We can match an existing colour on the house or garden buildings, or work from our standard range. Once agreed, we record the specification so that future maintenance treatments are consistent.
07
Delivery and installation
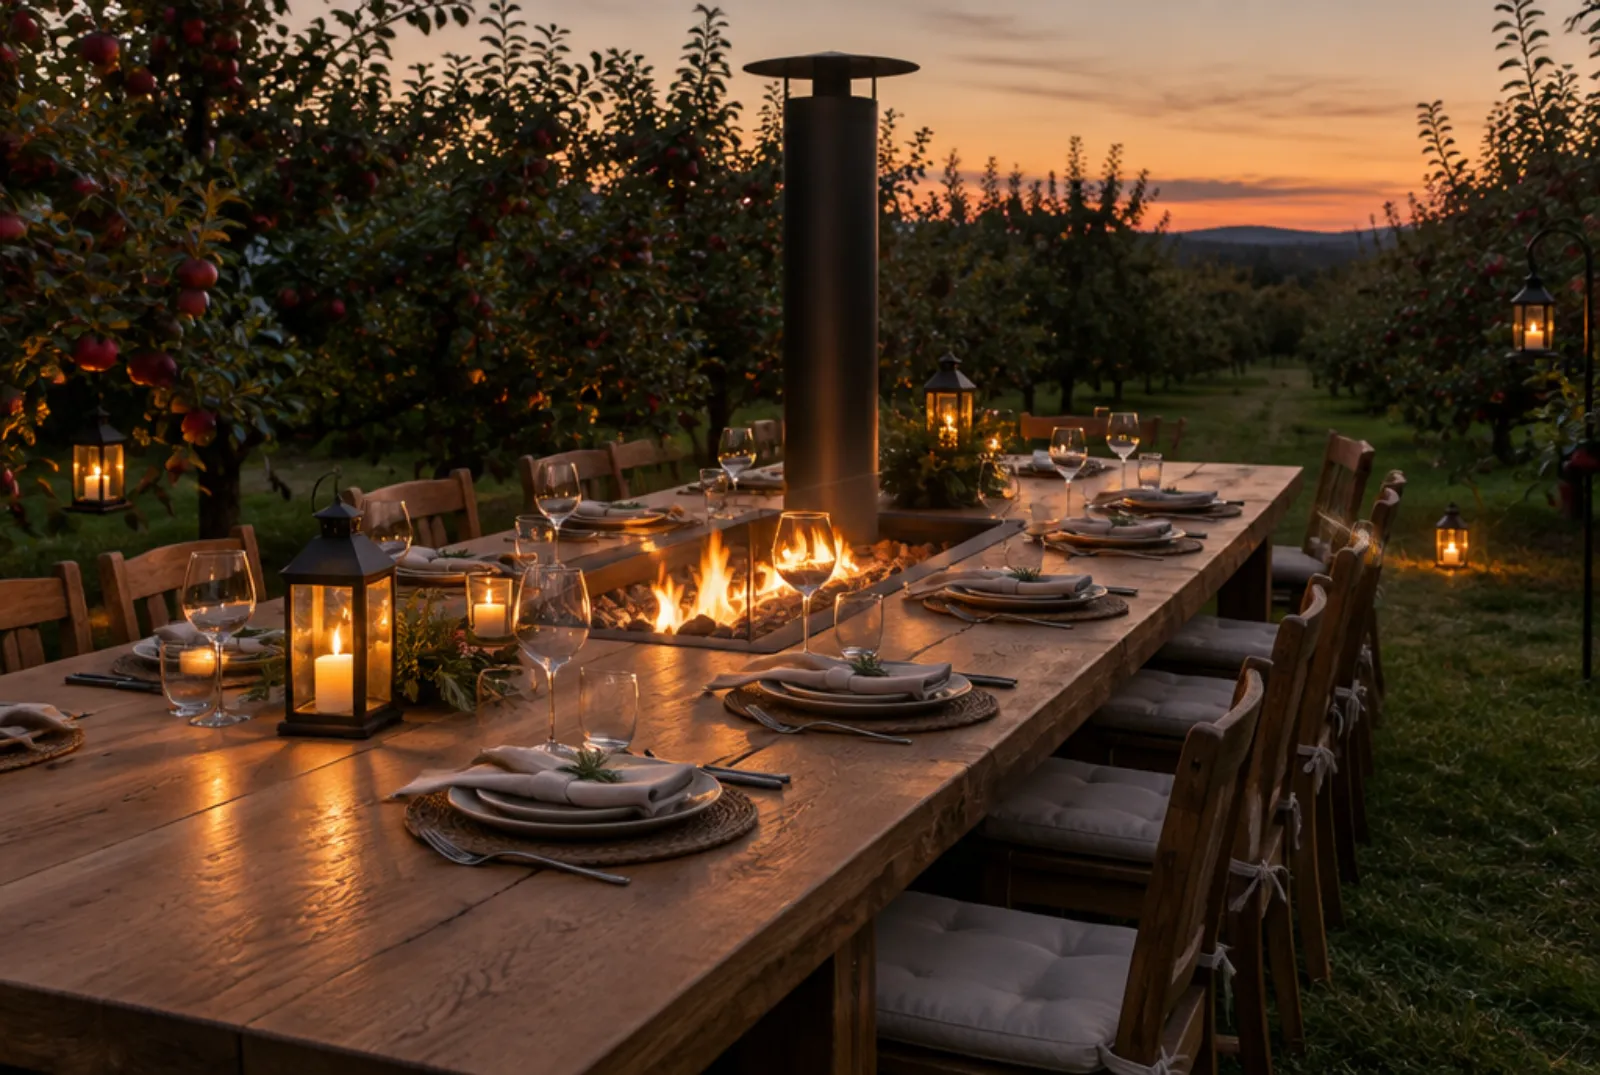
Our own team delivers and fits. For kitchens, that means a one- to three-day installation depending on the run length and complexity. For structures, the erection programme is agreed in advance.
We prepare the site — concrete pads, base fixings, any levelling — as part of the installation programme. Groundworks beyond what is described in the quotation are not something we carry out ourselves; these need to be done by a groundworks specialist, and we can advise early if anything on site suggests scope might change.
We can also arrange fitting in remote locations. Where there is no mains electricity on site, we will supply our preferred Tesla Powerwall battery backup as part of the installation — see tesla.com for more on the system.
At sign-off we leave the site clean, run through maintenance instructions, and provide a written care guide. The first oil re-coat on a hardwood kitchen or structure is typically due after twelve months; we can carry this out or advise how to do it.
Lead times
Outdoor kitchens: typically 10–14 weeks from drawing agreement to installation, depending on run length and worktop material. Egg and kamado tables, Asado grills and Hearth fire tables: 16 weeks from order. Outdoor rooms and larger structures: 12–24 weeks, depending on the structure.
Lead times reflect actual workshop capacity. We will confirm our current lead time at the point of quotation, and we will not give a date we cannot keep.
No subcontracted manufacture
We design, machine, finish and fit everything ourselves, including the tiling, electrical and plumbing work that goes with a finished outdoor kitchen. Where a project needs a specialist outside our scope — groundworks, or a gas or mains electrical connection to the property — we say so early and name the trades we recommend.
Ready to start?
Send us a photograph of the garden and a note on what you are trying to achieve. We reply with a first impression and, if it fits, arrange a site visit.
Why it works this way
One workshop, one team, from survey to last fixing
A bespoke outdoor kitchen, Asado grill, fire table or garden room is only as good as the survey, the drawings and the hands that build it. At Fire & Oak, the people who visit your garden are the people who draw it, and the people who draw it are the people who make it in the Reeve & Co workshop at Mickfield, Suffolk. Nothing is handed to a subcontractor, so nothing is lost between the idea and the finished piece.
Every commission is drawn twice: once in CAD for the plan and elevations, and again at full size on a rod, so that mouldings, joints and clearances are proved before timber is cut. We build in English oak and other hardwoods chosen for outdoor life, finish them to suit the weather and the setting, and fit the work ourselves. Pricing follows the site survey, because levels, access, services and ground conditions decide the true cost of an outdoor kitchen in Suffolk, Norfolk, Essex, Cambridgeshire or further afield.
If you are weighing up an outdoor kitchen, an Argentine Asado grill, a Big Green Egg table or a Hearth fire table, the simplest first step is a photograph of the space and a short note. We will tell you plainly what is possible, what it is likely to involve and when we could start.
The Reeve & Co Group
Five names, one workshop

Bespoke joinery and interiors

Bespoke English kitchens
Made-to-order English furniture
Gun cabinets and sporting storage

Traditional and period bathrooms
Send us a photograph of the garden and what you like to cook.
We reply with a first idea, a guide price and a date to come and see it.

Stonham Road, Mickfield
Stowmarket, Suffolk IP14 5LS
01449 710500
hello@fireandoakoutdoors.co.uk
Make
Reeve & Co Square & True Bryn Hall Sporting Cabinetmakers Old Fashioned Bathrooms
Fire & Oak Outdoors is a trading name of Reeve & Co Interiors Ltd, registered in England and Wales no. 09593800.
Guides
Practical guides on planning, materials, drainage, lead times and building.
- Do You Need Planning Permission? A Practical Walkthrough
- Comparing Outdoor Kitchen Worktops: A Full Guide
- Choosing Your Grill: A Comparison Guide
- Getting Drainage Right Under an Outdoor Kitchen
- How Long Does It Take? Lead Times Explained
- Fire Pits and Outdoor Heating: What Actually Works
- Iroko vs Oak: Choosing Your Outdoor Kitchen Timber
- The Case for Green Oak
- Inside the Canvas Hall: A Closer Look
- How We Build: From Site Visit to Installation
Recent projects
Completed outdoor kitchens and rooms, each built by our own team.