
Home / Journal / Do You Need Planning Permission? A Practical Walkthrough
Planning guide
Do You Need Planning Permission? A Practical Walkthrough
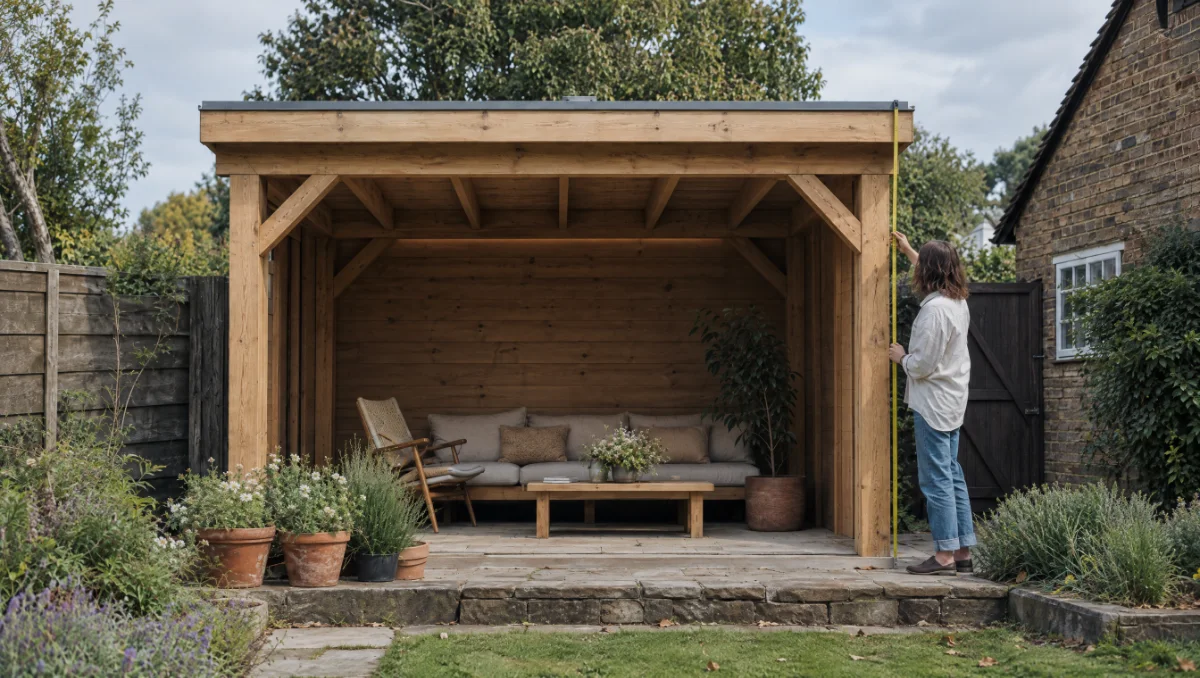
Most garden structures in England — a simple outdoor kitchen, a modest garden room, a pergola — are built under permitted development rights and never need a planning application at all. But “most” is not “all”, and the rules turn on specifics: how tall the structure is, how close it sits to your boundary, how much of your garden is already covered, and whether your home is listed or in a conservation area. This walkthrough covers outdoor rooms and garden buildings in depth, alongside the outdoor kitchen structures we build most often. Rules vary by local authority, so nothing here replaces checking with your own council before you start.
10 minute read · Updated October 2026
A note before anything else
This article sets out the general permitted development rules that apply to garden structures in England at the time of writing. It is not planning advice for your specific property, and we are not a planning consultancy. Permitted development rights can be removed or restricted on individual properties — through an Article 4 direction, a planning condition attached to a previous approval, or simply because a property sits within a conservation area, National Park, Area of Outstanding Natural Beauty, or is a listed building. Local authorities also interpret some of the detail differently. The only way to know for certain whether your project needs an application is to check with your local planning authority, or commission a lawful development certificate, before you commit to a design or start groundworks. We say this plainly because getting it wrong is expensive: an unauthorised structure can be the subject of enforcement action, and it can complicate a future house sale.
If your interest is specifically an outdoor kitchen rather than a garden room, our companion article, do you need planning permission for an outdoor kitchen?, covers that narrower case directly. This piece goes further into outdoor rooms and garden buildings generally, since the rules that govern a roofed, walled structure are more involved than those for an open-sided cooking station.
What “permitted development” actually means
Permitted development rights are a general planning permission granted by national legislation (the Town and Country Planning (General Permitted Development) Order) rather than by your council individually. They let homeowners in England build certain outbuildings, extensions and garden structures without submitting a planning application, provided the structure stays within defined limits. An outdoor kitchen, garden room, summer house or home office commonly falls under the rules for “outbuildings incidental to the enjoyment of a dwellinghouse” — the legal phrase that matters here is incidental: the structure has to support the use of the house (storage, leisure, hobby space, a place to cook and eat) rather than function as independent, separate living accommodation.
As general UK guidance, not a guarantee for any specific plot, the commonly cited limits for outbuildings under permitted development are:
- Single-storey only, with a maximum eaves height of 2.5m where the structure is within 2m of a boundary.
- Maximum overall height typically 4m with a dual-pitched roof, or 3m for any other roof shape, when positioned more than 2m from a boundary.
- No more than 50% of the total area of land around the “original house” (as it stood when first built, or on 1 July 1948 if earlier) may be covered by outbuildings and extensions combined.
- Not forward of the principal elevation facing a highway — outbuildings generally have to sit to the side or rear of the house.
- No verandas, balconies or raised platforms above 0.3m in height as permitted development — these commonly require an application regardless of the structure’s other dimensions.
These figures are the general rule as commonly applied in England and are a starting point for a conversation, not a substitute for a formal check. Measurements are taken from ground level, and “boundary” generally means the boundary of the curtilage of the house, not a hedge or fence line that may sit slightly inside it. Get any of these details slightly wrong and a structure that looked straightforward on paper can tip into needing an application.
Outdoor kitchens versus outdoor rooms: why the rules treat them differently
An open-sided outdoor kitchen — a worktop, appliance housing and perhaps a partial roof or pergola over it, with no enclosing walls — is generally treated more leniently than a fully enclosed outdoor room with walls, windows and a door, because it more clearly reads as a garden feature than as additional accommodation. Many of our Station and Run-style kitchens sit comfortably within permitted development limits for this reason, though the specifics still depend on height, position and the overall coverage of the garden, which is why we flag the question at the drawing stage of every commission rather than assume.
A fully enclosed outdoor room, garden pavilion or garden office is a different proposition. Because it has walls, a roof and often glazing, local authorities scrutinise it more closely against the same outbuilding rules, and three features commonly push an enclosed structure into needing an application even when the footprint itself would otherwise qualify: a bathroom or kitchen facility that could support independent living, a design that reads from the outside as self-contained accommodation rather than ancillary garden space, and any intended use that goes beyond “incidental” — letting it out separately, for example, or using it as a primary workspace for a business with regular visitors or deliveries. See our comparison of pavilions versus fully enclosed garden rooms for how the two structure types differ in build and in how they tend to be used, which is often the detail that decides the planning question in practice.
The situations that most commonly need an application
In our experience advising clients ahead of a build, the following situations are the ones most likely to require a formal planning application rather than relying on permitted development, though a local authority check is still the only way to confirm any individual case:
- Height over the general limits above, particularly a structure taller than 2.5m sited within 2m of a boundary, which is one of the most common reasons a garden room gets flagged.
- Total garden coverage exceeding 50% once the new structure, any existing outbuildings, extensions and conservatories are all added together — a figure that catches people out on smaller plots or where a previous owner already built a garage or summer house.
- Listed buildings, where permitted development rights for outbuildings are generally much more restricted, and listed building consent may be needed even for a structure that would otherwise be exempt. If your house is listed, assume an application and listed building consent are both required and confirm this with your council and a heritage-aware planning consultant before any design work begins.
- Conservation areas, Areas of Outstanding Natural Beauty and National Parks, where permitted development rights are commonly reduced — some outbuildings permitted elsewhere require an application here, and rules on cladding materials and roof coverings can also apply.
- An Article 4 direction on the property, which a council can apply to remove specific permitted development rights in a defined area, sometimes without it being obvious from the deeds alone — always worth asking your council directly.
- Verandas, balconies or any raised platform above 0.3m, which fall outside permitted development regardless of the structure’s other dimensions.
- Flats, maisonettes and some new-build homes, where permitted development rights for outbuildings are typically more limited or removed entirely, often as a condition of the original planning consent for the development.
None of this is exhaustive, and it is general guidance rather than a determination for your property. If more than one of these applies — a listed building in a conservation area, for instance — treat an application and professional advice as the starting assumption rather than the exception.
A practical walkthrough: how to check before you design anything
This is the sequence we talk clients through before a design is finalised, and it is worth doing in this order rather than designing first and checking afterwards:
- Check your property’s status. Search your address on your local council’s website for conservation area boundaries, listed building status, and any Article 4 directions. Most councils publish interactive maps for this.
- Measure what already exists. Add up the footprint of any existing extensions, conservatories, sheds and outbuildings against the “original house” footprint to see how much of the 50% garden coverage allowance, if any, remains.
- Sketch the structure against the general limits. Height, distance from each boundary, and whether it sits forward of the house’s principal elevation, measured against the general rules set out above.
- Call your local planning authority’s duty planning officer, or submit a request for a Lawful Development Certificate, if there is any doubt at all. A certificate costs a modest fee relative to the structure’s value and gives you a legally binding written answer, which is worth far more than an assumption once building work is under way.
- Get it in writing before you build, whichever way the answer falls. A verbal steer from a planning officer is useful for planning your approach, but is not a substitute for a written determination if the project is borderline.
On every commission, our own CAD drawing stage includes a planning conversation: we tell clients plainly when a design looks likely to sit within permitted development based on the general rules above, and equally plainly when it looks close to a limit or clearly needs an application, so there are no surprises after a deposit is paid. We are not planning consultants and do not submit applications on a client’s behalf, but we can usually point towards a local consultant or architect who knows the specific authority well when one is needed.
If you do need an application
Needing a planning application is not unusual, and it is not a sign the project is unreasonable — many excellent garden rooms and larger outdoor kitchens are built this way, particularly on smaller plots, in conservation areas, or where a client wants a structure larger than permitted development would otherwise allow. A typical application for a garden outbuilding, which is classed as a householder application, is generally determined within eight weeks of being validated, though this timeframe varies by authority and can extend if the case is called in for committee decision or if further information is requested. Fees are set by the council and reviewed periodically, so we always direct clients to their local authority’s current fee schedule rather than quote a figure that may be out of date.
Building Regulations approval is a separate matter from planning permission and commonly applies to garden buildings regardless of their planning status, particularly where the structure is used as habitable space, is close to a boundary, or exceeds certain size thresholds. The two approvals are often confused but are assessed separately, by separate teams, against separate criteria, so securing planning permission does not automatically mean Building Regulations do not apply, and vice versa — another reason to raise both questions with your local authority at the same time rather than assume one covers the other.
Before you enquire
A few things people usually ask
Can Fire & Oak confirm whether my specific project needs planning permission?
We can tell you how a design sits against the general permitted development rules at the drawing stage, and we flag anything that looks borderline, but we are not a planning consultancy and cannot give a formal determination. For any case that is close to a limit, in a conservation area, or involves a listed building, we recommend checking with your local planning authority or a planning consultant before committing to a design.
Does a fully open-sided outdoor kitchen need the same checks as an enclosed garden room?
Generally, open structures without enclosing walls are viewed more leniently, but the same general outbuilding rules on height, boundary distance and total garden coverage still apply, and local authority practice varies. Our dedicated article on planning permission for outdoor kitchens covers this narrower case in more detail.
What happens if I build without checking and it turns out I needed permission?
A local authority can take enforcement action against an unauthorised structure, which in the worst case can mean being required to alter or remove it, and an unresolved issue can complicate or delay a future house sale during conveyancing searches. This is exactly why we recommend checking, or obtaining a Lawful Development Certificate for anything borderline, before building rather than after.
Is a Lawful Development Certificate the same as planning permission?
No. A Lawful Development Certificate is a formal, written confirmation from your council that a specific proposed structure does not need planning permission because it falls within permitted development. It is not itself a grant of permission, but it carries legal weight and is the standard way to get certainty on a borderline case rather than relying on a verbal steer.
Tell us about the space and your property, and we will flag anything that looks close to a planning limit before we draw a single line.
See the outdoor rooms · Full pricing guide · Start a commission
The Reeve & Co Group
Five names, one workshop

Bespoke joinery and interiors

Bespoke English kitchens
Made-to-order English furniture

Gun cabinets and sporting storage

Traditional and period bathrooms
Send us a photograph of the garden and what you like to cook.
We reply with a first idea, a guide price and a date to come and see it.

Stonham Road, Mickfield
Stowmarket, Suffolk IP14 5LS
01449 710500
hello@fireandoakoutdoors.co.uk
Make
Reeve & Co Square & True Bryn Hall Sporting Cabinetmakers Old Fashioned Bathrooms
Fire & Oak Outdoors is a trading name of Reeve & Co Interiors Ltd, registered in England and Wales no. 09593800.