
Home / Journal / Getting Drainage Right Under an Outdoor Kitchen
Groundworks
Getting Drainage Right Under an Outdoor Kitchen
Standing water is the single biggest cause of problems we see on outdoor kitchens we didn’t build the base for. A fall of at least 1:60 across the paving, a drain that actually goes somewhere, and oak legs set clear of the slab deal with nearly all of it. Here’s what good drainage looks like underneath and around a bespoke outdoor kitchen, and who is responsible for which part of it.
9 minute read · Updated October 2026
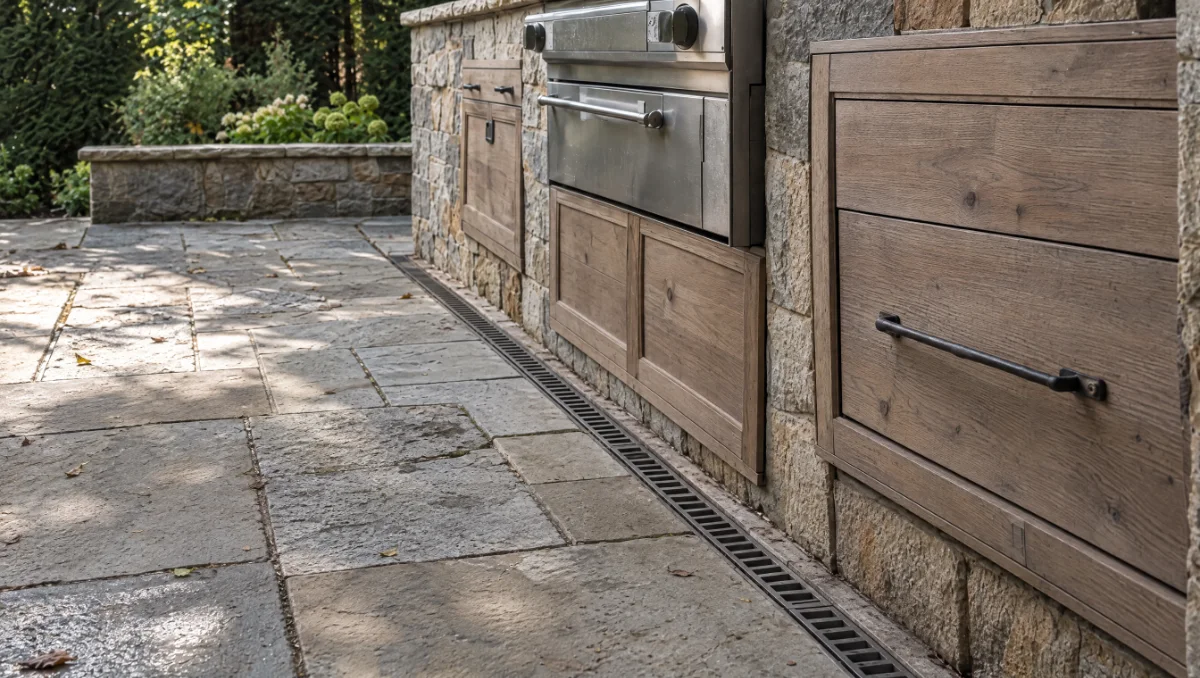
Why drainage is the part nobody notices until it goes wrong
A bespoke outdoor kitchen looks like a straightforward thing to sit on a patio. It isn’t, structurally. You have a few hundred kilograms of oak, stone and appliance sat in one place, outdoors, in a climate that swings from standing rain to hard frost within the same week. Where that water goes once it hits the ground around the kitchen matters more than almost any other part of the groundworks, and it’s the part most often skipped or guessed at on a DIY base.
The failure mode is slow and unglamorous: water pools against the base of an oak leg or the underside of a carcase, doesn’t fully dry between showers, and over two or three winters you get staining, softening at the foot of the timber, and in bad cases frost-jacking where trapped water under the slab freezes, expands, and lifts a paving edge a few millimetres at a time. None of that happens in year one. It shows up in year three, which is exactly why it’s worth getting right before the kitchen goes down rather than treating it as something to fix later.
The fix isn’t complicated or expensive relative to the kitchen itself. It’s a handful of groundworks principles — fall, drainage, and clearance — applied consistently, ideally agreed with your groundworker before the base is poured or the paving laid.
Paving falls: the single most important number
‘Fall’ is the slope built into a paved or poured surface so that water runs off it rather than sitting on it. For a patio or terrace that will carry an outdoor kitchen, we specify a minimum fall of 1:60 (roughly 17mm drop per metre) away from the house and away from the kitchen’s footprint, with 1:80 as an acceptable minimum on very well-laid, dense surfaces like porcelain or honed stone. Anything flatter than that and you are relying on evaporation to clear rainfall, which in a Suffolk winter can mean water sitting for days.
The direction of the fall matters as much as the gradient. Water should be directed away from the house wall (building regulations require this anyway, typically a minimum 150mm fall over the first metre from the building), and away from the kitchen’s own footprint rather than across it. On an island kitchen set away from any wall, this usually means a shallow dome or cross-fall from the centre of the terrace out to the edges, so water sheds in multiple directions rather than funnelling under the units from one side.
One detail that catches people out: if the kitchen sits on a raised plinth or small upstand, check the fall is set relative to that plinth, not just the wider terrace. We’ve seen terraces with a perfectly good overall fall where the kitchen itself sits in a slight local dish because the plinth was poured flat and the surrounding paving falls away from it on all sides — which just moves the puddle to directly under the units.
French drains and channel drains: when you need one
Not every installation needs a French drain. On a well-built, well-falling terrace with permeable jointing or a soakaway nearby, surface fall alone often does the job. A drain becomes necessary when one or more of these apply: the kitchen sits against a wall or in a corner where water naturally collects; the garden has heavy clay and poor natural drainage; the terrace is large enough that fall alone can’t move water far enough before it reaches a planted bed or boundary; or the site is in a spot that already floods or ponds after rain.
A French drain — a gravel-filled trench with a perforated pipe running to a soakaway or storm connection — works well along the back edge of a kitchen that sits against a wall or fence, intercepting water before it reaches the structure. A surface channel drain (an ACO-style slot drain set flush into the paving) is usually the better choice directly in front of or around a kitchen footprint, because it catches water at the surface rather than waiting for it to soak down. Both can be specified together: channel drain at the surface, French drain lower down as a backup for anything that gets past it.
Either way, the drain needs somewhere to discharge to — a soakaway, a surface water sewer, or a permeable area of garden well away from the house. A drain that just moves water three metres and lets it pool again hasn’t solved anything, and in a clay-heavy Suffolk garden a soakaway may need to be sized generously or supplemented with a rainwater attenuation crate to cope with heavy, short downpours.
Protecting the oak legs and carcase
Even with good fall and drainage, the detail that protects the kitchen itself is clearance: keeping the base of every oak leg and the underside of the carcase lifted clear of standing water and direct contact with wet paving. We set every leg on a stainless steel shoe or adjustable foot that lifts the end grain of the oak at least 15–20mm above the paving surface, rather than resting timber directly on stone or concrete. End grain is the most absorbent part of any piece of timber, and it’s also the part most likely to sit in a film of water after rain if there’s no clearance built in.
The oak itself is also treated before it leaves the workshop with a breathable exterior finish that sheds surface water rather than sealing it in, which matters because a fully sealed finish can trap any moisture that does get in rather than letting it dry out. Oak moves seasonally regardless of finish — it’s a natural material, and the Reeve & Co joinery allows for that movement in how the frame is built, so a small amount of swelling and shrinkage across the year is normal and doesn’t indicate a problem on its own.
For kitchens near a wall, we also leave a small air gap behind the carcase rather than building it flush against masonry, which helps the back face dry out after wind-driven rain and stops moisture wicking from a damp wall directly into the timber.
Who’s responsible: groundworks versus the kitchen build
This is the division that causes the most confusion, so we set it out plainly at the drawing stage of every commission. Fire & Oak prices and builds the kitchen itself: the oak carcase, the worktop, the appliance housings, and fitting it once the base is ready. We do not price the groundworks — the excavation, hardcore, sub-base, paving or drainage beneath and around it — because that work is usually tied into a wider garden or terrace project that your own landscaper or builder is handling, and duplicating that trade inside our quote would usually cost you more, not less.
What we do is tell you exactly what the base needs to be before it’s built: the minimum footprint dimensions, the fall required, where any drainage should run, and where services (gas, power, water) need to come up through the paving to meet the kitchen’s plumbing and wiring points. This goes into the CAD drawing stage of the commission, so your groundworker is working from the same drawing we are, rather than guessing at what a bespoke kitchen will need once it turns up.
If you don’t have a groundworker already, we can usually recommend trades we’ve worked alongside before in Suffolk and Norfolk, and for local projects we’ll happily have a site conversation directly with whoever is doing the base to make sure the fall and drainage are right before anything is poured. The one thing we’d steer firmly against is laying the terrace first and figuring out the kitchen’s footprint afterwards — it’s the single most common cause of a kitchen arriving to a base that doesn’t quite fit, or a drain that’s in the wrong place relative to where the appliances end up.
A quick checklist before the base goes down
- Confirm the fall. Minimum 1:60 away from the house and away from the kitchen footprint; ask your groundworker to check it with a spirit level and straight edge before paving, not after.
- Decide on drainage early. If the kitchen sits against a wall, in a corner, or on clay soil, plan a channel or French drain into the base rather than adding one afterwards.
- Check the soakaway. Make sure any drain has somewhere for water to actually go — a soakaway sized for the catchment area, not just a short run of pipe.
- Share the kitchen drawing with your groundworker. Footprint, service entry points and fall requirements should come from the CAD drawing, not be guessed on site.
- Leave clearance for the legs. The base should allow for stainless steel feet or shoes that lift the oak clear of the paving surface, not a flush fit.
Before you enquire
A few things people usually ask
Do you lay the paving and drainage as part of the kitchen build?
No. We design and build the kitchen itself, and we specify exactly what the base beneath it needs — footprint, fall, drainage and service points — but the groundworks are usually carried out by your own landscaper or builder, or one we can recommend locally. Keeping this separate from our quote usually works out cheaper for you than us sub-contracting it in.
Can an outdoor kitchen go on an existing patio?
Often, yes — if the existing paving already has an adequate fall and the surface is flat and stable enough to take the kitchen’s weight. We check this at the site visit. If the fall is wrong or the patio pools water, we’ll flag it honestly rather than fit the kitchen over a problem that will show up later, and suggest what needs to change before fitting.
What happens if water does get to the oak?
Occasional rain contact is normal and the breathable finish and leg clearance are designed to cope with it — the problem is prolonged standing water, not a wet surface after a shower. If you notice persistent pooling at the base of a leg, it’s worth checking the fall and clearance rather than waiting for it to cause staining or softening.
Do I need planning permission for groundworks or drainage changes?
Most domestic patio and drainage work falls under permitted development, but rules vary by local authority, by how much of the garden is already paved, and by whether the property is listed or in a conservation area. We’re not planning consultants, so for anything beyond straightforward paving and a soakaway, check with your local planning department or a groundworker who deals with it regularly before work starts.
Send us a photo of the spot and we’ll tell you honestly what the base needs before you lay a single slab.
The Reeve & Co Group
Five names, one workshop

Bespoke joinery and interiors

Bespoke English kitchens

Made-to-order English furniture

Gun cabinets and sporting storage

Traditional and period bathrooms
Send us a photograph of the garden and what you like to cook.
We reply with a first idea, a guide price and a date to come and see it.

Stonham Road, Mickfield
Stowmarket, Suffolk IP14 5LS
01449 710500
hello@fireandoakoutdoors.co.uk
Make
Reeve & Co Square & True Bryn Hall Sporting Cabinetmakers Old Fashioned Bathrooms
Fire & Oak Outdoors is a trading name of Reeve & Co Interiors Ltd, registered in England and Wales no. 09593800.