
Home / Journal / Pavilion or Garden Room? The Difference, and Which Suits Your Garden
Outdoor rooms
Pavilion or Garden Room? The Difference, and Which Suits Your Garden
Open or enclosed is the first decision, and it shapes everything else: cost, planning position, how the space gets used across the year, and how it sits in the garden. Here is how we explain the difference to clients choosing between the two.
8 minute read · Outdoor rooms
The core distinction
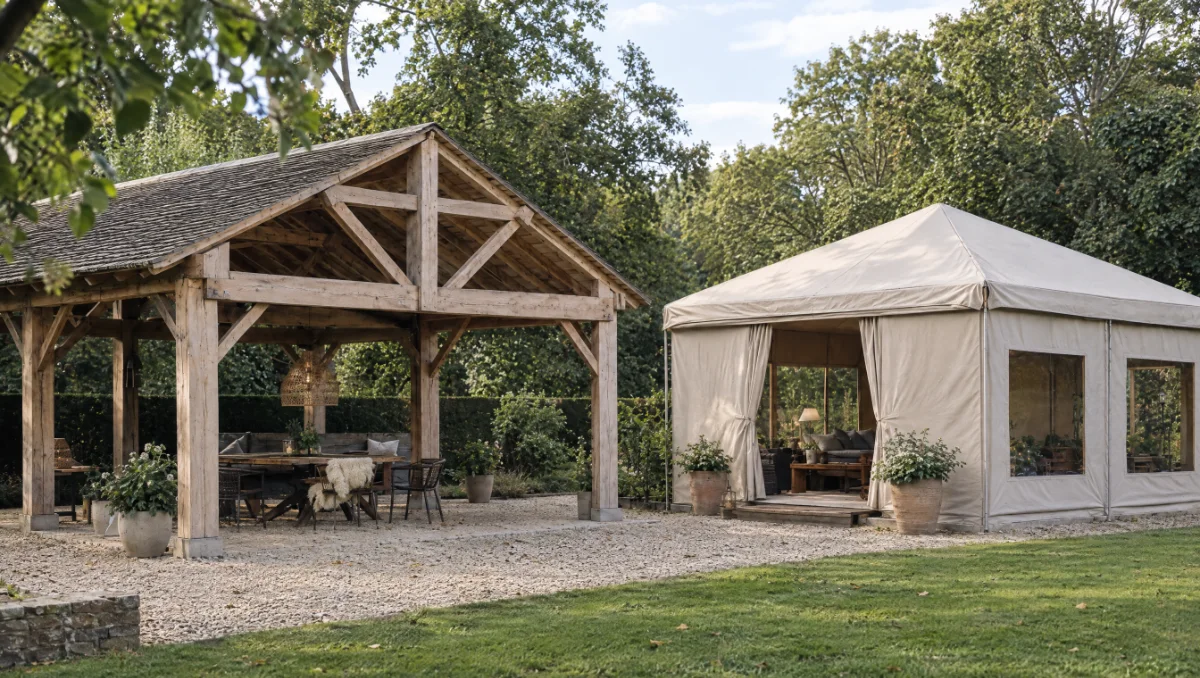
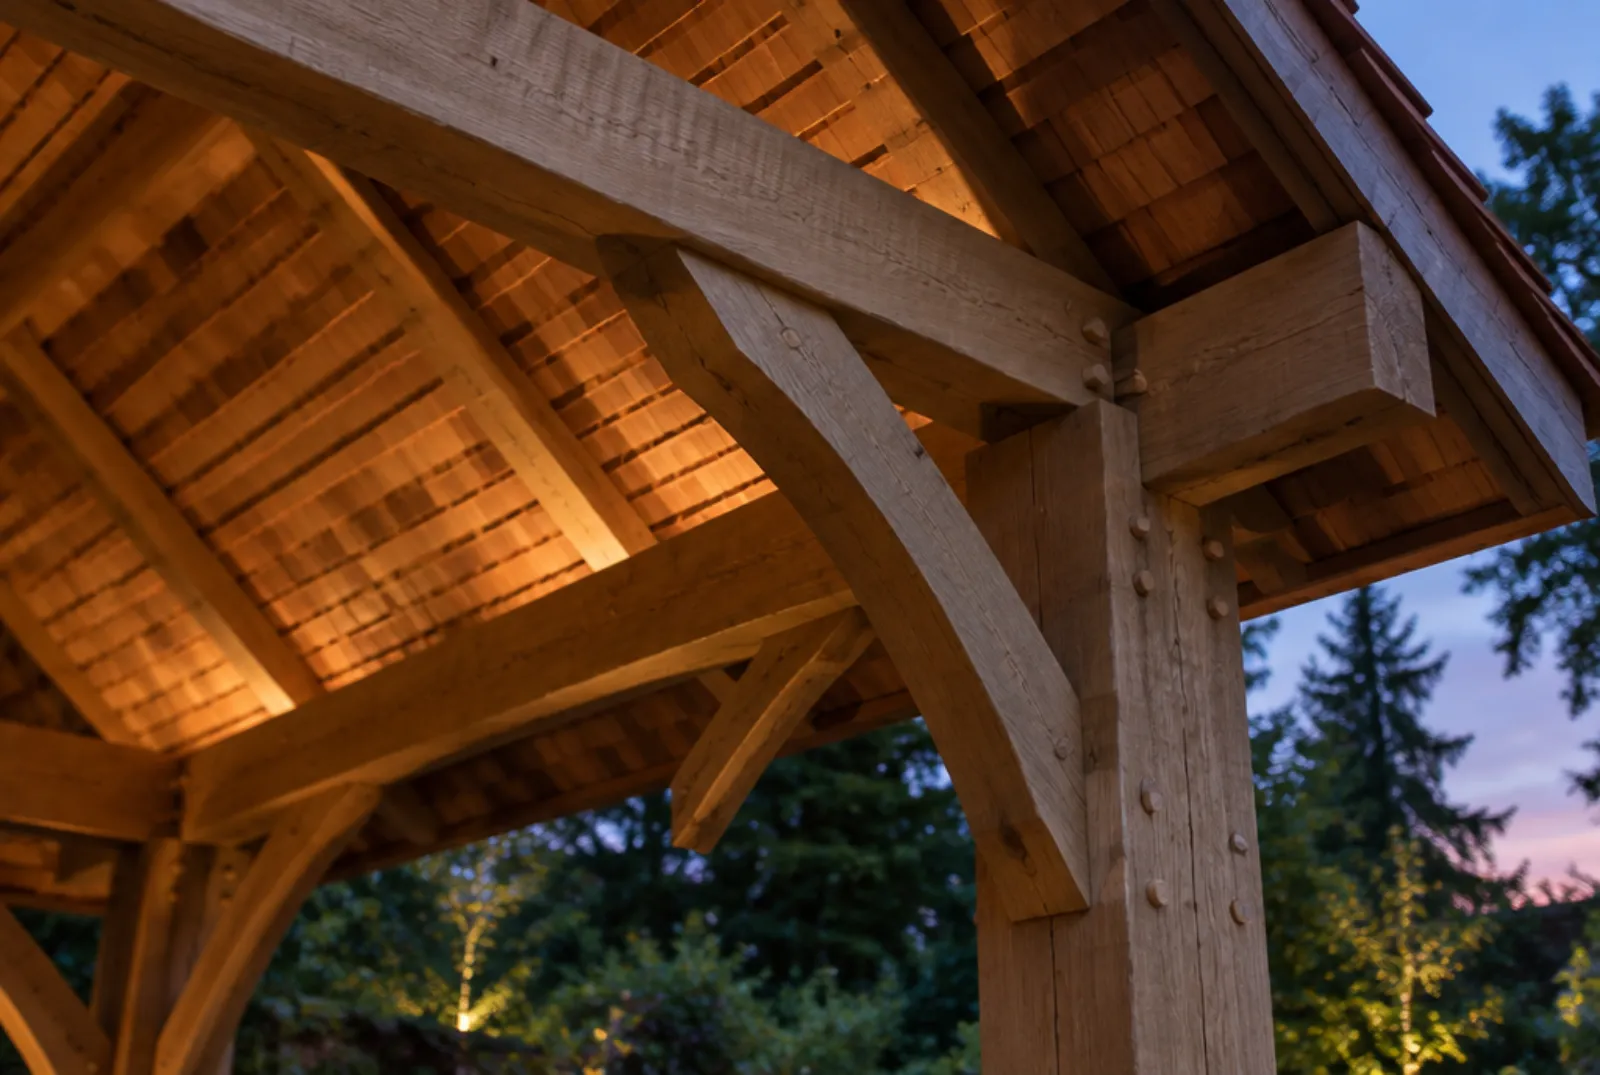
A Pavilion is an open-sided oak frame structure with a tiled or cedar roof, freestanding in the garden. It gives shelter from sun and light rain, frames a view, and works as a destination within the garden rather than an extension of the house. Our Pavilion starts £22,500 – £29,500.
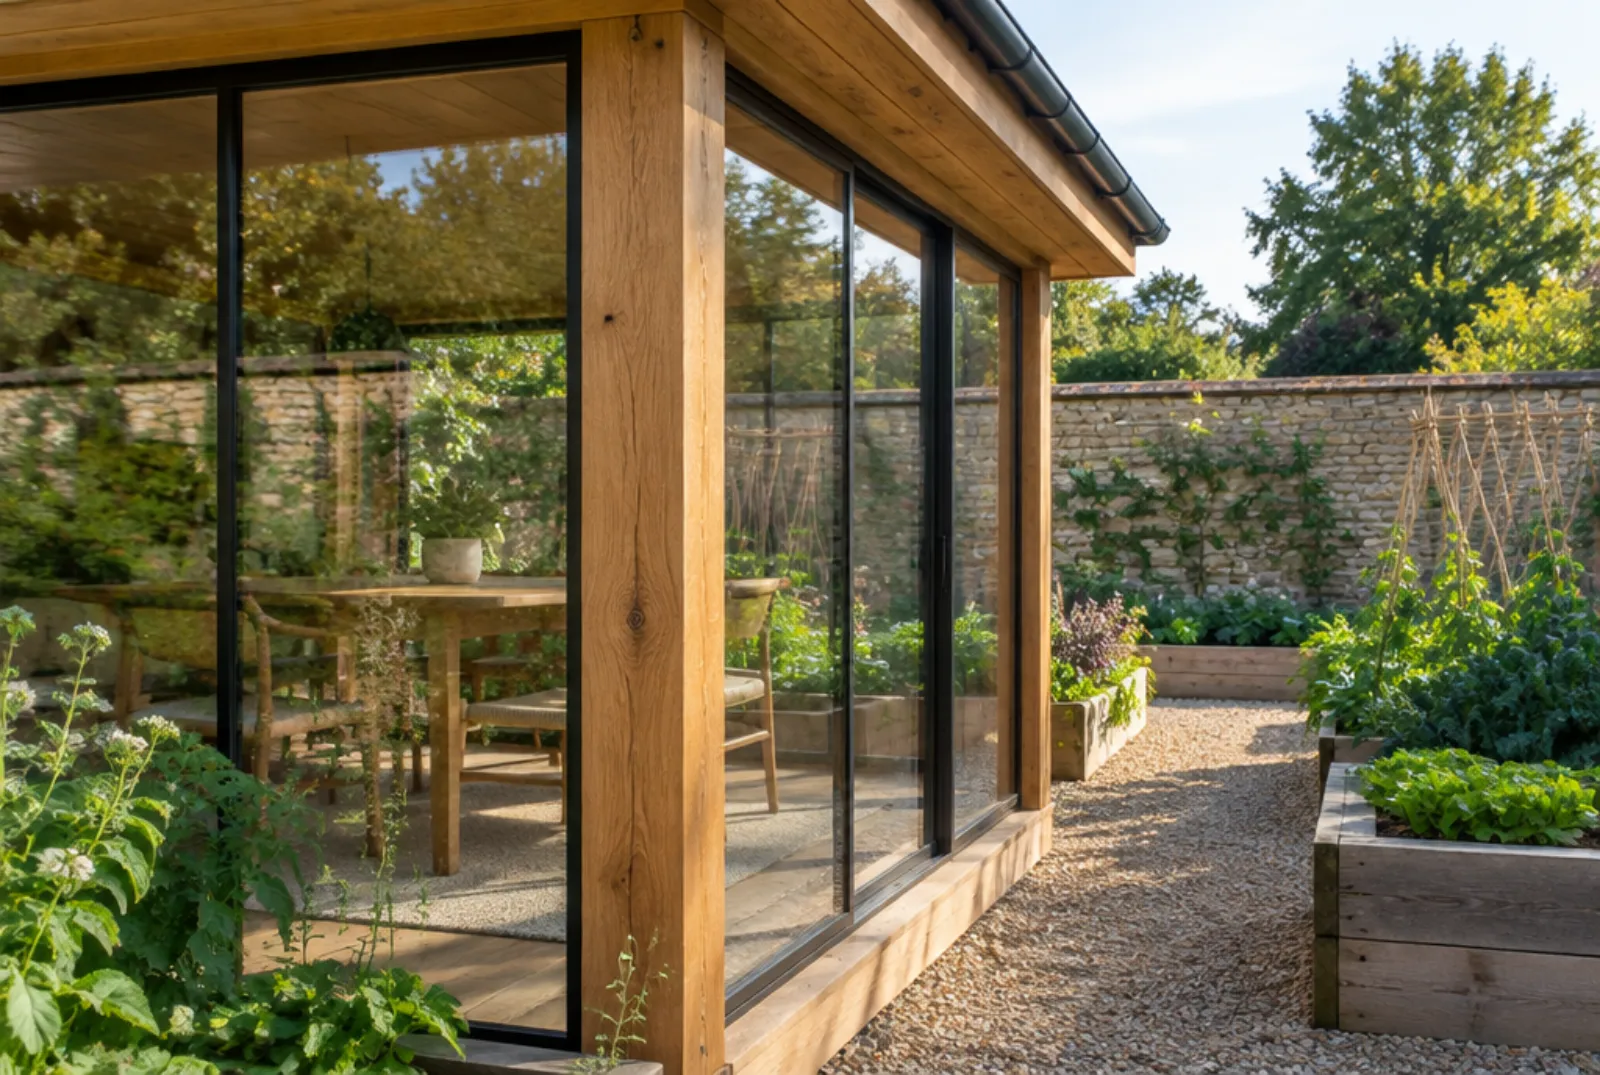
A Garden Room is fully enclosed — glazed, insulated, and built to be usable through more of the year, including winter evenings with heating. It starts £32,500 – £42,500 reflecting the glazing, insulation and building specification an enclosed, heated structure requires.
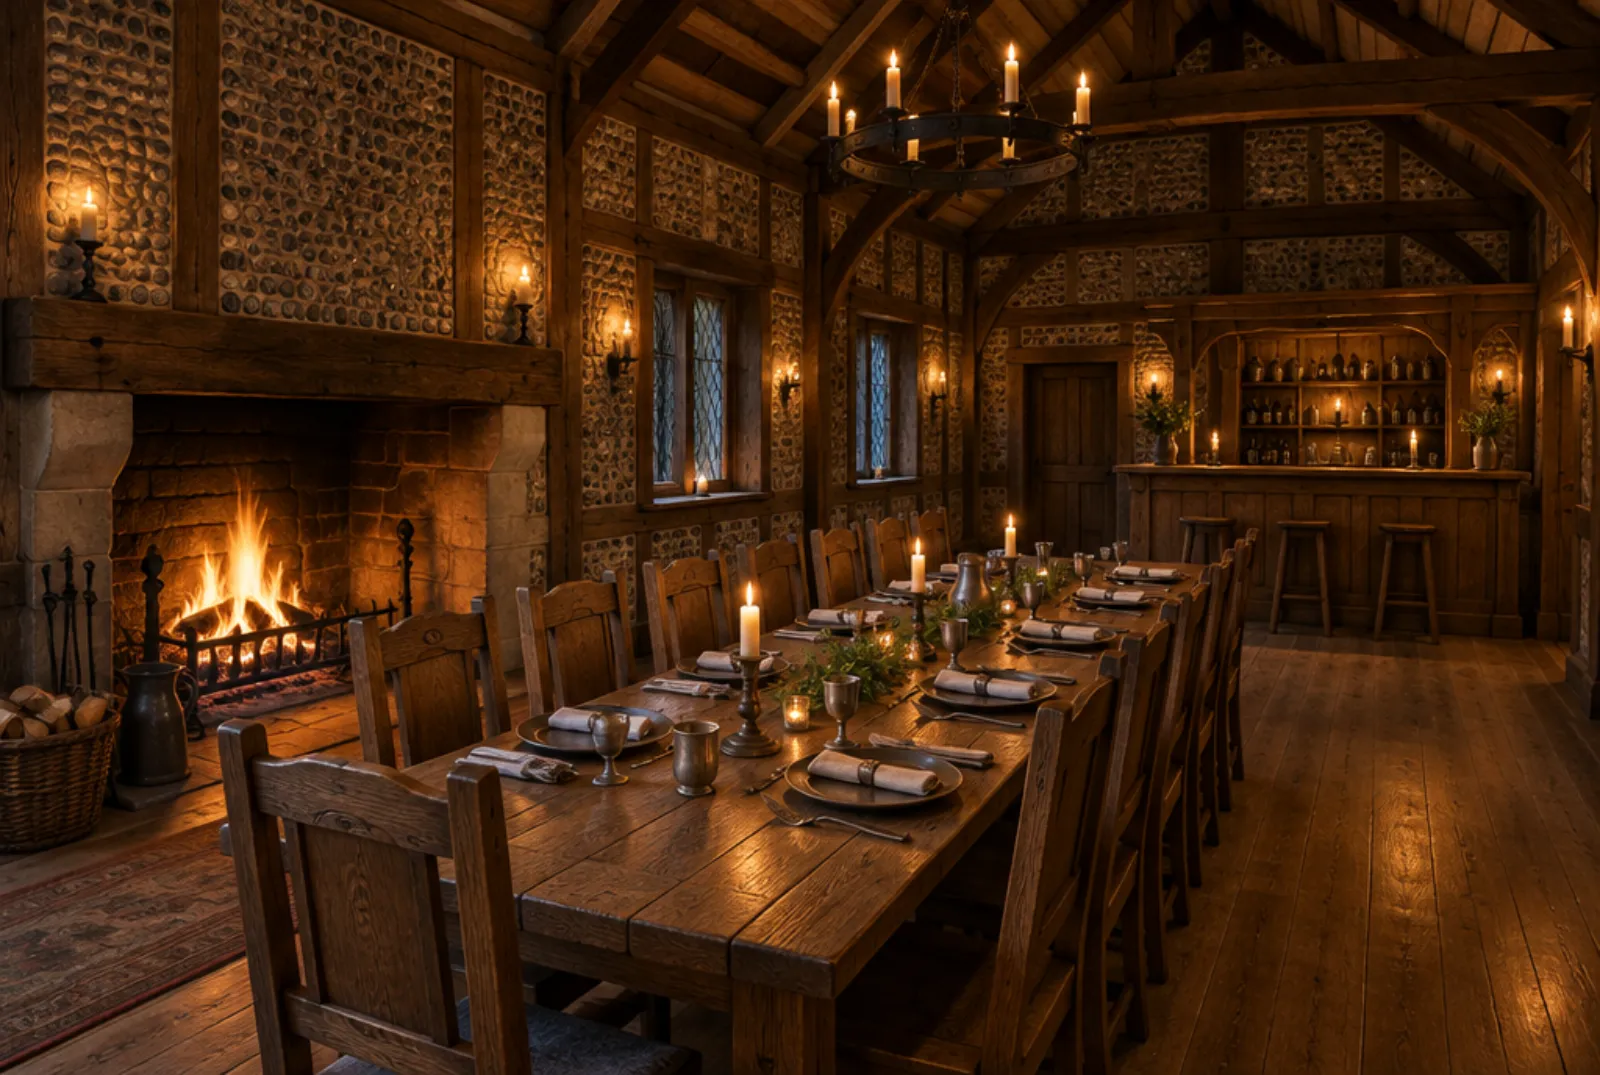
Between the two sit variants built for a specific purpose: the Kitchen Garden House (£35,000 – £45,500), open-fronted with solid sides housing a kitchen and stores; the Shooting Lodge (£32,500 – £42,500), weatherproof dining with a drying room and boot store; the Pool Pavilion (£25,000 – £32,500), poolside kitchen with changing and equipment storage; and the Fire Hall (£45,000 – £58,500), our largest room, a fully enclosed dining hall with fire, kitchen and bar. See the full range on our outdoor rooms page.
How we help clients decide
| Question | Points toward Pavilion | Points toward Garden Room |
|---|---|---|
| How many months a year will it be used? | Spring to autumn, fair-weather entertaining | Year-round, including winter evenings |
| Is heating wanted? | Rarely, sometimes a fire pit or chiminea nearby | Usually, as part of the core specification |
| Is it close to the house or a destination in the garden? | Often a destination point, framing a view | Either, but enclosed rooms work well as a true second living space |
| Budget | £22,500 – £29,500 | £32,500 – £42,500 |
| Planning position | Usually more straightforward under permitted development | More likely to need a planning check, particularly if close to boundaries or large |
Planning and permitted development
An open-sided Pavilion is generally more straightforward under permitted development than a fully enclosed Garden Room, simply because an enclosed, serviced structure more closely resembles a building. Neither is guaranteed exempt — the usual factors (listed status, conservation area, footprint, proximity to boundaries) apply to both. See our full guide to planning permission for outdoor structures for the detail, and always confirm with your local planning authority before committing to a design if there is any doubt.
What stays the same regardless of which you choose
Every outdoor room we build, open or enclosed, is designed and drawn specifically to your garden, built in solid English oak, and fitted by our own team — not a kit assembled on site by a subcontractor. A kitchen, bar or fire feature can be built into any of the six layouts, so the choice between Pavilion and Garden Room does not mean choosing between a space for cooking and a space for sitting; most of our outdoor rooms do both.
Before you enquire
A few things people usually ask
Can a Pavilion be enclosed later if I change my mind?
In some cases, yes, if the original frame and foundation were specified with that in mind. Tell us at the design stage if this is a possibility, and we can discuss what that would involve.
Does a Garden Room need planning permission?
Often not, but it is more likely to need checking than an open Pavilion. See our planning guide, and confirm with your local authority where there is doubt.
Can I add a kitchen to either option?
Yes — a kitchen is a common addition to both Pavilions and Garden Rooms, and several of our six outdoor room layouts are built around one from the start.
How long does a Garden Room take to build?
Typically longer than a Pavilion given the glazing, insulation and services involved; we give a firm lead time once the drawing and specification are confirmed.
Tell us how you want to use the space and across how much of the year, and we will recommend which of our six outdoor room layouts fits.
See outdoor rooms · Full pricing guide · Arrange a site visit
The Reeve & Co Group
Five names, one workshop

Bespoke joinery and interiors

Bespoke English kitchens

Made-to-order English furniture

Gun cabinets and sporting storage

Traditional and period bathrooms
Send us a photograph of the garden and what you like to cook.
We reply with a first idea, a guide price and a date to come and see it.

Stonham Road, Mickfield
Stowmarket, Suffolk IP14 5LS
01449 710500
hello@fireandoakoutdoors.co.uk
Make
Reeve & Co Square & True Bryn Hall Sporting Cabinetmakers Old Fashioned Bathrooms
Fire & Oak Outdoors is a trading name of Reeve & Co Interiors Ltd, registered in England and Wales no. 09593800.