
Home / Journal / Matching Your Outdoor Kitchen to the House
Design
Matching Your Outdoor Kitchen to the House
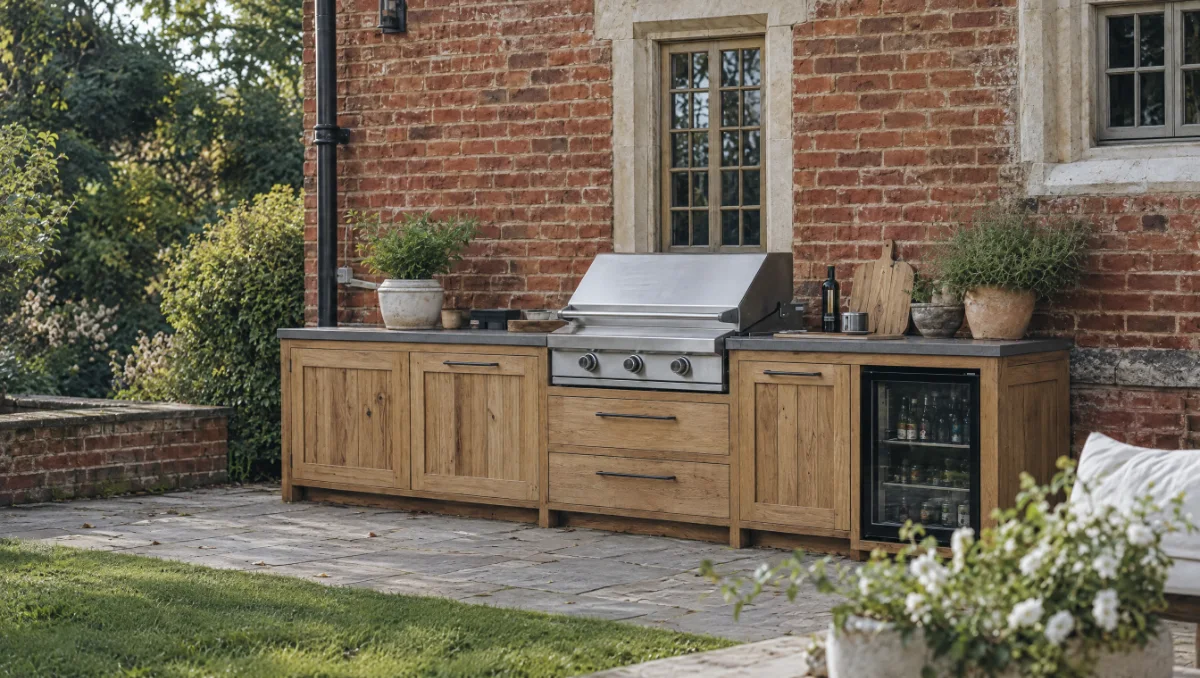
The best outdoor kitchens look like they were always meant to be there — an extension of the house’s own materials and proportions, not a separate product dropped onto the terrace. Here is how we approach that match on every commission.
8 minute read · Design
Start with the house’s own material palette
Before we draw a kitchen, we look at what the house is actually built from: the brick or stone, the window joinery colour, the roof material, any existing garden structures. A Georgian rectory in soft red brick with painted sash windows calls for a different oak finish and worktop tone than a converted barn in weathered timber and flint. We take photographs on the site visit specifically to carry this palette through into the kitchen design, down to the oil or paint finish on the oak carcase.
Proportion matters more than style
A kitchen that is the right scale for its terrace reads as considered; one that is too large or too small for the space reads as an afterthought regardless of how well it is built. We think about proportion in three ways:
- Relationship to the house’s own elevations. A kitchen against a wall should respect the rhythm of windows and doors above it, not crowd a ground-floor window or interrupt a sightline from inside.
- Relationship to the terrace itself. We leave enough clear space in front of a kitchen for comfortable movement and seating, worked out from the terrace’s actual dimensions on the site visit, not a standard allowance.
- Relationship to other garden structures. Where a kitchen sits near an existing pergola, wall or outbuilding, we design its height and massing to sit comfortably alongside rather than compete with it.
Finish and colour: the decisions that carry the most weight
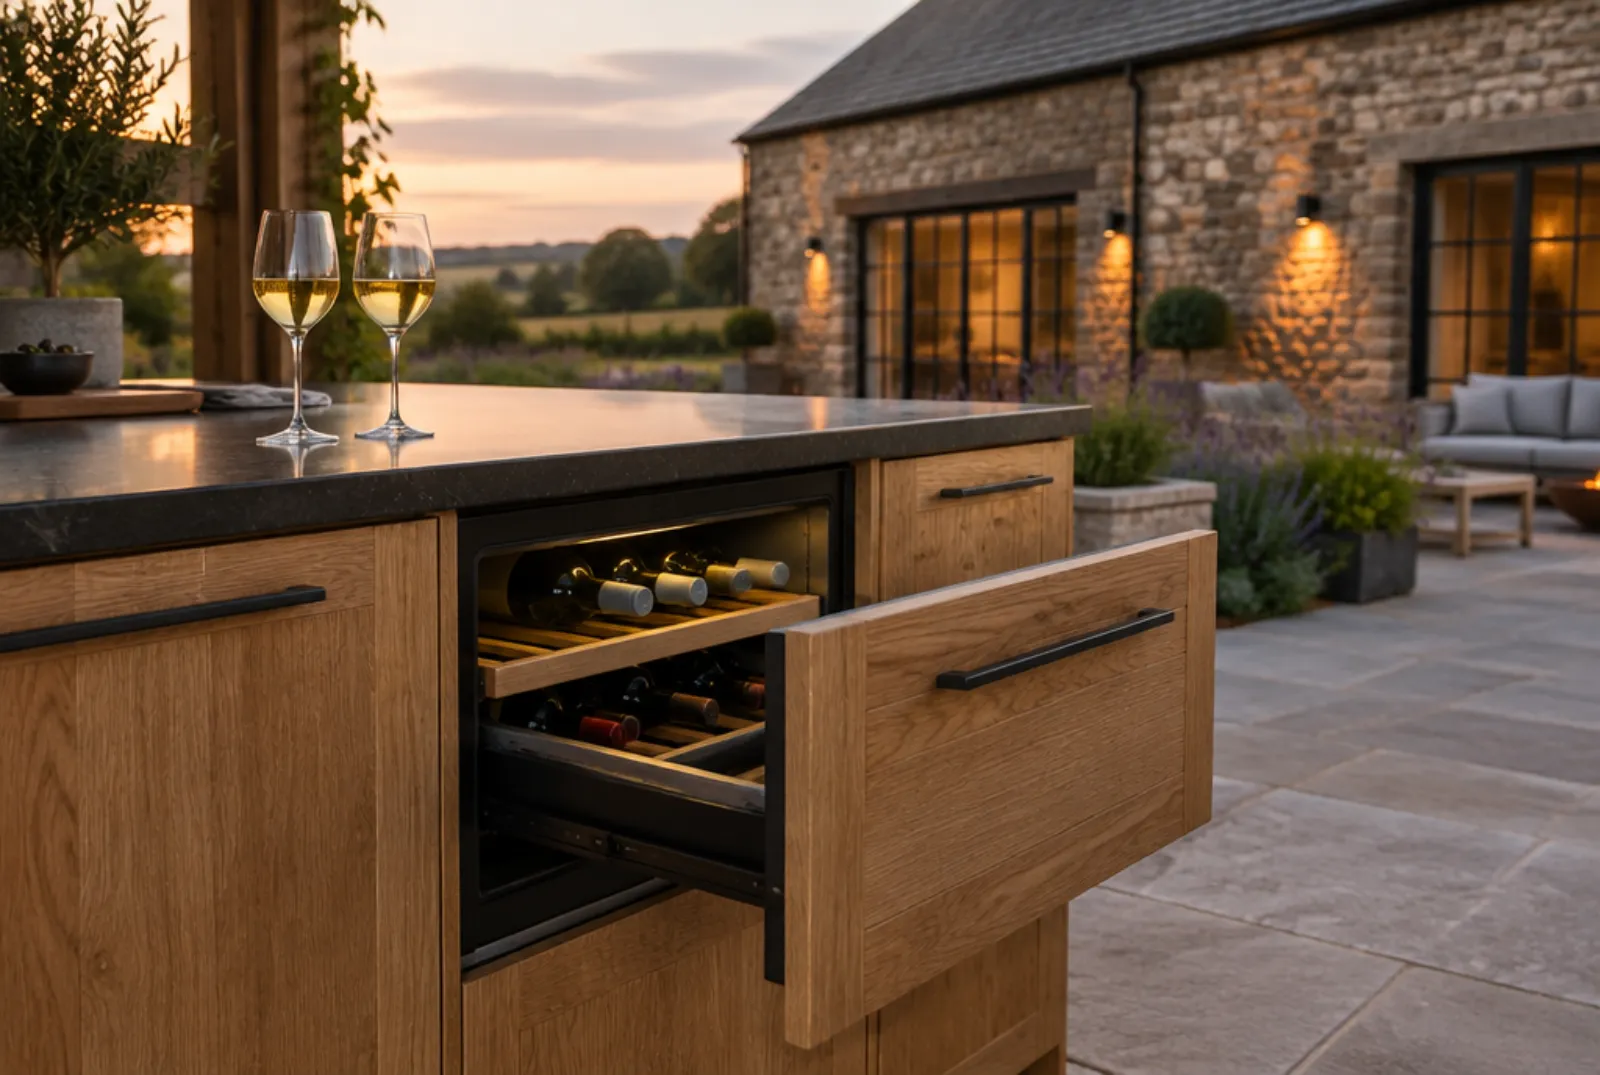
- Oak finish. Left to silver naturally, it settles toward the grey tones of weathered stone and older brick; pre-oiled, it holds a warmer honey tone that suits newer or lighter-coloured houses. Painted finishes, in a colour matched to existing joinery, are increasingly popular where a kitchen sits close to the house itself.
- Worktop tone. Granite and Dekton both come in a wide enough range that we can usually find a close match to an existing stone floor, wall or feature nearby, rather than introducing a competing material.
- Hardware and detailing. Handle style, door proportions and any panelling detail are drawn to echo the house’s own joinery where it makes sense — a period house with fielded panel doors, for instance, often gets a kitchen with a matching panel detail rather than a flush contemporary front.
One workshop, matched finishes across the whole garden
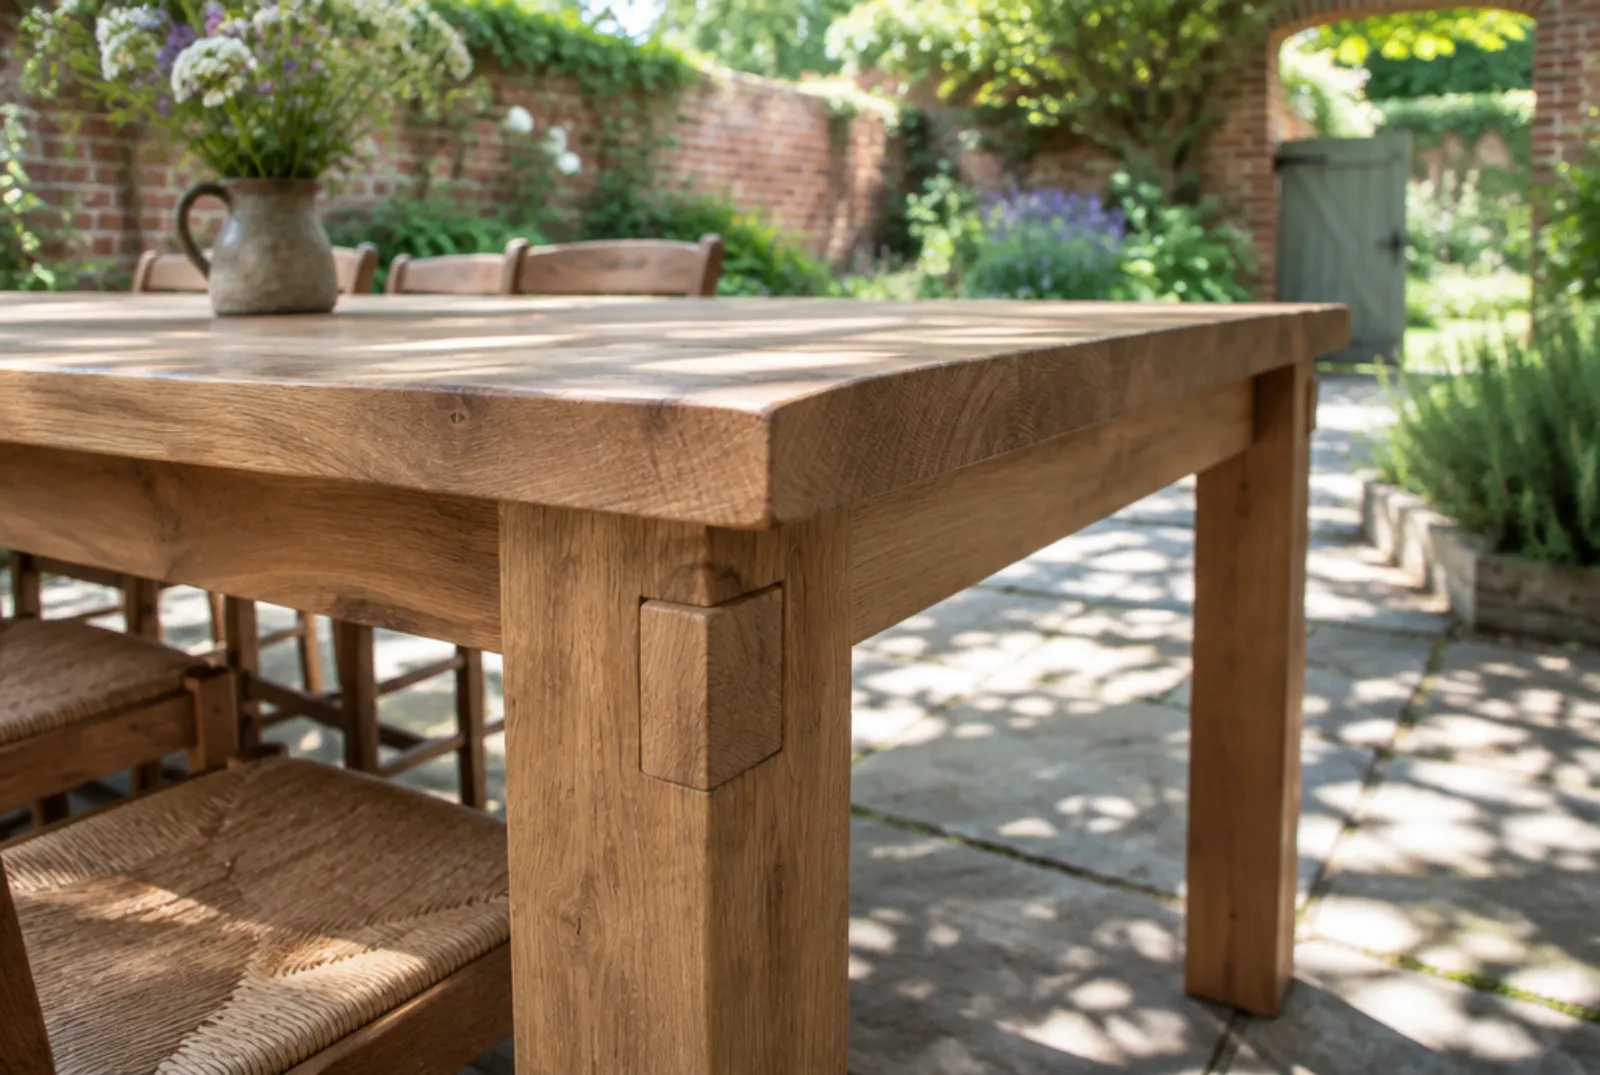
Because Fire & Oak is part of the same workshop as Reeve & Co Interiors, Square & True and Bryn Hall, we can match an outdoor kitchen’s finish to indoor joinery, a bespoke kitchen, or freestanding furniture made in the same building — useful where a client wants the boot room, the indoor kitchen and the garden kitchen to feel like one continuous piece of work rather than three separate commissions. See Reeve & Co and Square & True for the indoor side of that work.
Before you enquire
A few things people usually ask
Can you match an outdoor kitchen to an existing indoor kitchen?
Yes, particularly if the indoor kitchen is one of ours. Send photographs and, where possible, the finish specification, and we will match timber, paint colour and worktop as closely as the outdoor environment allows.
Does a period or listed house limit the design?
It shapes the design rather than limiting it — see our guide to planning permission for outdoor kitchens for when a listed building needs a planning conversation first.
What if the house has no obvious material to match?
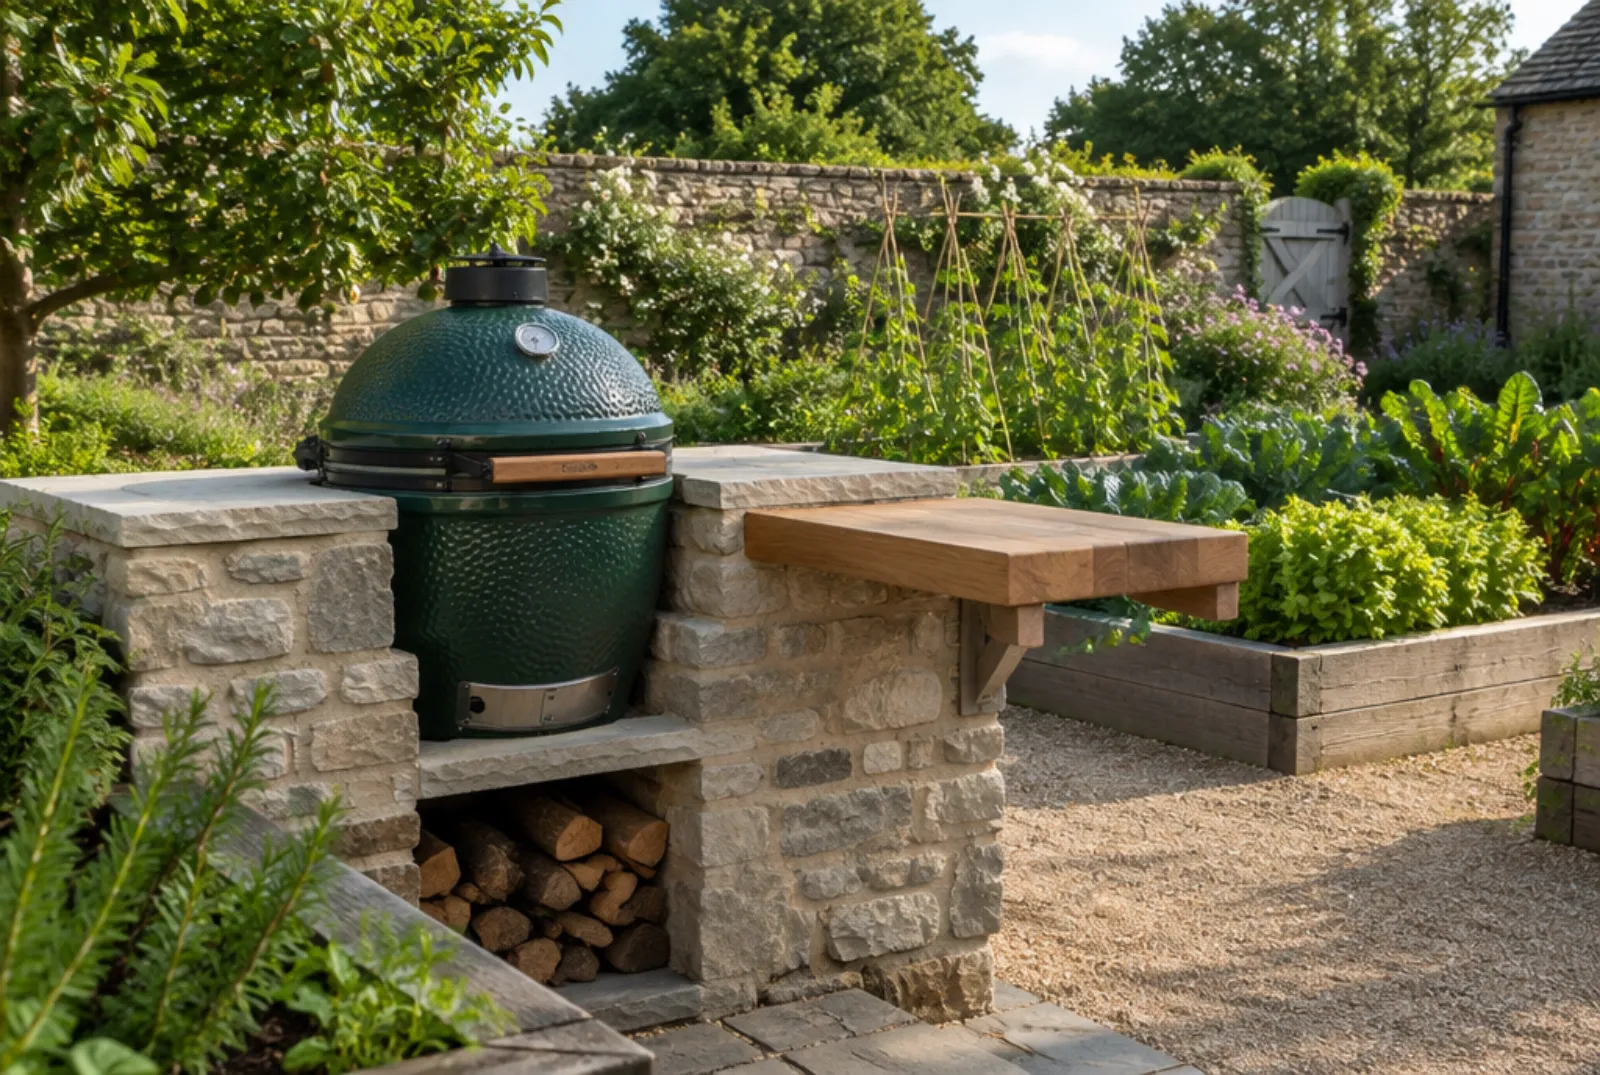
Modern and glazed houses give us more freedom to introduce a complementary material — we usually look to hard landscaping, existing garden walls or the roofline for cues instead.
Can I see examples of finished projects?
Yes — see our projects page, and visit the workshop by appointment to see finish samples against real stone and timber.
Send us a photograph of the house and the garden, and we will come back with a first idea for how a kitchen could sit within it.
See the kitchens · See completed projects · Arrange a site visit
The Reeve & Co Group
Five names, one workshop

Bespoke joinery and interiors

Bespoke English kitchens

Made-to-order English furniture

Gun cabinets and sporting storage

Traditional and period bathrooms
Send us a photograph of the garden and what you like to cook.
We reply with a first idea, a guide price and a date to come and see it.

Stonham Road, Mickfield
Stowmarket, Suffolk IP14 5LS
01449 710500
hello@fireandoakoutdoors.co.uk
Make
Reeve & Co Square & True Bryn Hall Sporting Cabinetmakers Old Fashioned Bathrooms
Fire & Oak Outdoors is a trading name of Reeve & Co Interiors Ltd, registered in England and Wales no. 09593800.