
Home / Porches
Oak Framed Porches, Built by Hand in Suffolk
A porch is the first piece of joinery a visitor ever touches — the frame they duck under, the timber their hand brushes before it reaches your door. At Fire & Oak Outdoors, part of the Reeve & Co Group, we build our bespoke oak porches in the same Suffolk workshop where our sister company cuts solid oak doors: same green oak, same pegged mortise-and-tenon joints, same eye for how a frame weathers over fifty years rather than five. An oak framed porch in the UK climate has to shed water, take wind load, and still look settled a decade after it was raised — we’ve been getting that detail right on doors for years before we ever lifted a porch frame.
Every porch below is a starting concept rather than a fixed product. We cut each frame to the proportions of your house, your door width, and your roofline — a bespoke oak porch service for England’s older and newer homes alike. If you’re searching for an oak entrance porch built in Suffolk and finished to the standard of a piece of furniture, this is where that conversation starts.
Open or enclosed: the first decision
Before style, there’s a more practical question: open or enclosed. An open porch — oak posts, a roof, no walls — shelters the doorway while keeping the entrance visually light; it suits period cottages and farmhouses, and anywhere the existing door is handsome enough to stay on view. An enclosed porch adds a second door, glazing or cladding, and a genuine draught lobby — useful on an exposed elevation, or where you want a boot room rather than a canopy. Both are built from the same green oak frame; the difference is what happens between the posts. We’ll talk through which suits your house at your site visit.
Open Oak Porches
1. The Open Porch – Classic
View our drawings
Every size comes with three free A3 drawings, drawn by our own team in Mickfield: a pen illustration of the finished porch, a 3D view of the oak frame with every timber sized and the mortice and tenon joints shown, and a full architectural sheet with plan, elevation, section and construction details. Choose your size and open any drawing as a PDF.
| Size | Footprint | Artwork | Oak frame | Plans | Guide price (inc VAT) |
|---|---|---|---|---|---|
| Open Porch Classic | 1.8 × 2.4 m | Illustration | Oak frame | Architectural | £12,500 – £16,500 |
Our most-requested design, and the one that reads as though it’s always been there. Two oak posts carry a simple gable roof in clay pantiles, open on both sides so the house’s own front door stays the focal point. The frame is cut using green oak pegged mortise-and-tenon joinery throughout — no screws, no metal brackets on show, just timber locked together the way it has been for centuries. It’s the natural choice for a cottage, farmhouse or period property where the brief is simply “keep the rain off the door” without altering the character of the façade. Over the first year or two the oak will silver gently to a soft grey, a process we’re happy to explain before you commit. Posts, roof pitch and footprint are set to match your doorway and roofline, not pulled from a standard template. This is the design most people picture when they say “oak framed porch” — proven, weather-tight, and asks nothing of the house around it.
2. The Open Porch – Flat Roof
View our drawings
Every size comes with three free A3 drawings, drawn by our own team in Mickfield: a pen illustration of the finished porch, a 3D view of the oak frame with every timber sized and the mortice and tenon joints shown, and a full architectural sheet with plan, elevation, section and construction details. Choose your size and open any drawing as a PDF.
| Size | Footprint | Artwork | Oak frame | Plans | Guide price (inc VAT) |
|---|---|---|---|---|---|
| Open Porch Flat Roof | 1.5 × 2.4 m | Illustration | Oak frame | Architectural | £7,500 – £9,800 |
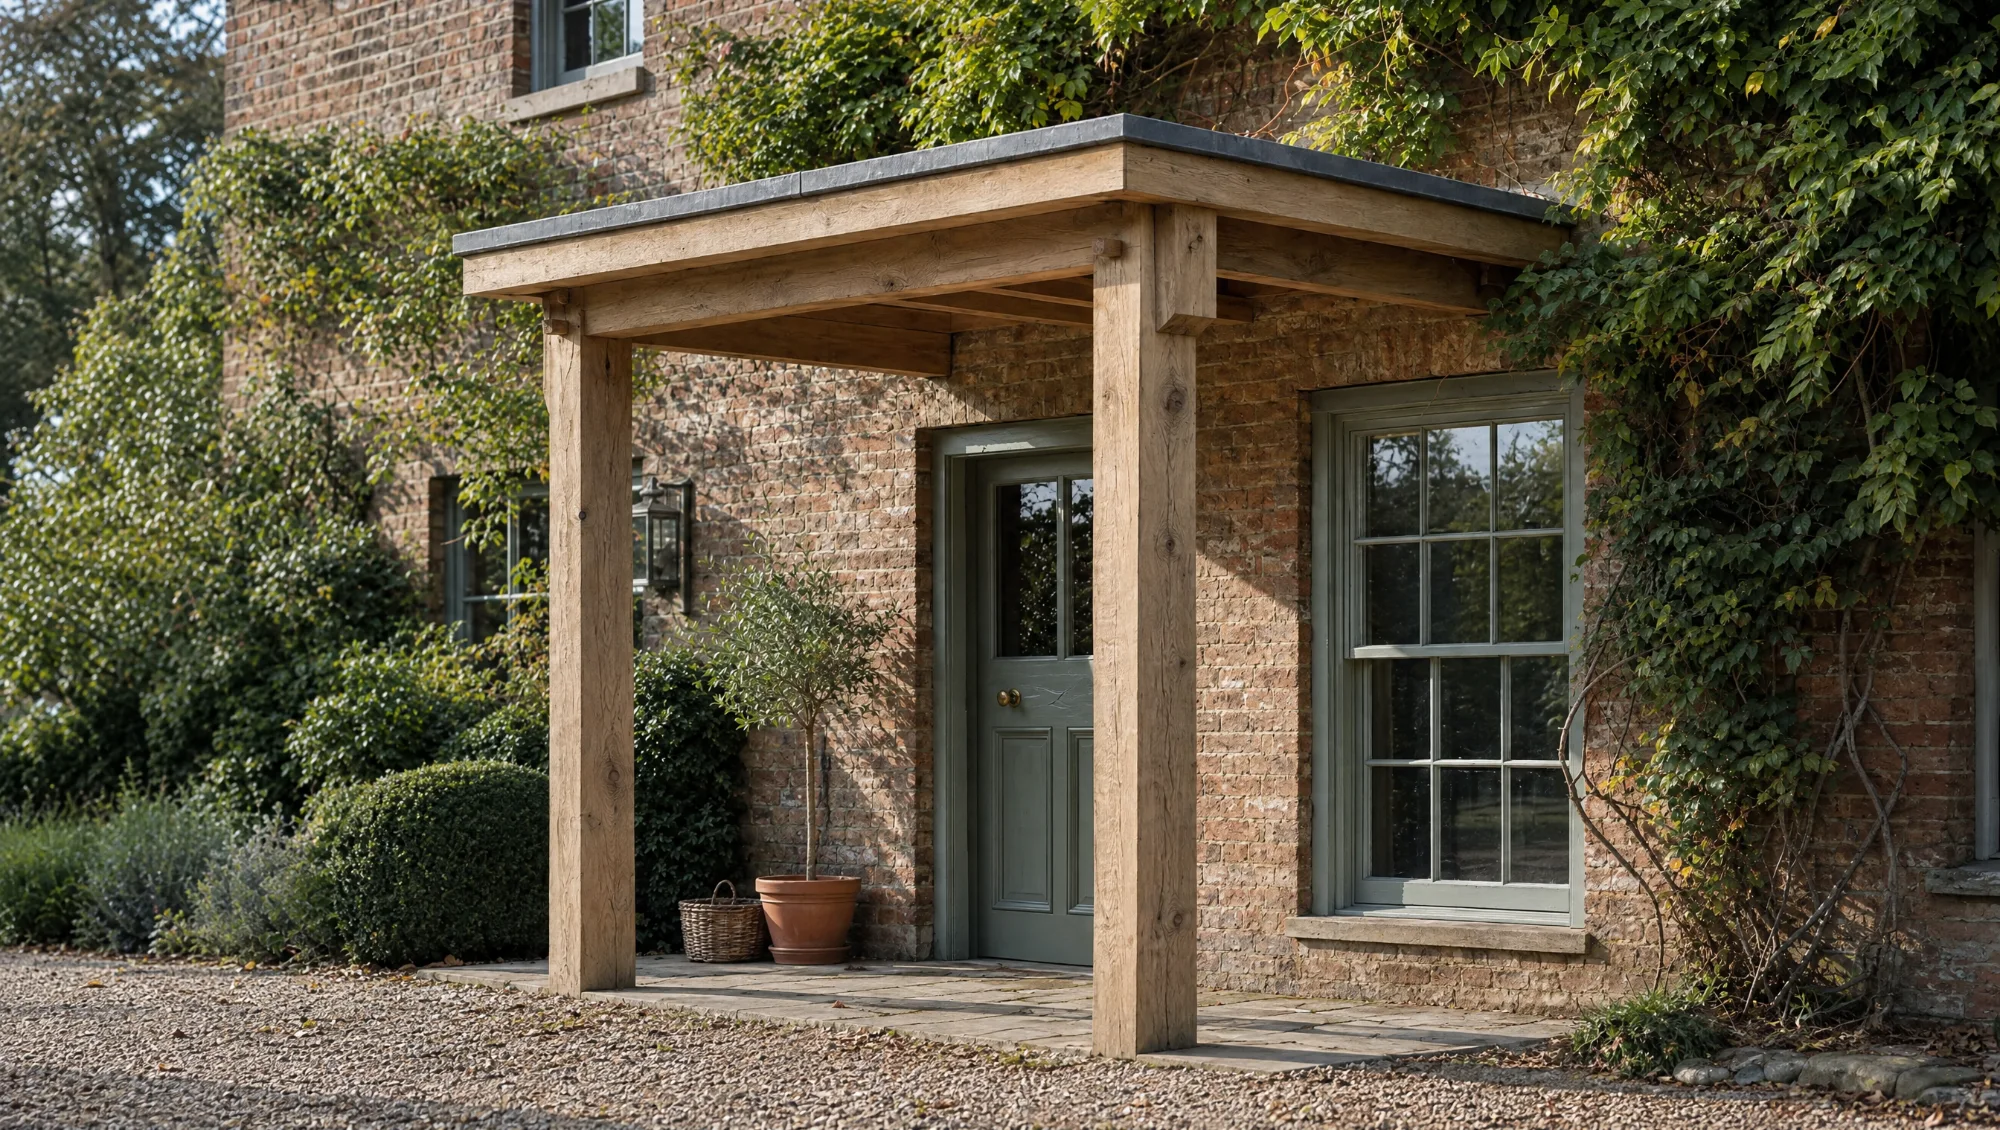
For houses with cleaner, more formal lines — Georgian proportions, a symmetrical façade, a door with a fanlight above it — a traditional gable can sometimes fight the architecture. This design answers that with a flat or shallow mono-pitch canopy carried on two oak posts, open-sided like our classic porch but with a quieter roofline. It suits houses where you want the honesty of exposed green oak joinery without a steep pitched roof competing for attention above the door. The reduced roof depth also makes it sensible where head height or sightlines are tight; any such constraints are confirmed at your site visit rather than guessed at from a drawing. Joinery is identical in principle to our classic porch — pegged mortise-and-tenon frames in green oak — only the geometry above changes. It’s a popular choice for later-Georgian and Victorian villas, and for architect-designed new builds where a traditional pantile gable would look like an afterthought.
3. The Open Porch – Curved Brace
View our drawings
Every size comes with three free A3 drawings, drawn by our own team in Mickfield: a pen illustration of the finished porch, a 3D view of the oak frame with every timber sized and the mortice and tenon joints shown, and a full architectural sheet with plan, elevation, section and construction details. Choose your size and open any drawing as a PDF.
| Size | Footprint | Artwork | Oak frame | Plans | Guide price (inc VAT) |
|---|---|---|---|---|---|
| Open Porch Curved Brace | 1.8 × 2.4 m | Illustration | Oak frame | Architectural | £12,500 – £16,500 |
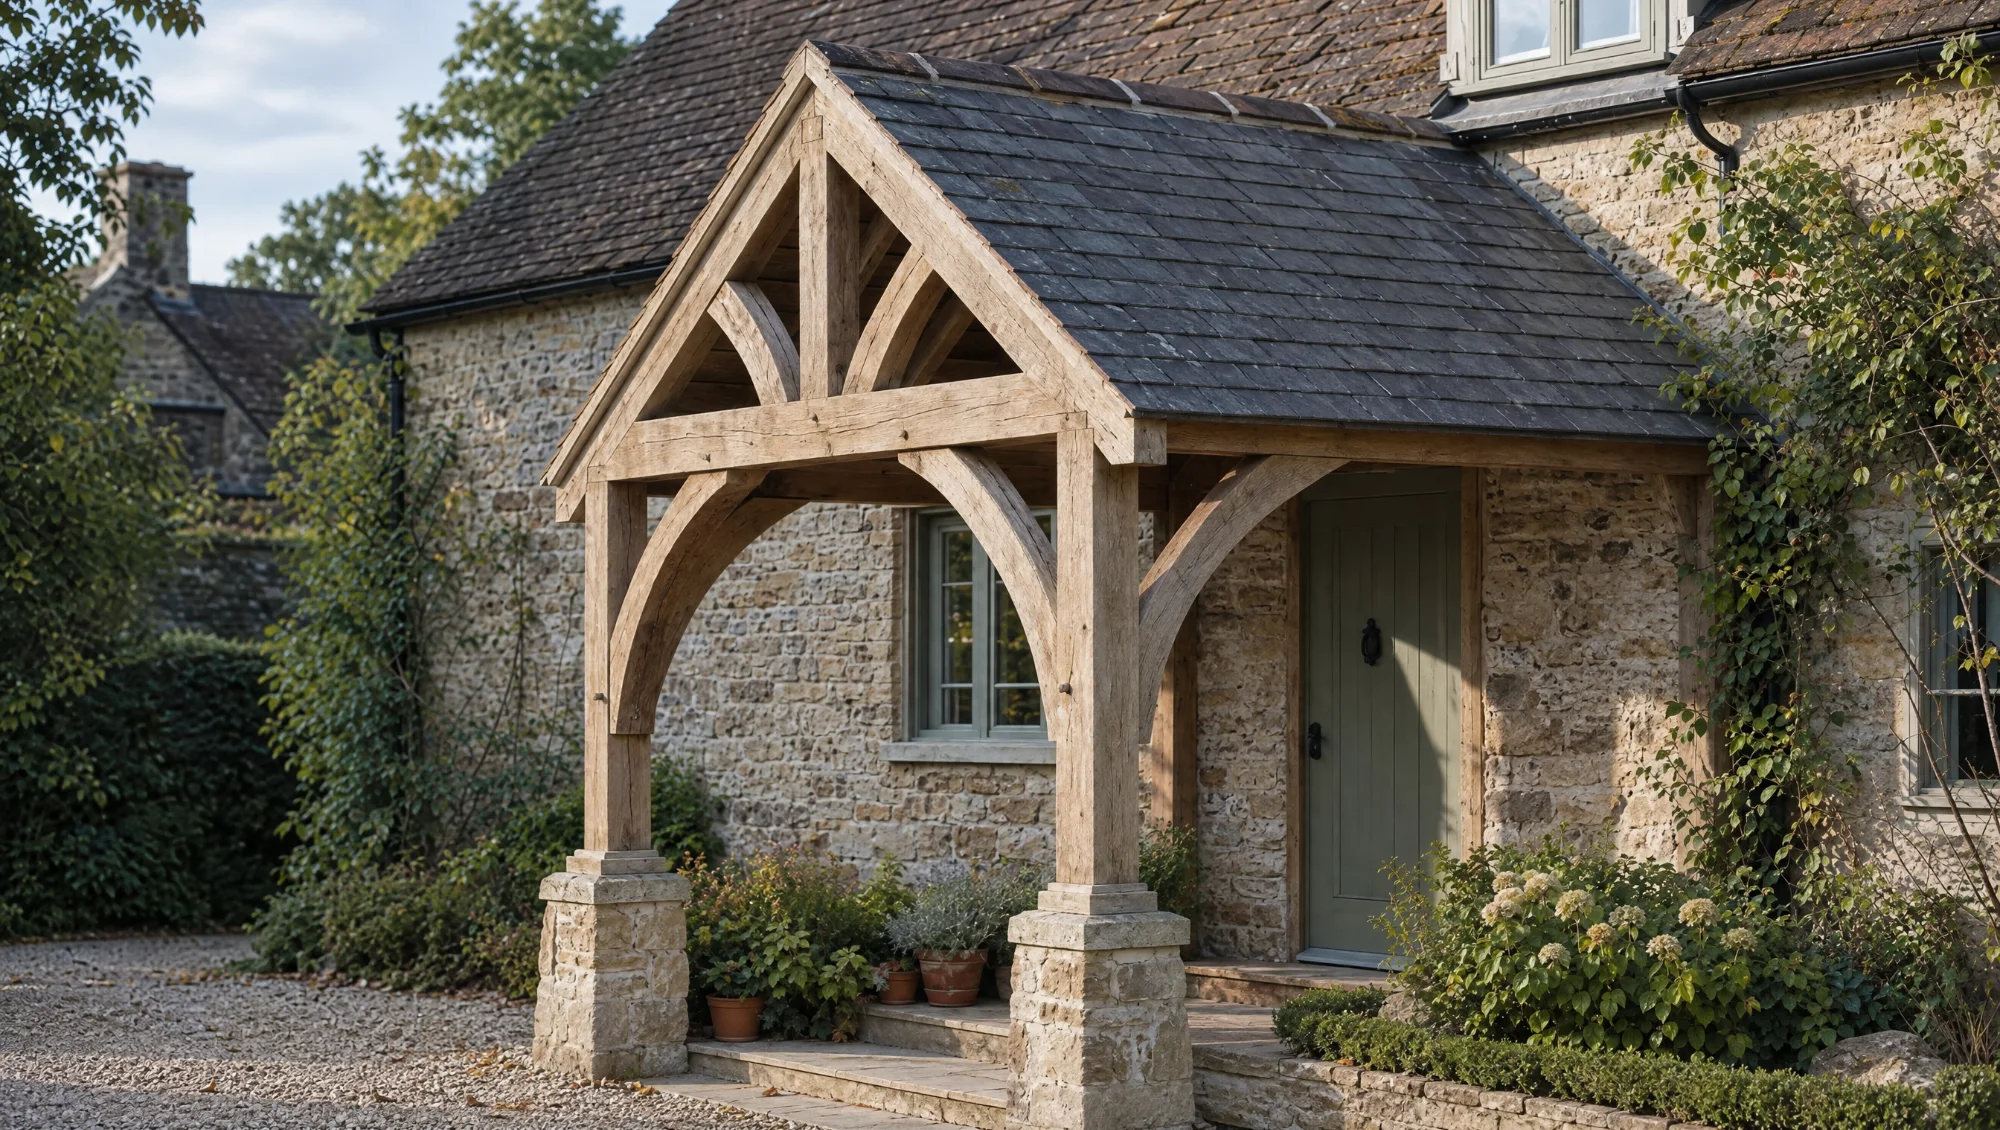
Where the first two designs are deliberately plain, this one is built to be looked at. The gable form is the same starting point, but the knee braces — the diagonal timbers carrying load from post to beam — are cut as deep, carved curves rather than straight sections, giving the structure an Arts and Crafts character closer to Voysey or Lutyens than to a plain farmhouse canopy. It remains open-sided and structurally honest: the curved braces are doing real work, not applied decoration. This design suits Arts and Crafts and vernacular revival houses particularly well, along with any property where the owner wants the oak itself to be a visible piece of craft. The carving is done in the same workshop that shapes our door frames, so the quality of line and finish matches what you’d expect from oak furniture rather than a budget garden structure. Every curve is cut to drawing before assembly, pegged in place, and designed to still look crisp once the oak has silvered and the braces have earned a little weather of their own.
Enclosed Oak Porches
4. The Enclosed Porch – Glazed
View our drawings
Every size comes with three free A3 drawings, drawn by our own team in Mickfield: a pen illustration of the finished porch, a 3D view of the oak frame with every timber sized and the mortice and tenon joints shown, and a full architectural sheet with plan, elevation, section and construction details. Choose your size and open any drawing as a PDF.
| Size | Footprint | Artwork | Oak frame | Plans | Guide price (inc VAT) |
|---|---|---|---|---|---|
| Enclosed Porch Glazed | 1.8 × 2.4 m | Illustration | Oak frame | Architectural | £15,000 – £19,500 |
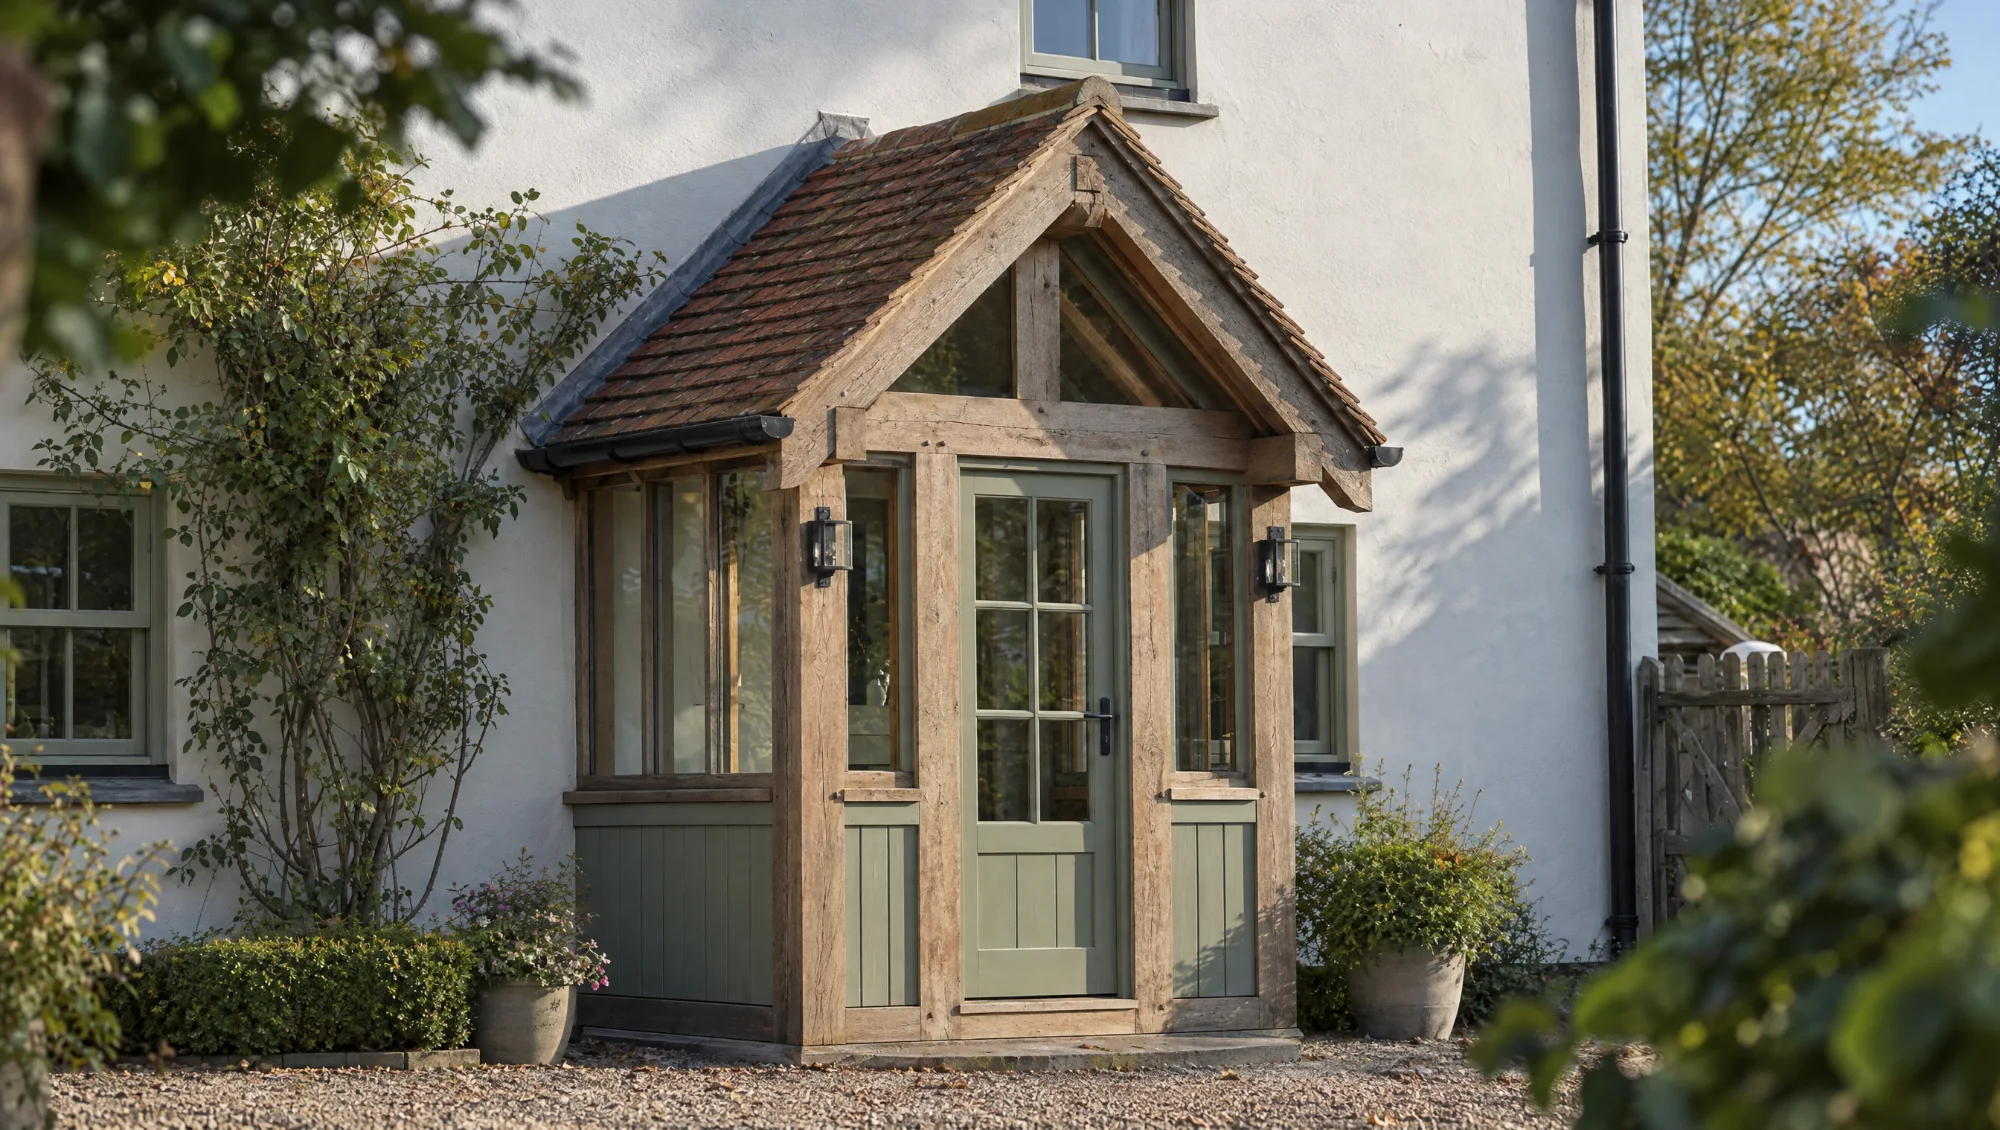
A genuine draught lobby rather than just a roof over the door. The oak frame is fully enclosed with glazed panels set above waist height, letting natural light into the porch and through to your hallway, while painted Accoya cladding below the glazing gives a crisp, weather-resistant band in a muted sage-green. A single oak door — made to the same standard as our freestanding oak doors — sits within the frame. Accoya is a modified timber chosen for painted joinery exposed to UK weather; it holds paint finishes far longer than standard softwood and won’t suffer the swelling and rot painted pine porches are prone to. This design earns its keep on exposed elevations, where an open porch alone won’t stop driving rain, and on houses where an added lobby genuinely improves day-to-day living. The oak frame, visible inside and out, keeps the structure honest rather than disguising it behind plasterboard.
5. The Enclosed Porch – Boot Room
View our drawings
Every size comes with three free A3 drawings, drawn by our own team in Mickfield: a pen illustration of the finished porch, a 3D view of the oak frame with every timber sized and the mortice and tenon joints shown, and a full architectural sheet with plan, elevation, section and construction details. Choose your size and open any drawing as a PDF.
| Size | Footprint | Artwork | Oak frame | Plans | Guide price (inc VAT) |
|---|---|---|---|---|---|
| Enclosed Porch Boot Room | 1.5 × 1.8 m | Illustration | Oak frame | Architectural | £12,500 – £16,500 |
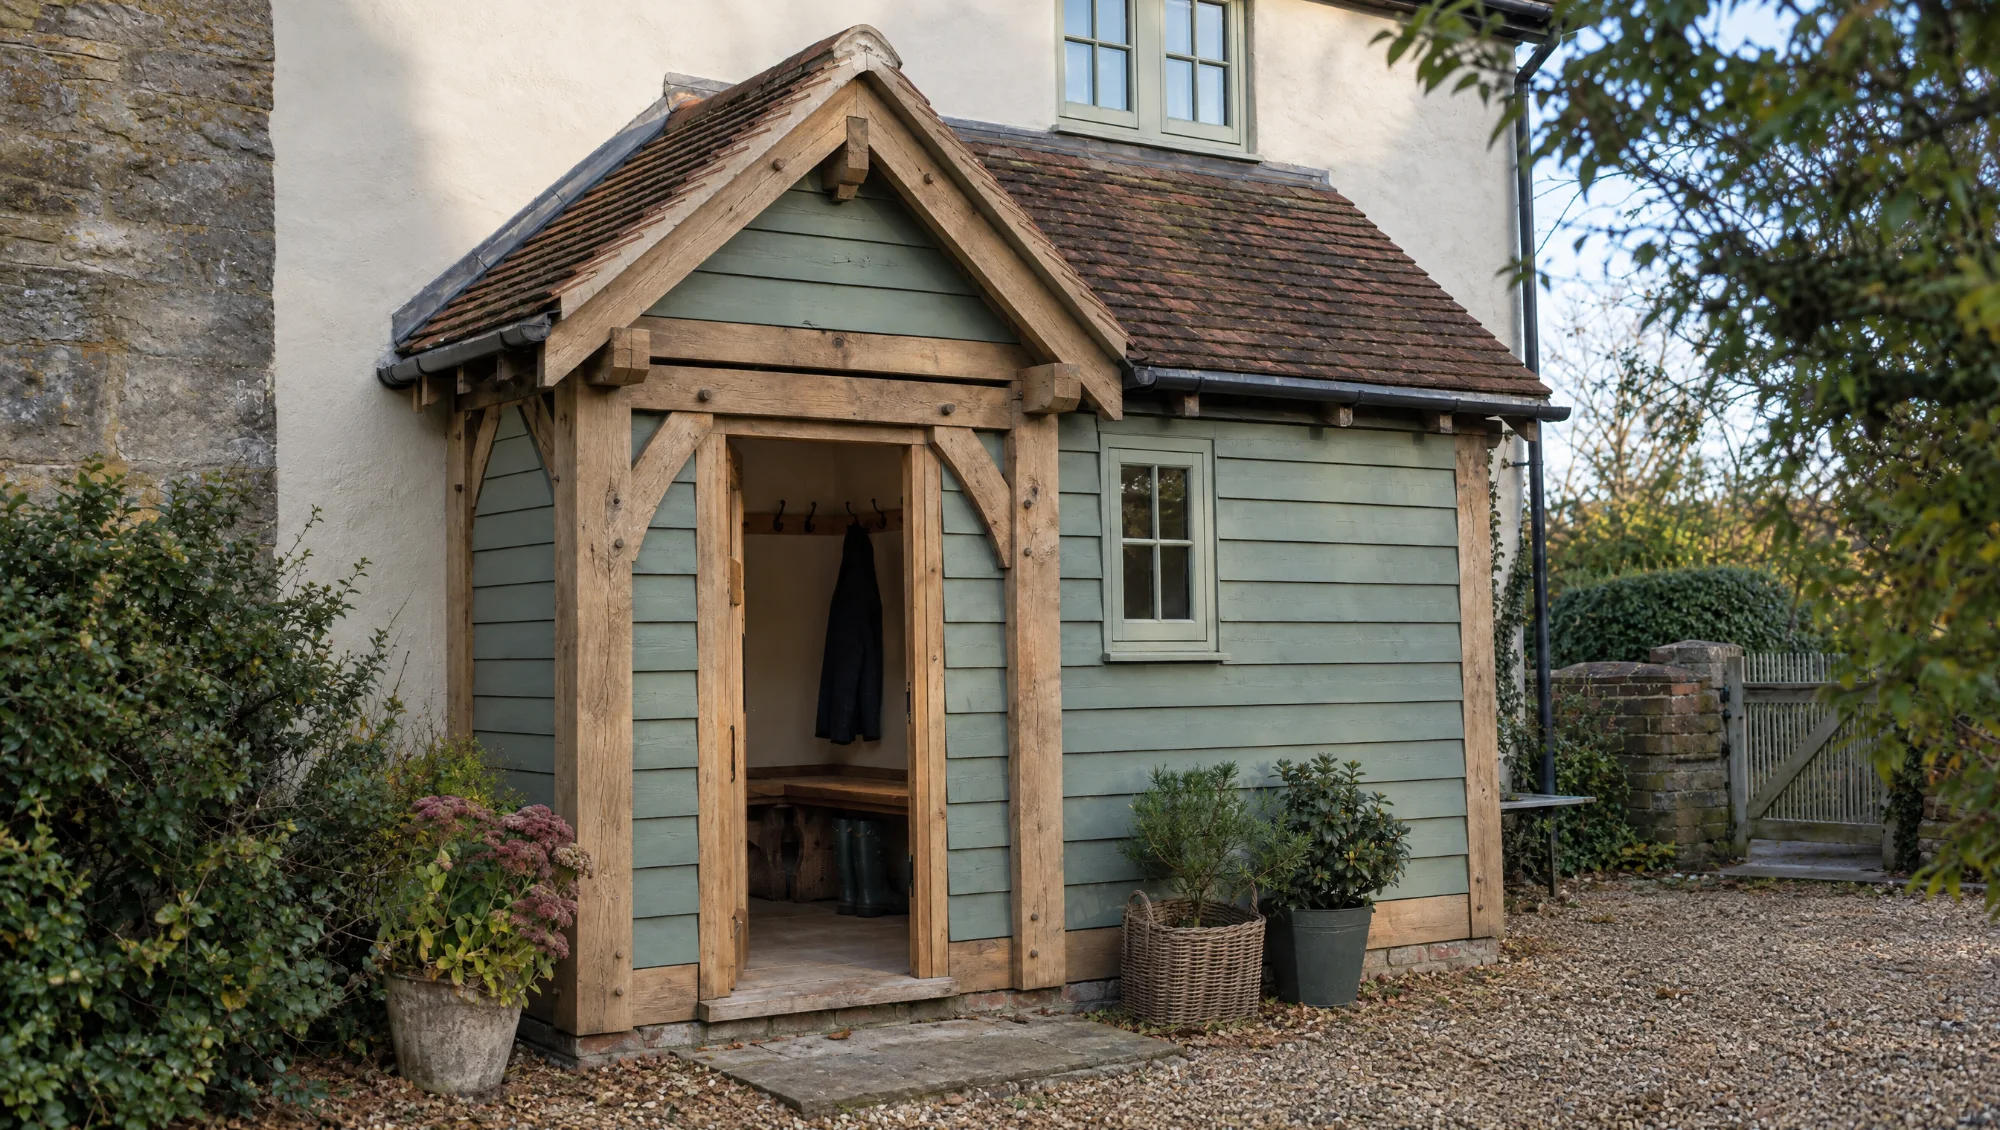
The most practical design in the range, built for households that use their front entrance for muddy boots, dogs and school bags rather than as a formal façade. The oak frame and Accoya-clad exterior are kept simple and compact, with the interior fitted out as a working boot room: a built-in oak bench for sitting to remove boots, and a run of oak coat hooks above it, made from the same timber as the frame so the space feels of a piece. It suits rural properties, smallholdings, and family homes with a side or rear entrance that takes the daily traffic a front door doesn’t. Because the footprint is smaller than our glazed enclosed porch, it’s often sensible where space off the existing wall is limited. We’ll discuss bench length, hook spacing and storage needs at your site visit so the fit-out matches how your household comes and goes.
6. The Enclosed Porch – Painted Sage
View our drawings
Every size comes with three free A3 drawings, drawn by our own team in Mickfield: a pen illustration of the finished porch, a 3D view of the oak frame with every timber sized and the mortice and tenon joints shown, and a full architectural sheet with plan, elevation, section and construction details. Choose your size and open any drawing as a PDF.
| Size | Footprint | Artwork | Oak frame | Plans | Guide price (inc VAT) |
|---|---|---|---|---|---|
| Enclosed Porch Painted Sage | 1.8 × 2.4 m | Illustration | Oak frame | Architectural | £15,000 – £19,500 |
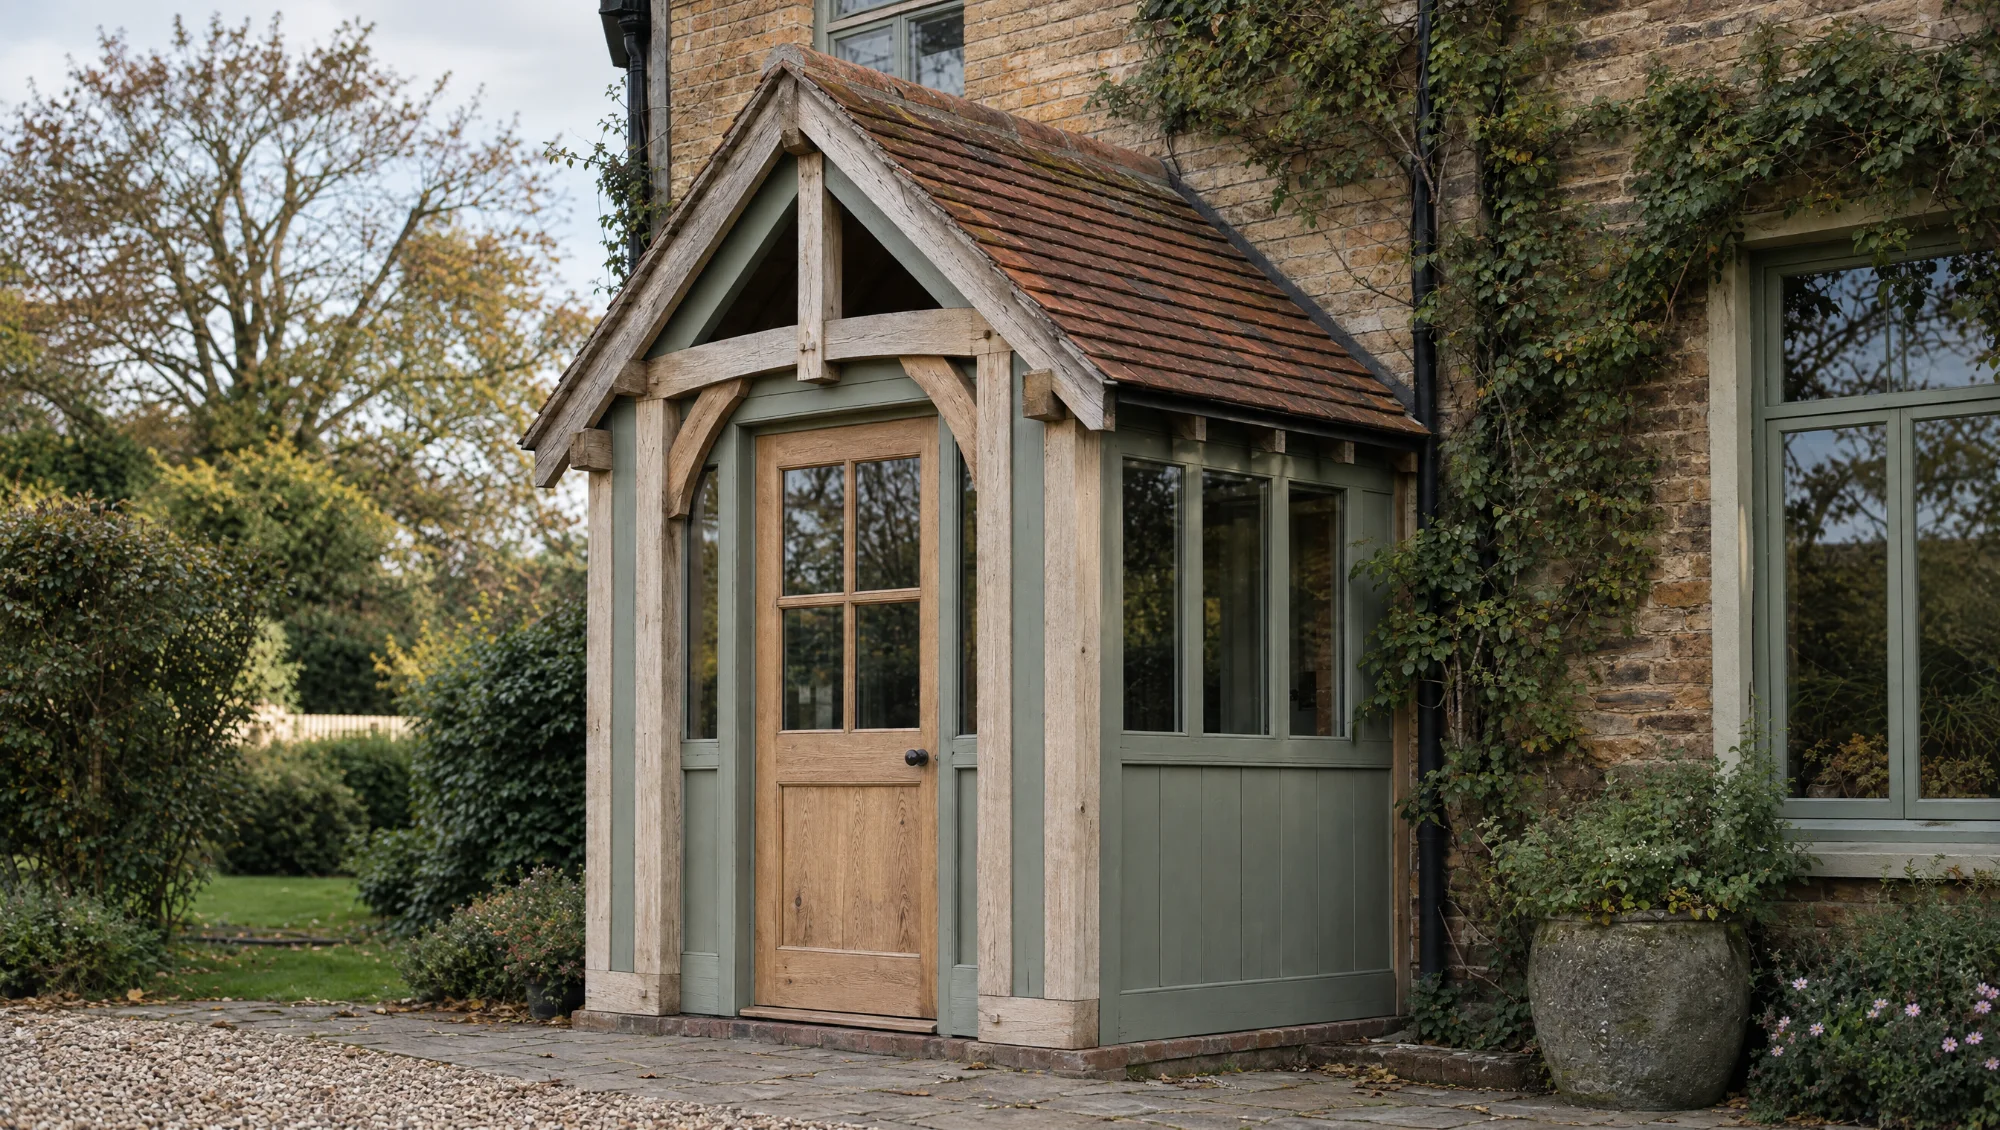
A fully enclosed porch, Accoya-clad and painted in our signature sage-green across every panel — except the door and its frame, left as natural oak. The contrast is the point: a calm, uniform painted exterior interrupted by a warm band of untreated oak exactly where your hand and eye land first. It suits more formal or recently renovated houses, where a fully timber-clad porch might look too agricultural but an all-oak frame would feel heavier than the façade wants. Because the cladding is Accoya rather than softwood, the paint finish lasts without the early flaking and repainting typical of softwood porches. The oak door and frame will silver gently where exposed to weather, while the painted sections hold their colour — a deliberate pairing of a material meant to age and one meant to stay put. This is often the choice for clients who want the warmth of oak joinery without a fully natural-timber exterior, and it pairs well with houses that already have painted woodwork elsewhere on the façade.
7. The Grand Entrance Porch
View our drawings
Every size comes with three free A3 drawings, drawn by our own team in Mickfield: a pen illustration of the finished porch, a 3D view of the oak frame with every timber sized and the mortice and tenon joints shown, and a full architectural sheet with plan, elevation, section and construction details. Choose your size and open any drawing as a PDF.
| Size | Footprint | Artwork | Oak frame | Plans | Guide price (inc VAT) |
|---|---|---|---|---|---|
| Grand Entrance Porch | 3 × 3.6 m | Illustration | Oak frame | Architectural | £22,500 – £29,500 |
Porches are made to set sizes, so we show a guide range rather than a price per square metre: from £7,500 for a simple open porch up to about £30,000 for the grand entrance porch, all inc VAT. Each additional or upgraded Accoya window or door typically adds £2,000 to £3,000.
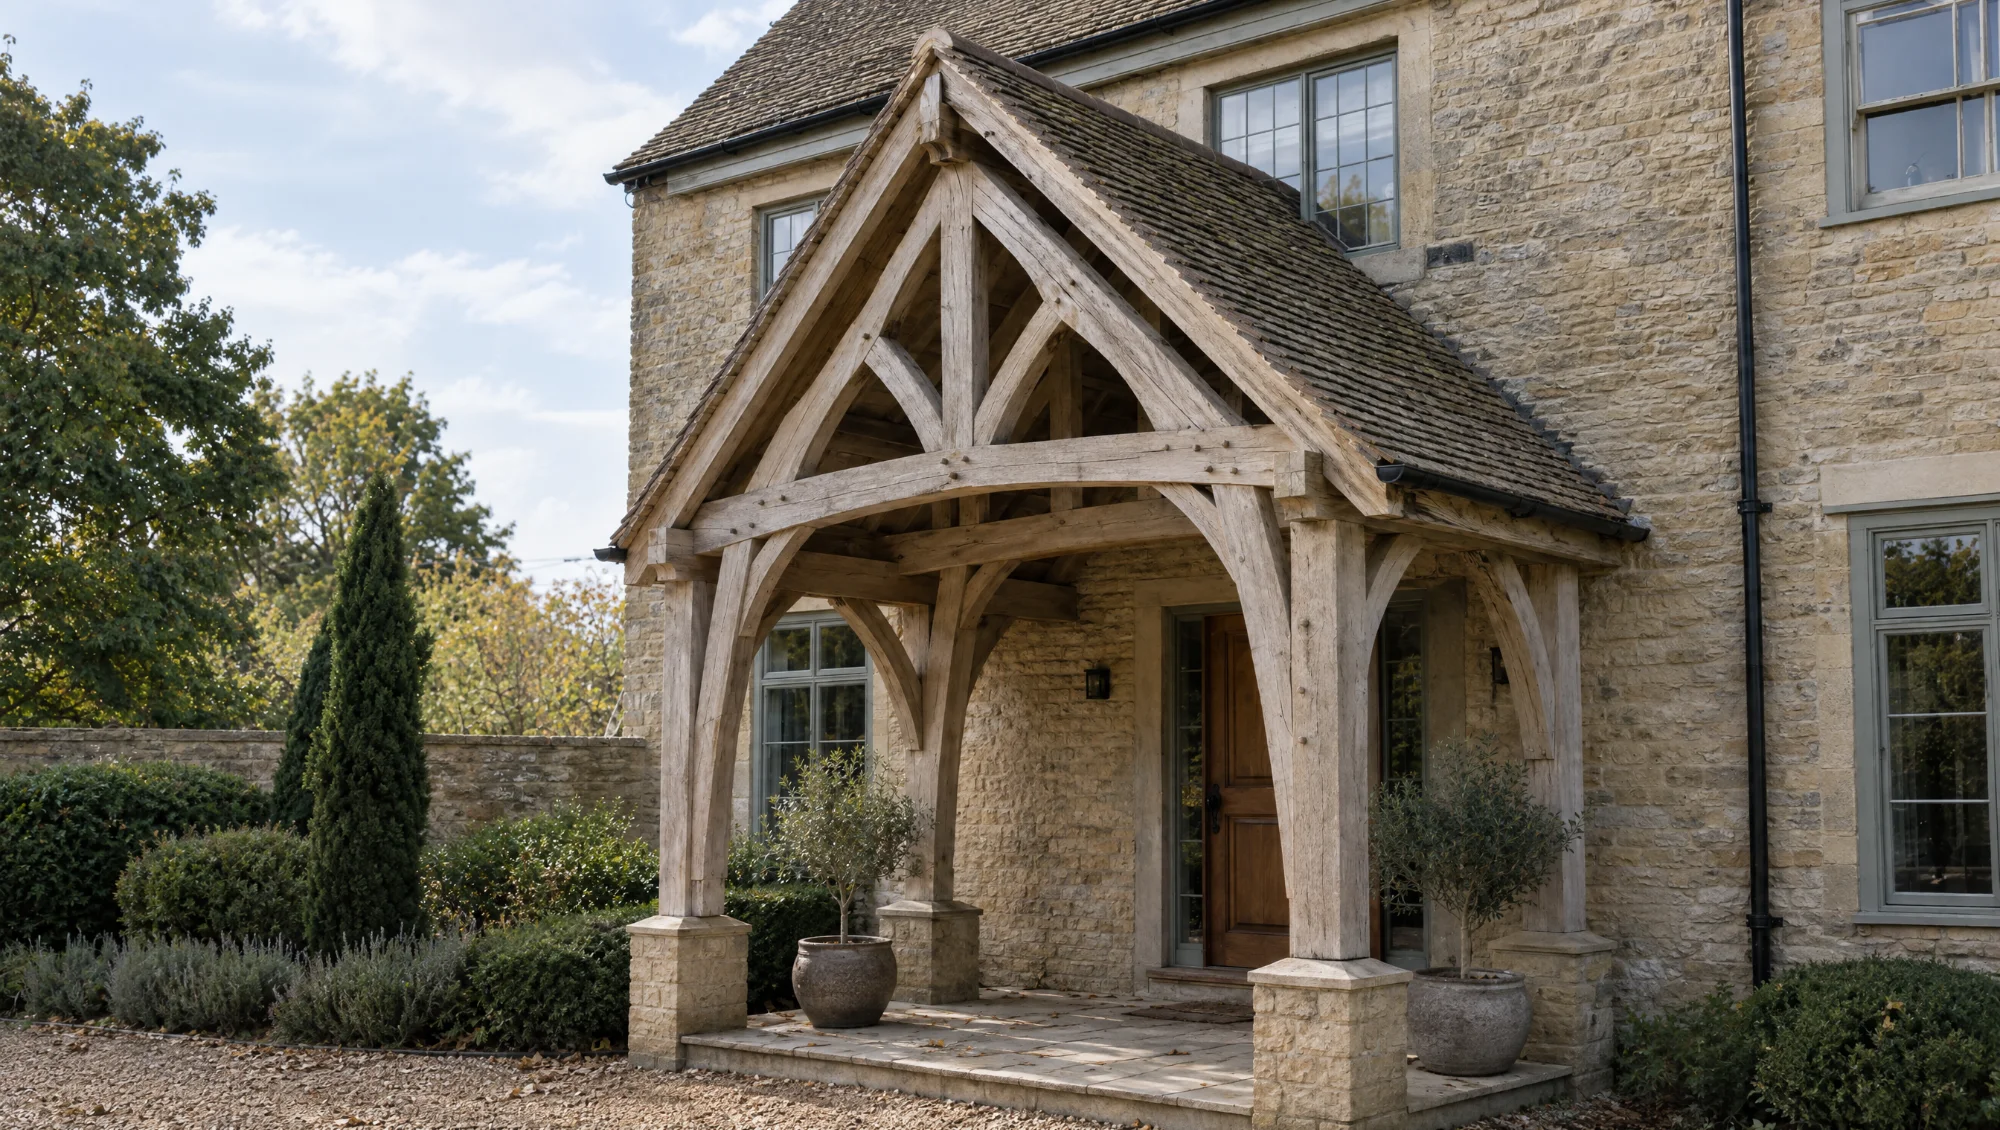
Our flagship design, and the largest structure we build in this range: a substantial, fully open oak porch rising through two storeys of height, with decorative king-post and queen-post truss work exposed in the gable above. This is a porch conceived for a country house entrance rather than a cottage doorway — somewhere the scale of the building can absorb a genuinely architectural piece of oak framing. The truss work is structural as well as decorative, built using the same pegged mortise-and-tenon joinery as every other porch here, scaled up and detailed with the visible carpentry you’d expect to find holding up a barn roof or a great hall. It remains open-sided by design, framing the existing front door rather than concealing it, and announcing the entrance from a genuine distance up the drive. Projects at this scale are developed closely with you and, where relevant, your architect, from initial sketch through to final truss detailing. Given the size and individuality of each Grand Entrance Porch, every one is designed from scratch to its setting — there is no standard version, only yours.
Oak doors, made here too
Fire & Oak Outdoors sits within the Reeve & Co Group alongside our sister company’s oak door workshop, and that proximity shapes everything we build. The oak door fitted within an enclosed porch, or standing beneath an open one, can be made by the same joiners, from the same timber stock, to the same pegged joinery standard as the porch frame around it — a door and porch designed together rather than specified separately. If you already have a door in mind, or want a new one made to sit within your porch, we can bring that into the same design process, with one workshop responsible for the whole entrance.
Matching your house
None of the seven designs above are meant to be chosen off a page and built unchanged. A porch that looks right needs its proportions, pitch and post spacing set against your actual door width, eaves height and roof pitch — get those wrong and even beautiful joinery looks bolted-on. We start every enquiry with a conversation about your property’s age and setting, usually followed by a site visit where we take real measurements and discuss which starting point — or hybrid — suits what you’ve got. Listed buildings and conservation areas carry their own considerations, and any planning or listed building question is confirmed at your site visit rather than assumed here. Pricing depends on scale, species grade and detailing, and is provided on application once we understand your project.
Beyond the porch: gates and fencing
An oak porch rarely stands alone at the front of a property. Many of our porch clients go on to commission matching oak garden gates for the driveway or side access, carried out in the same green oak and pegged joinery so the entrance sequence — gate, path, porch, door — reads as one considered piece of work. We also build oak fencing and estate-style enclosures where a boundary needs the same material language as the house’s new entrance. Mention your wider boundary and access plans when you enquire; we can scope gates and fencing alongside the porch so timber, finish and detailing are specified once.
Frequently asked questions
How long before green oak stops moving and settles down?
Green oak is unseasoned by design — the frame locks tighter as it dries, which is part of why this joinery has lasted centuries. Expect some checking (surface splitting) and colour change over the first year or two; this is normal and doesn’t affect structural integrity. We’ll explain what to expect for your design at your site visit.
Can I have an open porch design but with a small enclosed section, like a boot store?
Yes — these seven designs are starting points, and hybrid briefs are common. We’ll discuss what’s achievable once we understand your door, elevation and how you want to use the space.
Will I need planning permission for an oak porch?
It depends on your property, its listing status, and local planning rules, which vary across Suffolk and the wider region. We don’t make planning determinations here — any planning or listed building question is confirmed at your site visit.
What’s the difference between oak and Accoya on the enclosed designs?
We use green oak for the structural frame throughout, and Accoya — a modified timber — for painted cladding on our enclosed porches. Accoya holds paint finishes far better than standard softwood over the long term, which is why it’s our choice wherever paint features in the design.
How much does an oak framed porch cost, and how long does a project take?
Both depend on scale, species grade, glazing and joinery detail, so every figure here is a guide. An open porch starts £7,500 – £9,800 and the enclosed and grand designs run up to around £30,000, including VAT and installation. A fixed price follows a site survey and drawings, and lead times are discussed at enquiry.
Start the conversation
Whether you’ve already picked one of these seven designs or you’re still weighing open against enclosed, the next step is the same: get in touch and arrange a site visit. We’ll look at your house, your door, and your setting in person, and talk through what a bespoke oak porch — built in Suffolk, to the same standard as our oak doors — could look like on your own front elevation.
The Reeve & Co Group
Five names, one workshop

Bespoke joinery and interiors

Bespoke English kitchens
Made-to-order English furniture
Gun cabinets and sporting storage

Traditional and period bathrooms
Send us a photograph of the garden and what you like to cook.
We reply with a first idea, a guide price and a date to come and see it.

Stonham Road, Mickfield
Stowmarket, Suffolk IP14 5LS
01449 710500
hello@fireandoakoutdoors.co.uk
Make
Reeve & Co Square & True Bryn Hall Sporting Cabinetmakers Old Fashioned Bathrooms
Fire & Oak Outdoors is a trading name of Reeve & Co Interiors Ltd, registered in England and Wales no. 09593800.