
Home / Outdoor kitchens / The Run
Outdoor kitchens
The Run
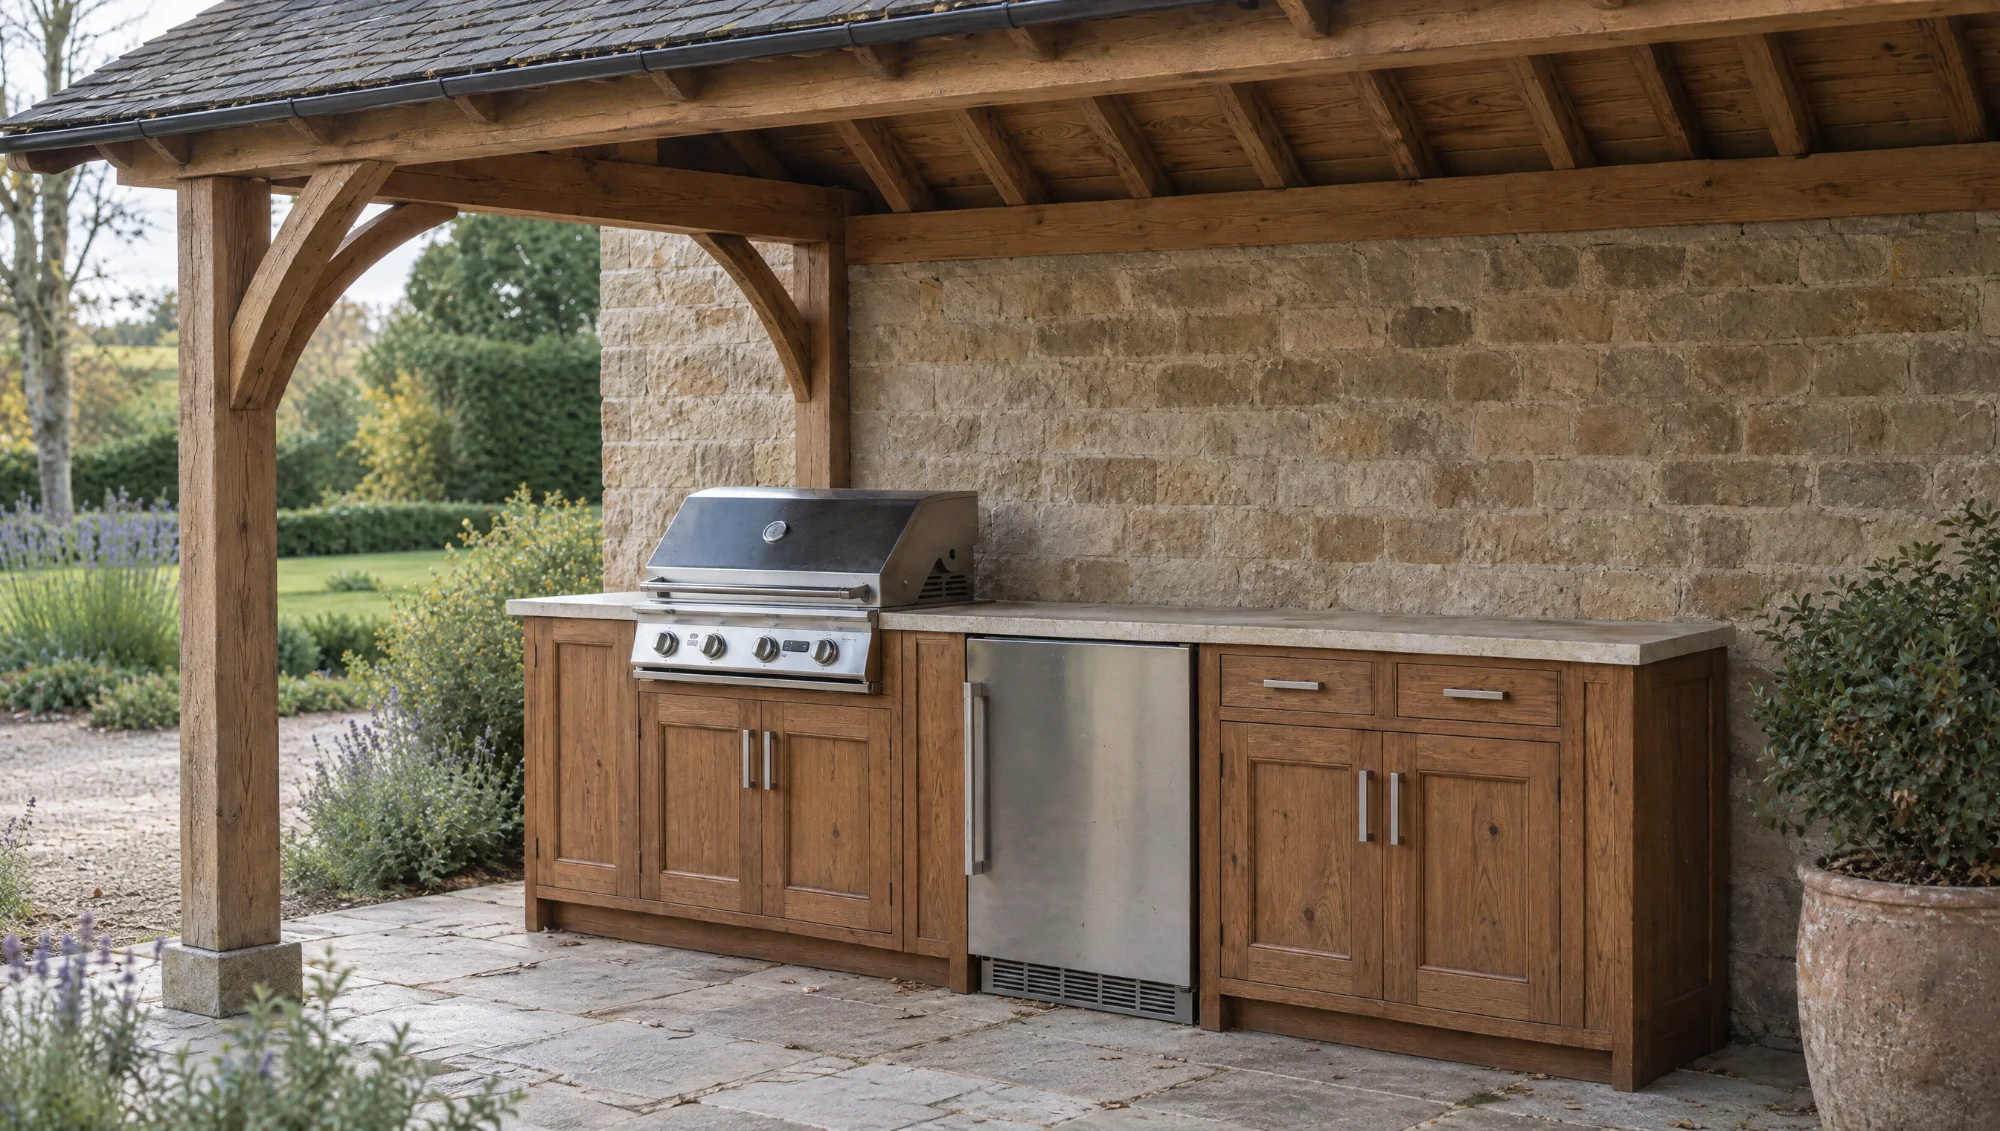
A full linear kitchen against a wall, hedge or structure. Grill and integrated refrigeration in one run of solid English oak cabinetry — sink and pizza oven available as options, drawn to your garden.
£15,700 – £20,500inc. VAT · appliances not included
Request a drawing & quotation Order samples
● Lead time 12 weeks ● Made in Mickfield, Suffolk ● Delivered and fitted by our own team
Specification
| Width | 3.0m standard · 2.4–4.5m available |
|---|---|
| Appliance | Wolf built-in grill or BGE, with integrated undercounter refrigeration |
| Worktop | Dekton throughout |
| Sink | Available as an option — not fitted in the model shown |
| Refrigeration | Blastcool undercounter fridge |
| Carcass | Solid English oak |
| Lead time | 12 weeks from deposit |
What the price includes
- Site visit and detailed drawing
- CAD drawings and fixed quotation
- Workshop manufacture in Mickfield, Suffolk
- Delivery and installation by our own fitters
- Not included: the appliances, groundworks, paving or services connections
Built to the same standard as our indoor kitchens.
This layout is built in solid English oak, finished with an exterior oil or paint system so it lives outside year-round without a cover. Worktops are granite, Dekton or porcelain, chosen for how they stand up to heat, frost and spilled wine. Doors and drawers run on stainless soft-close gear rated for outdoor use.
Appliances are supplied and fitted as part of the price — see our appliances page for what we build in most often. If you already own an appliance you would like housed, tell us the make and model and we will draw around it.
From site visit to finished kitchen.
Every commission starts with a free site visit, followed by a CAD drawing and fixed quotation before anything is cut in the workshop. Once agreed, your kitchen is built at Mickfield and installed by our own fitting team — not a subcontractor.
Delivery is free within 100 miles of the workshop, quoted beyond that; we work throughout Suffolk, Essex, Norfolk and Cambridgeshire as a matter of course and further afield for the right project. See how we work →
Before you commission
A few things people usually ask
Can the size be changed?
Yes — every layout is a starting point. Tell us your space and we will adapt the dimensions to fit.
Do you need planning permission?
Almost always no — most outdoor kitchens fall under permitted development. Planning guidance →
What’s the lead time?
Typically 10–14 weeks from agreed drawings and deposit, depending on the kitchen and our current workshop capacity.
Can I see the full range?
Yes — see all eleven layouts, or our pricing guide for a fuller breakdown.
View our drawings: The Run
Every size comes with three free A3 drawings, drawn by our own team in Mickfield: a pen illustration of the finished kitchen, a 3D view of the oak carcases and frame with the joints shown, and an architectural sheet with plan, elevation, section, cut list and a full-size setting-out rod. Open any drawing as a PDF.
| Option | Artwork | Oak frame | Plans | |
|---|---|---|---|---|
| 2.4 m | Illustration | Oak frame | Architectural and rod | |
| 3 m (standard) | Illustration | Oak frame | Architectural and rod | |
| 3.6 m with sink | Illustration | Oak frame | Architectural and rod | |
| 4 m with sink | Illustration | Oak frame | Architectural and rod | |
| 4.5 m, sink and pizza oven | Illustration | Oak frame | Architectural and rod |
You might also consider
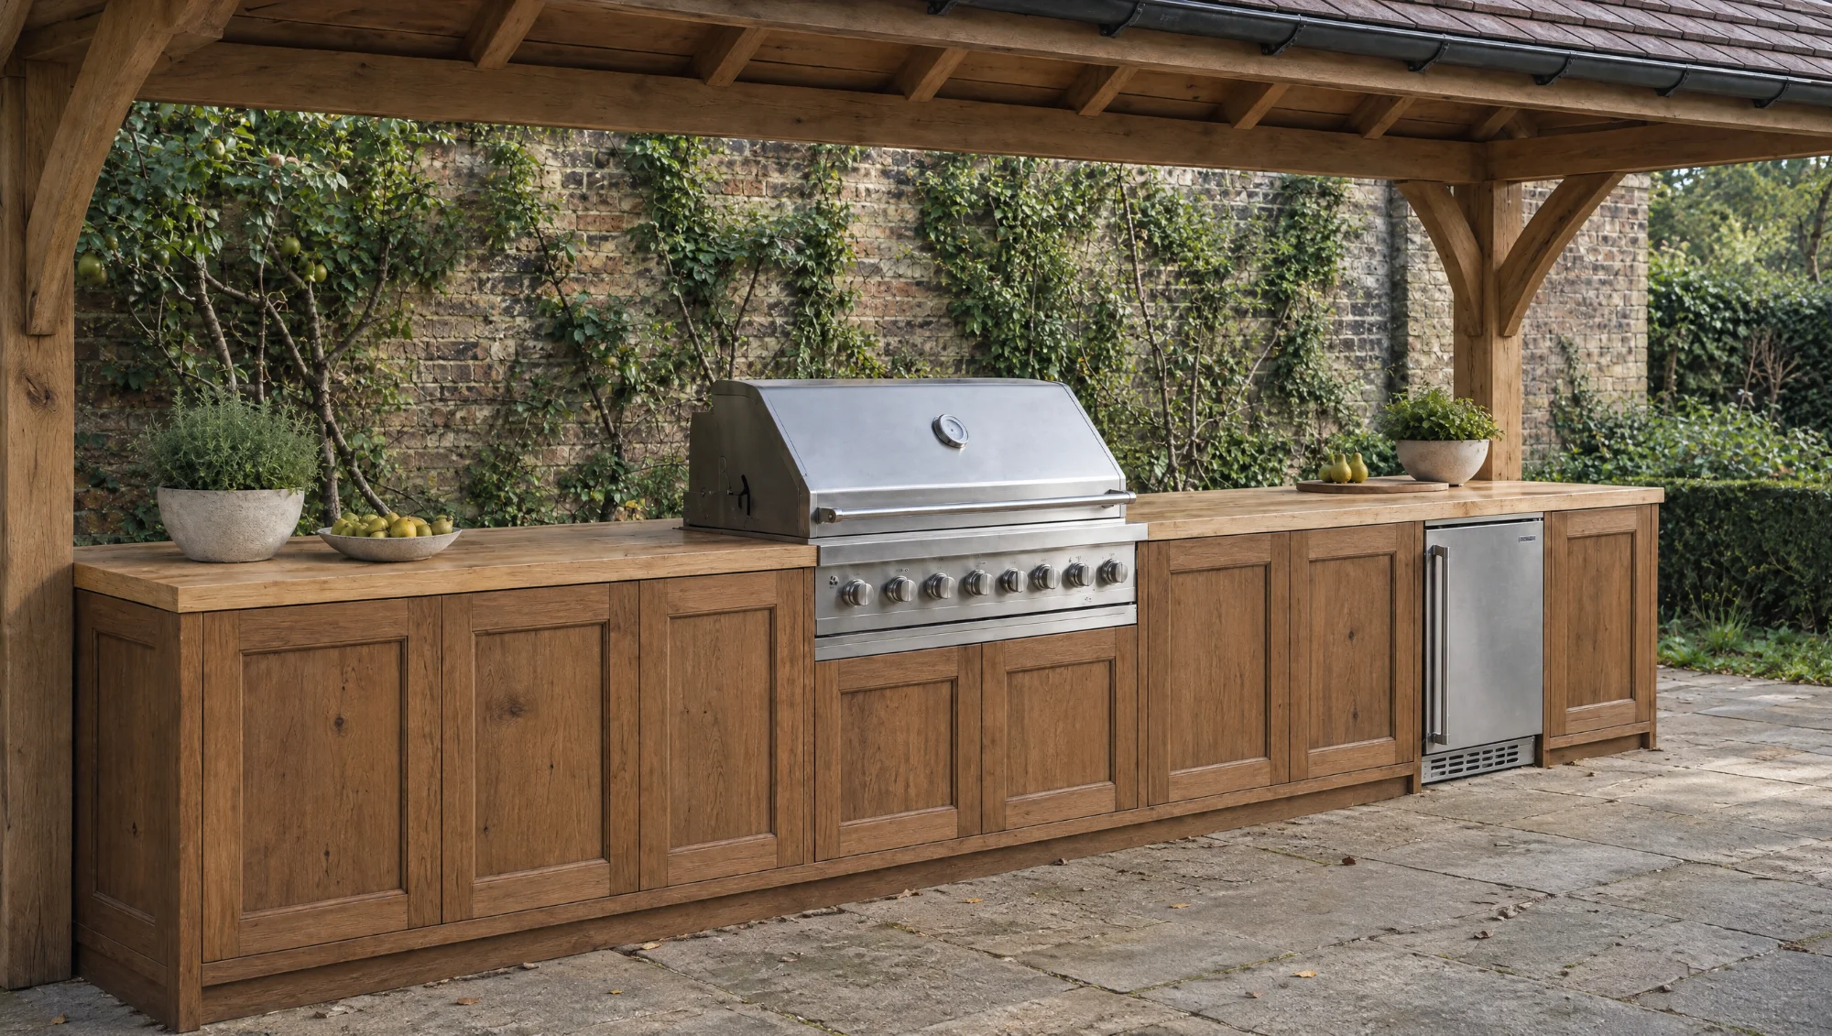
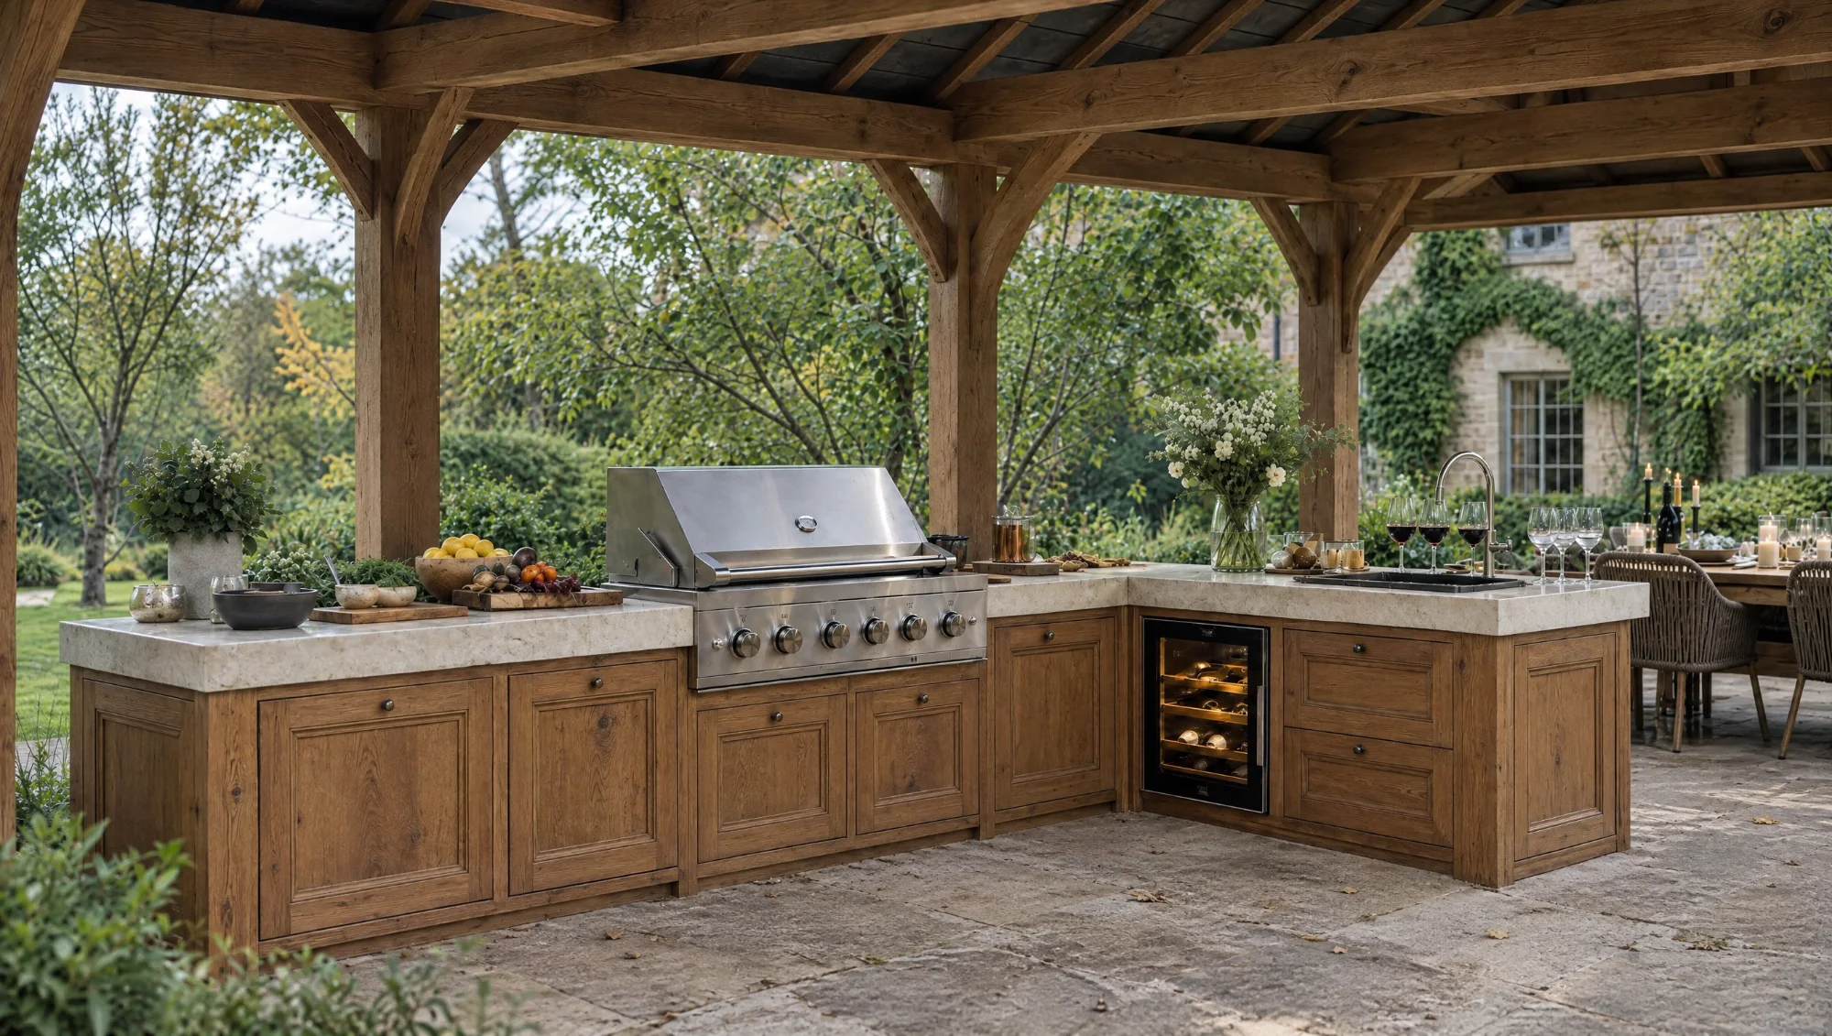
Wolf, Gozney and Blastcool
The Reeve & Co Group
Five names, one workshop

Bespoke joinery and interiors

Bespoke English kitchens

Made-to-order English furniture

Gun cabinets and sporting storage

Traditional and period bathrooms
Send us a photograph of the garden and what you like to cook.
We reply with a first idea, a guide price and a date to come and see it.

Stonham Road, Mickfield
Stowmarket, Suffolk IP14 5LS
01449 710500
hello@fireandoakoutdoors.co.uk
Make
Reeve & Co Square & True Bryn Hall Sporting Cabinetmakers Old Fashioned Bathrooms
Fire & Oak Outdoors is a trading name of Reeve & Co Interiors Ltd, registered in England and Wales no. 09593800.